Immaculate, Move-In Ready Townhome Style Condo in the Desirable Progress Ridge Community. Southern facing allows for a flood of natural light. BRAND NEW: Carpets, professional interior paint, lighting, garbage disposer, garage door and opener. Efficient forced-air gas furnace and water heater. All appliances, in outstanding condition are included. Home has been extremely well maintained and lived in very lightly...showing unusually low wear. Private patio backs to a quiet greenspace. 2-car tandem garage with storage space and secure entrance to unit. Also, this unit allows for a driveway parking space. Walk score: 75 - Enjoy the convenience of Progress Ridge Town Square, with 40 plus shops & restaurants, including New Seasons, AMC Theater, Ace Hardware, LaProvence Boulangerie & Patisserie...all at your doorstep. Only 2.9 miles to 217, 5.6 to Nike Campus.
Pending
Price cut: $10K (7/28)
$299,900
15450 SW Sparrow Loop Unit 102, Beaverton, OR 97007
2beds
1,106sqft
Residential, Condominium, Townhouse
Built in 2006
-- sqft lot
$-- Zestimate®
$271/sqft
$445/mo HOA
What's special
Efficient forced-air gas furnaceProfessional interior paintDriveway parking space
- 239 days
- 33
- 3
Zillow last checked:
Listing updated:
Listed by:
Patrick Brewer 503-330-8217,
RE/MAX Equity Group
Source: RMLS (OR),MLS#: 721837622
Facts & features
Interior
Bedrooms & bathrooms
- Bedrooms: 2
- Bathrooms: 3
- Full bathrooms: 2
- Partial bathrooms: 1
- Main level bathrooms: 1
Rooms
- Room types: Bedroom 2, Dining Room, Family Room, Kitchen, Living Room, Primary Bedroom
Primary bedroom
- Features: Closet, Ensuite, Wallto Wall Carpet
- Level: Upper
- Area: 156
- Dimensions: 13 x 12
Bedroom 2
- Features: Closet, Wallto Wall Carpet
- Level: Upper
- Area: 121
- Dimensions: 11 x 11
Dining room
- Level: Main
- Area: 99
- Dimensions: 11 x 9
Kitchen
- Features: Dishwasher, Disposal, Microwave, Free Standing Range
- Level: Main
- Area: 130
- Width: 10
Living room
- Features: Fireplace, Sliding Doors, Wallto Wall Carpet
- Level: Main
- Area: 121
- Dimensions: 11 x 11
Heating
- Forced Air, Fireplace(s)
Appliances
- Included: Dishwasher, Disposal, Free-Standing Range, Free-Standing Refrigerator, Microwave, Plumbed For Ice Maker, Washer/Dryer, Gas Water Heater
Features
- High Ceilings, Closet
- Flooring: Wall to Wall Carpet
- Doors: Sliding Doors
- Windows: Double Pane Windows, Vinyl Frames
- Basement: None
- Number of fireplaces: 1
- Fireplace features: Gas
Interior area
- Total structure area: 1,106
- Total interior livable area: 1,106 sqft
Property
Parking
- Total spaces: 2
- Parking features: Off Street, Garage Door Opener, Condo Garage (Attached), Attached, Tandem
- Attached garage spaces: 2
Features
- Stories: 3
- Patio & porch: Patio
Details
- Parcel number: R2144189
Construction
Type & style
- Home type: Townhouse
- Property subtype: Residential, Condominium, Townhouse
Materials
- Vinyl Siding
- Foundation: Slab
- Roof: Composition
Condition
- Resale
- New construction: No
- Year built: 2006
Utilities & green energy
- Gas: Gas
- Sewer: Public Sewer
- Water: Public
- Utilities for property: Cable Connected
Community & HOA
Community
- Security: Fire Sprinkler System
- Subdivision: Progress Ridge
HOA
- Has HOA: Yes
- Amenities included: Commons, Exterior Maintenance, Insurance, Maintenance Grounds, Management
- HOA fee: $445 monthly
Location
- Region: Beaverton
Financial & listing details
- Price per square foot: $271/sqft
- Tax assessed value: $348,450
- Annual tax amount: $4,369
- Date on market: 2/13/2026
- Cumulative days on market: 239 days
- Listing terms: Cash,Conventional,FHA,VA Loan
- Road surface type: Paved
Estimated market value
Not available
Estimated sales range
Not available
Not available
Price history
| Date | Event | Price |
|---|---|---|
| 9/12/2026 | Pending sale | $299,900$271/sqft |
Source:  RMLS (OR) #721837622 Report a problem RMLS (OR) #721837622 Report a problem | ||
| 7/28/2026 | Price change | $299,900-3.2%$271/sqft |
Source: RMLS (OR) #721837622 Report a problem | ||
| 6/27/2026 | Price change | $309,900-7.5%$280/sqft |
Source: RMLS (OR) #721837622 Report a problem | ||
| 4/13/2026 | Listed for sale | $335,000-4.3%$303/sqft |
Source: RMLS (OR) #721837622 Report a problem | ||
| 3/31/2026 | Listing removed | $349,900$316/sqft |
Source: RMLS (OR) #721837622 Report a problem | ||
| 2/14/2026 | Listed for sale | $349,900+54.1%$316/sqft |
Source: RMLS (OR) #721837622 Report a problem | ||
| 6/9/2006 | Sold | $226,990$205/sqft |
Source: Public Record Report a problem | ||
Public tax history
| Year | Property taxes | Tax assessment |
|---|---|---|
| 2025 | $4,369 +4.1% | $198,890 +3% |
| 2024 | $4,196 +5.9% | $193,100 +3% |
| 2023 | $3,962 +4.5% | $187,480 +3% |
| 2022 | $3,792 +3.6% | $182,020 |
| 2021 | $3,659 +3.1% | -- |
| 2020 | $3,548 +3.3% | $171,580 +3% |
| 2019 | $3,436 +3.3% | $166,590 |
| 2018 | $3,326 | $166,590 +6.1% |
| 2017 | $3,326 +7.6% | $157,030 +3% |
| 2016 | $3,091 | $152,460 +3% |
| 2015 | $3,091 +3.9% | $148,020 +3% |
| 2014 | $2,976 +14.4% | $143,710 +3.6% |
| 2013 | $2,600 +6.2% | $138,730 +5.9% |
| 2012 | $2,448 -6.1% | $131,020 -6.1% |
| 2011 | $2,608 +1.4% | $139,530 -19.8% |
| 2010 | $2,572 +2.3% | $173,880 -2.5% |
| 2009 | $2,513 +8.3% | $178,410 -20.3% |
| 2008 | $2,321 +1% | $223,910 -2.1% |
| 2007 | $2,298 +256.2% | $228,810 +323.7% |
| 2006 | $645 | $54,000 |
Find assessor info on the county website
Monthly payment
Est. payment
Payment breakdown
Explore the cost of this home by adjusting the details. Changes won't be saved.Climate risks
Neighborhood: Neighbors Southwest
Nearby schools
Schools provided by the listing agent
- Elementary: Nancy Ryles
- Middle: Conestoga
- High: Mountainside
Source: RMLS (OR). This data may not be complete. We recommend contacting the local school district to confirm school assignments for this home.
- $400,6003 bd3 ba1.4k sqft15450 SW Sparrow Loop UNIT 101, Beaverton, OR 97007Off Market
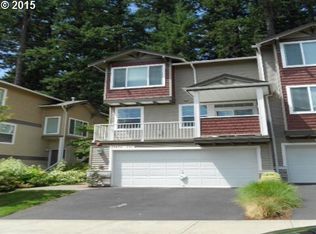
- $298,2002 bd2 ba1k sqft15450 SW Sparrow Loop UNIT 103, Beaverton, OR 97007Off Market

- $304,0002 bd2 ba1.1k sqft15450 SW Sparrow Loop UNIT 104, Beaverton, OR 97007Off Market
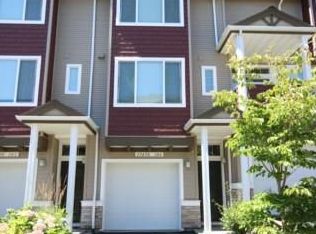
- $394,4003 bd3 ba1.4k sqft15450 SW Sparrow Loop UNIT 105, Beaverton, OR 97007Off Market
Similar homes
- $299,9002 bd3 ba1.1k sqft15465 SW Sparrow Loop Unit 102, Beaverton, OR 97007Active
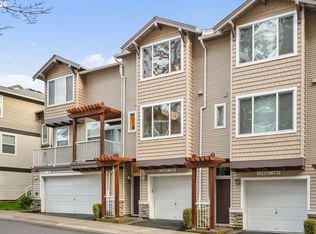
 MLS ID #504515008, Angie Hobson, Summa Real Estate Group. RMLS (OR)
 - $298,8002 bd3 ba1.1k sqft15430 SW Sparrow Loop Unit 102, Beaverton, OR 97007Active
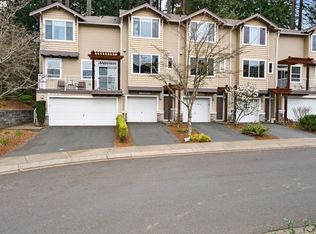 MLS ID #460414663, Katelin Wille, Keller Williams Realty Professionals. RMLS (OR)
 - $329,9502 bd2 ba1.1k sqft15050 SW Mallard Dr Unit 201, Beaverton, OR 97007Active
 MLS ID #316150413, Richard Canifax, Oregon Digs Real Estate. RMLS (OR)
 - $334,0002 bd3 ba1.1k sqft15465 SW Sparrow Loop Unit 104, Beaverton, OR 97007Active
 MLS ID #371001958, Victoria Buck, Coldwell Banker Bain. RMLS (OR)
 - $305,0002 bd2 ba1k sqft14800 SW Sandhill Loop #201, Beaverton, OR 97007ActiveMLS ID #117517097, Alysa-Marie Farhoud, Real Broker. RMLS (OR)
- $286,1102 bd3 ba1k sqft13700 SW Scholls Ferry Rd Unit 103, Beaverton, OR 97007ActiveMLS ID #603164920, Katrina Brennan, Keller Williams PDX Central. RMLS (OR)
- $325,0002 bd2 ba1.2k sqft14745 SW Sandhill Loop Unit 204, Beaverton, OR 97007ActiveMLS ID #540966337, Holly Rodriguez, The Agency Portland. RMLS (OR)
- $309,9002 bd3 ba1k sqft8600 SW 147th Ter Unit 102, Beaverton, OR 97007ActiveMLS ID #292391266, Michael Elton, eXp Realty, LLC. RMLS (OR)
- $380,0002 bd3 ba1.5k sqft15145 SW Canyon Wren Way, Beaverton, OR 97007ActiveMLS ID #297579605, Ryan DeJong, Genesis Realty. RMLS (OR)
- $209,6822 bd2 ba1k sqft14830 SW Sandhill Loop Unit 102, Beaverton, OR 97007ActiveMLS ID #575965627, Undra Adams, Proud Ground. RMLS (OR)
- $270,0002 bd2 ba925 sqft17126 SW Snowdale St Unit 102, Beaverton, OR 97007ActiveMLS ID #171065874, Nick Shivers, eXp Realty, LLC. RMLS (OR)
- $440,0002 bd3 ba1.3k sqft15385 SW Mallard Dr Suite 101, Beaverton, OR 97007ActiveMLS ID #718213412, Beth Thompson, Berkshire Hathaway HomeServices NW Real Estate. RMLS (OR)
- $415,0003 bd3 ba1.4k sqft15050 SW Warbler Way Unit 103, Beaverton, OR 97007ActiveMLS ID #271015518, Kathryn DeMent, Premiere Property Group, LLC. RMLS (OR)
- $345,0003 bd3 ba1.4k sqft14315 SW Cougar Ridge Dr, Beaverton, OR 97008ActiveMLS ID #490893929, Lauren Sinha, The Agency Portland. RMLS (OR)
- $333,0002 bd3 ba1k sqft16090 SW Audubon St #103, Beaverton, OR 97003ActiveMLS ID #790533790, Nicole Ellis, John L. Scott Market Center. RMLS (OR)
- $299,4902 bd1 ba962 sqft13682 SW Hall Blvd APT 3, Tigard, OR 97223ActiveMLS ID #129607699, Matt Ortiz, ORMACK Realty, INC.. RMLS (OR)
- $325,0002 bd3 ba1.2k sqft621 SW Dillan Dr, Beaverton, OR 97006ActiveMLS ID #582501341, Rick Christensen, Windermere Realty Trust. RMLS (OR)
- $275,0002 bd3 ba1k sqft10735 SW Canterbury Ln Suite 102, Tigard, OR 97224ActiveMLS ID #185623041, Marc Fox, Keller Williams Realty Portland Premiere. RMLS (OR)
- $295,0002 bd2 ba1.2k sqft10336 SW Hollyridge Ln, Beaverton, OR 97005ActiveMLS ID #725655183, Esmeralda Callahan, Cascade Hasson Sotheby's International Realty. RMLS (OR)
- $357,0003 bd3 ba1.6k sqft14184 SW Barrows Rd Unit 4, Portland, OR 97223ActiveMLS ID #264309552, Kyle Bach, RE/MAX Equity Group. RMLS (OR)
