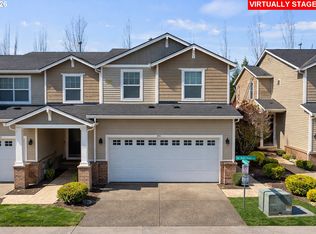
20k Price adjustment and brand new carpet on the main floor! Come experience townhome living in Progress Ridge! This move-in ready home features an open concept floor plan on the main level, with a terrace at the front and a private patio at the rear. Cozy up in front of the gas fireplace in the winter, and in the summer open the windows to enjoy a flow-through breeze. The upper floor hosts the primary bedroom with en suite bathroom and large walk-in closet, a second full bathroom, two additional bedrooms, and the laundry room. An oversized two-car garage plus additional drive-way parking means you never have to hunt for a parking space or walk through the rain after a long day. A finished bonus/flex room and half-bath on the lower level provides additional flexibility. This end unit means only one shared wall and backs to greenspace, providing peaceful enjoyment and privacy without sacrificing access to city amenities. You’re in close proximity to a wonderful selection of restaurants and shopping at Progress Ridge, and Murray/Scholls just a short drive away. Commuters will like the quick access to OR217, 99W, and Scholls Ferry Road. Schedule a tour today!
Active
Price cut: $5K (10/27)
$378,000
15430 SW Sparrow Loop Unit 105, Beaverton, OR 97007
3beds
1,480sqft
Residential, Condominium, Townhouse
Built in 2006
-- sqft lot
$-- Zestimate®
$255/sqft
$445/mo HOA
What's special
Gas fireplaceTerrace at the frontLarge walk-in closetOversized two-car garageLaundry roomBacks to greenspaceFlow-through breeze
- 35 days
- 472
- 29
Zillow last checked:
Listing updated:
Listed by:
Donna Ellison 503-380-5706,
Keller Williams Realty Portland Premiere,
Hannah Ellison 503-841-8162,
Keller Williams Realty Portland Premiere
Source: RMLS (OR),MLS#: 338823994
Facts & features
Interior
Bedrooms & bathrooms
- Bedrooms: 3
- Bathrooms: 3
- Full bathrooms: 2
- Partial bathrooms: 1
Rooms
- Room types: Bedroom 2, Bedroom 3, Dining Room, Family Room, Kitchen, Living Room, Primary Bedroom
Primary bedroom
- Level: Upper
Heating
- Forced Air
Cooling
- Central Air
Appliances
- Included: Dishwasher, Disposal, Free-Standing Range, Free-Standing Refrigerator, Microwave, Plumbed For Ice Maker, Range Hood, Stainless Steel Appliance(s), Gas Water Heater
- Laundry: Laundry Room
Features
- Pantry
- Flooring: Hardwood, Wall to Wall Carpet
- Windows: Vinyl Frames
- Number of fireplaces: 1
- Fireplace features: Gas
Interior area
- Total structure area: 1,480
- Total interior livable area: 1,480 sqft
Property
Parking
- Total spaces: 2
- Parking features: Driveway, On Street, Condo Garage (Attached), Attached, Oversized, Garage Partially Converted to Living Space
- Attached garage spaces: 2
- Has uncovered spaces: Yes
Features
- Stories: 3
- Has view: Yes
- View description: Trees/Woods
Details
- Parcel number: R2148162
Construction
Type & style
- Home type: Townhouse
- Property subtype: Residential, Condominium, Townhouse
Materials
- Stone, Vinyl Siding
- Foundation: Concrete Perimeter, Slab
- Roof: Composition
Condition
- Resale
- New construction: No
- Year built: 2006
Utilities & green energy
- Gas: Gas
- Sewer: Public Sewer
- Water: Public
Community & HOA
Community
- Security: Fire Sprinkler System
HOA
- Has HOA: Yes
- Amenities included: Exterior Maintenance, Insurance, Maintenance Grounds, Management
- HOA fee: $445 monthly
Location
- Region: Beaverton
Financial & listing details
- Price per square foot: $255/sqft
- Tax assessed value: $436,500
- Annual tax amount: $5,378
- Date on market: 9/24/2026
- Listing terms: Cash,Conventional
- Road surface type: Paved
Estimated market value
Not available
Estimated sales range
Not available
Not available
Price history
| Date | Event | Price |
|---|---|---|
| 10/27/2026 | Price change | $378,000-1.3%$255/sqft |
Source:  RMLS (OR) #338823994 Report a problem | ||
| 10/2/2026 | Price change | $383,000-3.8%$259/sqft |
Source: RMLS (OR) #338823994 Report a problem | ||
| 9/24/2026 | Listed for sale | $398,000+16%$269/sqft |
Source: RMLS (OR) #338823994 Report a problem | ||
| 5/8/2018 | Sold | $343,000+40%$232/sqft |
Source: RMLS (OR) #18647854 Report a problem | ||
| 7/25/2016 | Sold | $245,000-16.2%$166/sqft |
Source: Agent Provided Report a problem | ||
| 11/1/2006 | Sold | $292,537$198/sqft |
Source: Public Record Report a problem | ||
Public tax history
| Year | Property taxes | Tax assessment |
|---|---|---|
| 2025 | $5,378 +4.1% | $244,800 +3% |
| 2024 | $5,165 +5.9% | $237,670 +3% |
| 2023 | $4,876 +4.5% | $230,750 +3% |
| 2022 | $4,667 +3.6% | $224,030 |
| 2021 | $4,504 +3.1% | -- |
| 2020 | $4,367 +3.3% | $211,180 +3% |
| 2019 | $4,229 +3.3% | $205,030 |
| 2018 | $4,094 | $205,030 +21.8% |
| 2017 | $4,094 +23.5% | $168,350 +3% |
| 2016 | $3,313 | $163,460 +3% |
| 2015 | $3,313 +3.9% | $158,700 +3% |
| 2014 | $3,190 +19.1% | $154,080 +7.8% |
| 2013 | $2,678 +6.9% | $142,880 +6.6% |
| 2012 | $2,505 -7.5% | $134,040 -19.1% |
| 2011 | $2,707 -5.7% | $165,690 -19.8% |
| 2010 | $2,870 +2.3% | $206,520 -2.8% |
| 2009 | $2,805 +8.3% | $212,450 -24.7% |
| 2008 | $2,590 -10.9% | $282,080 -2.5% |
| 2007 | $2,908 | $289,460 |
Find assessor info on the county website
Monthly payment
Est. payment
Payment breakdown
Explore the cost of this home by adjusting the details. Changes won't be saved.Climate risks
Neighborhood: Neighbors Southwest
Nearby schools
Schools provided by the listing agent
- Elementary: Nancy Ryles
- Middle: Conestoga
- High: Mountainside
Source: RMLS (OR). This data may not be complete. We recommend contacting the local school district to confirm school assignments for this home.
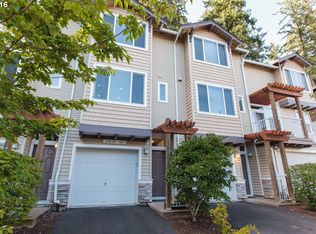
- $403,5003 bd3 ba1.4k sqft15430 SW Sparrow Loop UNIT 101, Beaverton, OR 97007Off Market
- $317,0002 bd3 ba1.1k sqft15430 SW Sparrow Loop #103, Beaverton, OR 97007Off Market
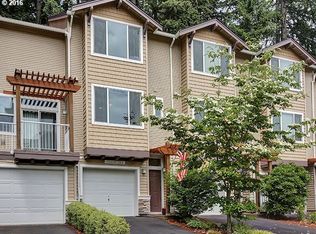
- $336,6002 bd3 ba1.1k sqft15430 SW Sparrow Loop, Beaverton, OR 97007Off Market
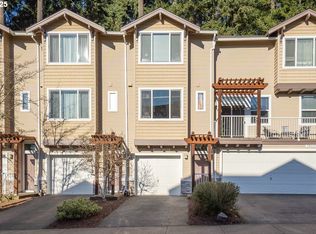
- $349,9502 bd3 ba1k sqft15430 SW Sparrow Loop UNIT 104, Beaverton, OR 97007Sold
Similar homes
- $399,0003 bd3 ba1.4k sqft11993 SW Horizon Blvd, Beaverton, OR 97007Active

 MLS ID #209956241, Anna Malin, Real Broker. RMLS (OR)
- $415,0003 bd3 ba1.4k sqft15050 SW Warbler Way Unit 103, Beaverton, OR 97007Active
 MLS ID #271015518, Kathryn DeMent, Premiere Property Group, LLC. RMLS (OR)
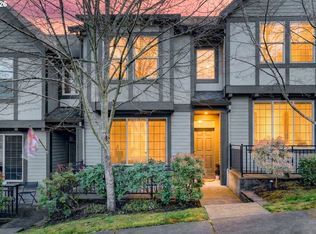
- $380,0002 bd3 ba1.5k sqft15145 SW Canyon Wren Way, Beaverton, OR 97007Active
 MLS ID #297579605, Ryan DeJong, Genesis Realty. RMLS (OR)
- $399,0003 bd3 ba1.5k sqft12635 SW Night Heron Ln Unit 104, Beaverton, OR 97007Active
 MLS ID #577532763, Caitlin Terry, Real Broker. RMLS (OR)
- $319,0002 bd3 ba1.1k sqft15480 SW Sparrow Loop Unit 102, Beaverton, OR 97007ActiveMLS ID #228468025, Patti Spreen, Oregon First. RMLS (OR)
- $430,0003 bd3 ba1.7k sqft11755 SW Willet Ter, Beaverton, OR 97007ActiveMLS ID #524938111, John Walsh, John L. Scott. RMLS (OR)
- $389,0002 bd3 ba1.2k sqft15375 SW Fossil Ln, Beaverton, OR 97007ActiveMLS ID #652868473, Dorothea Chakos, Berkshire Hathaway HomeServices NW Real Estate. RMLS (OR)
- $420,0002 bd3 ba1.3k sqft15385 SW Mallard Dr Suite 101, Beaverton, OR 97007ActiveMLS ID #718213412, Beth Thompson, Berkshire Hathaway HomeServices NW Real Estate. RMLS (OR)
- $399,0003 bd3 ba1.4k sqft15235 SW Jasper Ln, Beaverton, OR 97007ActiveMLS ID #171700939, Kathleen Kessinger, John L. Scott. RMLS (OR)
- $334,0002 bd3 ba1.1k sqft15465 SW Sparrow Loop Unit 104, Beaverton, OR 97007ActiveMLS ID #371001958, Victoria Buck, Coldwell Banker Bain. RMLS (OR)
- $329,9502 bd2 ba1.1k sqft15050 SW Mallard Dr Unit 201, Beaverton, OR 97007ActiveMLS ID #316150413, Richard Canifax, Oregon Digs Real Estate. RMLS (OR)
- $290,0003 bd3 ba1.2k sqft12675 SW Night Heron Ln Unit 102, Beaverton, OR 97007ActiveMLS ID #651765249, Nick Shivers, eXp Realty, LLC. RMLS (OR)
- $415,0002 bd3 ba1.6k sqft12418 SW 171st Ter, Beaverton, OR 97007ActiveMLS ID #457129827, Kimberly Gellatly, Berkshire Hathaway HomeServices NW Real Estate. RMLS (OR)
- $425,0003 bd3 ba1.7k sqft11759 SW Murre Ter, Beaverton, OR 97007ActiveMLS ID #543928179, Dave Reed, Rose City Realty Group. RMLS (OR)
- $299,9002 bd3 ba1.1k sqft15465 SW Sparrow Loop Unit 102, Beaverton, OR 97007ActiveMLS ID #504515008, Angie Hobson, Summa Real Estate Group. RMLS (OR)
- $414,9002 bd3 ba1.6k sqft12508 SW 171st Ter, Beaverton, OR 97007ActiveMLS ID #443036991, Mike McHugh, John L. Scott. RMLS (OR)
- $349,9002 bd3 ba1.2k sqft15340 SW Lexington Ln, Beaverton, OR 97007ActiveMLS ID #734251661, Marshall Rosario, Real Broker. RMLS (OR)
- $357,0003 bd3 ba1.6k sqft14184 SW Barrows Rd Unit 4, Portland, OR 97223ActiveMLS ID #264309552, Kyle Bach, RE/MAX Equity Group. RMLS (OR)
- $289,9002 bd3 ba1.2k sqft12085 SW Sagehen St Unit 103, Beaverton, OR 97007ActiveMLS ID #654415674, Richard Herrera, MORE Realty. RMLS (OR)
- $359,0002 bd2 ba1.1k sqft14655 SW Beard Rd #201, Beaverton, OR 97007ActiveMLS ID #397065905, Kelly Hagglund, The Kelly Group Real Estate. RMLS (OR)
