Welcome home where everyday life feels easy! Set near Progress Ridge, this beautifully updated home puts everyday essentials close at hand. Remodeled in 2021, the home features an updated kitchen with new cabinetry, quartz countertops, stainless steel appliances, a walk-in pantry, and eating area. The living room centers around a striking floor-to-ceiling stone fireplace creating a warm, inviting place to unwind or gather. Three spacious bedrooms provide room to spread out, while the primary suite offers dual vanities and a walk-in closet. An alley-loaded two-car garage adds privacy and convenience, with additional street parking for guests. Progress Ridge quickly becomes part of the rhythm of life. The location brings together the best of westside living: easy access to Nike, Intel, and the broader Portland metro, while restaurants, coffee, dining, shopping, New Seasons, and more are just outside your door. Meet friends for dinner, catch a movie, or get the week’s grocery shopping done all in the neighborhood. It’s a place that feels connected without feeling hectic, where the commute is manageable, and everyday life feels that much easier.
Active
$399,000
11993 SW Horizon Blvd, Beaverton, OR 97007
3beds
1,484sqft
Residential, Townhouse
Built in 2007
1,306 Square Feet Lot
$-- Zestimate®
$269/sqft
$203/mo HOA
What's special
Alley-loaded two-car garageEating areaStriking floor-to-ceiling stone fireplaceThree spacious bedroomsStainless steel appliancesWalk-in pantryQuartz countertops
- 40 days
- 477
- 46
Zillow last checked:
Listing updated:
Listed by:
Anna Malin 707-301-7014,
Real Broker,
Ross Seligman 503-449-4022,
Real Broker
Source: RMLS (OR),MLS#: 209956241
Facts & features
Interior
Bedrooms & bathrooms
- Bedrooms: 3
- Bathrooms: 3
- Full bathrooms: 2
- Partial bathrooms: 1
- Main level bathrooms: 1
Rooms
- Room types: Bedroom 2, Bedroom 3, Dining Room, Family Room, Kitchen, Living Room, Primary Bedroom
Primary bedroom
- Features: Suite, Walkin Closet, Wallto Wall Carpet
- Level: Upper
- Area: 154
- Dimensions: 11 x 14
Bedroom 2
- Features: Wallto Wall Carpet
- Level: Upper
- Area: 90
- Dimensions: 10 x 9
Bedroom 3
- Features: Wallto Wall Carpet
- Level: Upper
- Area: 99
- Dimensions: 11 x 9
Kitchen
- Features: Eating Area, Pantry, Quartz
- Level: Main
Living room
- Features: Fireplace, Great Room
- Level: Main
- Area: 168
- Dimensions: 12 x 14
Heating
- Forced Air, Fireplace(s)
Cooling
- Central Air
Appliances
- Included: Built In Oven, Dishwasher, Free-Standing Gas Range, Microwave, Plumbed For Ice Maker, Range Hood, Stainless Steel Appliance(s), Washer/Dryer, Tank Water Heater
- Laundry: Laundry Room
Features
- High Ceilings, Quartz, Eat-in Kitchen, Pantry, Great Room, Suite, Walk-In Closet(s)
- Flooring: Engineered Hardwood, Laminate, Wall to Wall Carpet
- Windows: Double Pane Windows, Vinyl Frames
- Basement: Crawl Space
- Number of fireplaces: 1
- Fireplace features: Electric
Interior area
- Total structure area: 1,484
- Total interior livable area: 1,484 sqft
Video & virtual tour
Property
Parking
- Total spaces: 2
- Parking features: Off Street, On Street, Garage Door Opener, Attached
- Attached garage spaces: 2
- Has uncovered spaces: Yes
Accessibility
- Accessibility features: Bathroom Cabinets, Garage On Main, Kitchen Cabinets, Accessibility
Features
- Levels: Two
- Stories: 2
- Patio & porch: Covered Patio, Porch
- Has view: Yes
- View description: Seasonal, Territorial
Lot
- Size: 1,306 Square Feet
- Features: Seasonal, SqFt 0K to 2999
Details
- Parcel number: R2152603
- Other equipment: Air Cleaner
Construction
Type & style
- Home type: Townhouse
- Property subtype: Residential, Townhouse
- Attached to another structure: Yes
Materials
- Wood Siding
- Foundation: Concrete Perimeter
- Roof: Composition
Condition
- Resale
- New construction: No
- Year built: 2007
Utilities & green energy
- Gas: Gas
- Sewer: Public Sewer
- Water: Public
- Utilities for property: Cable Connected
Community & HOA
HOA
- Has HOA: Yes
- Amenities included: Exterior Maintenance, Maintenance Grounds, Management
- HOA fee: $203 monthly
Location
- Region: Beaverton
Financial & listing details
- Price per square foot: $269/sqft
- Tax assessed value: $452,980
- Annual tax amount: $5,341
- Date on market: 9/24/2026
- Listing terms: Cash,Conventional
- Road surface type: Paved
Estimated market value
Not available
Estimated sales range
Not available
Not available
Price history
| Date | Event | Price |
|---|---|---|
| 9/24/2026 | Listed for sale | $399,000-21%$269/sqft |
Source:  RMLS (OR) #209956241 Report a problem | ||
| 5/5/2022 | Sold | $505,000+12.2%$340/sqft |
Source: RMLS (OR) #22436874 Report a problem | ||
| 4/11/2022 | Pending sale | $449,900$303/sqft |
Source: RMLS (OR) #22436874 Report a problem | ||
| 4/8/2022 | Listed for sale | $449,900$303/sqft |
Source: RMLS (OR) #22436874 Report a problem | ||
| 10/26/2021 | Sold | $449,900$303/sqft |
Source: RMLS (OR) #21059728 Report a problem | ||
| 9/26/2021 | Pending sale | $449,900$303/sqft |
Source: RMLS (OR) #21059728 Report a problem | ||
| 9/11/2021 | Listed for sale | $449,900+80%$303/sqft |
Source: RMLS (OR) #21059728 Report a problem | ||
| 4/10/2015 | Listing removed | $1,475$1/sqft |
Source: Rental Management Services, Inc. Report a problem | ||
| 4/4/2015 | Listed for rent | $1,475+5.7%$1/sqft |
Source: Rental Management Services, Inc. Report a problem | ||
| 8/1/2014 | Listing removed | $1,395$1/sqft |
Source: Rental Management Services, Inc. Report a problem | ||
| 7/25/2014 | Listed for rent | $1,395+7.7%$1/sqft |
Source: Rental Management Services, Inc. Report a problem | ||
| 3/3/2012 | Listing removed | $1,295$1/sqft |
Source: Rental Management Services, Inc. Report a problem | ||
| 1/31/2012 | Listed for rent | $1,295$1/sqft |
Source: RentalHunt.com #221385 Report a problem | ||
| 2/1/2008 | Sold | $249,900$168/sqft |
Source: Public Record Report a problem | ||
Public tax history
| Year | Property taxes | Tax assessment |
|---|---|---|
| 2025 | $5,342 +4.1% | $243,140 +3% |
| 2024 | $5,130 +5.9% | $236,060 +3% |
| 2023 | $4,843 +16.6% | $229,190 +14.9% |
| 2022 | $4,154 +3.6% | $199,420 |
| 2021 | $4,009 +3.1% | -- |
| 2020 | $3,887 +3.3% | $187,990 +3% |
| 2019 | $3,764 +3.3% | $182,520 |
| 2018 | $3,644 | $182,520 +6.1% |
| 2017 | $3,644 +7.6% | $172,050 +3% |
| 2016 | $3,386 | $167,040 +3% |
| 2015 | $3,386 +3.9% | $162,180 +3% |
| 2014 | $3,260 +4.2% | $157,460 +3% |
| 2013 | $3,127 +11.4% | $152,880 +3% |
| 2012 | $2,808 +3.2% | $148,430 -29% |
| 2011 | $2,721 +2.6% | $208,910 -11.8% |
| 2010 | $2,651 +2.3% | $236,780 -3.6% |
| 2009 | $2,591 +8.3% | $245,630 +7.4% |
| 2008 | $2,393 +820% | $228,600 +640.3% |
| 2007 | $260 | $30,880 |
Find assessor info on the county website
Monthly payment
Est. payment
Payment breakdown
Explore the cost of this home by adjusting the details. Changes won't be saved.Climate risks
Neighborhood: Neighbors Southwest
Nearby schools
Schools provided by the listing agent
- Elementary: Nancy Ryles
- Middle: Conestoga
- High: Mountainside
Source: RMLS (OR). This data may not be complete. We recommend contacting the local school district to confirm school assignments for this home.

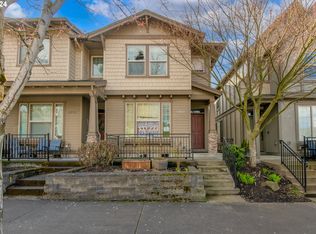

Similar homes
- $378,0003 bd3 ba1.4k sqft15430 SW Sparrow Loop Unit 105, Beaverton, OR 97007Active

 MLS ID #338823994, Donna Ellison, Keller Williams Realty Portland Premiere. RMLS (OR)
- $415,0003 bd3 ba1.4k sqft15050 SW Warbler Way Unit 103, Beaverton, OR 97007Active
 MLS ID #271015518, Kathryn DeMent, Premiere Property Group, LLC. RMLS (OR)
- $430,0003 bd3 ba1.7k sqft11755 SW Willet Ter, Beaverton, OR 97007Active
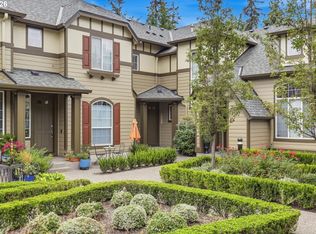 MLS ID #524938111, John Walsh, John L. Scott. RMLS (OR)
- $380,0002 bd3 ba1.5k sqft15145 SW Canyon Wren Way, Beaverton, OR 97007Active
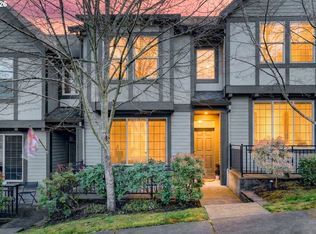 MLS ID #297579605, Ryan DeJong, Genesis Realty. RMLS (OR)
- $399,0003 bd3 ba1.5k sqft12635 SW Night Heron Ln Unit 104, Beaverton, OR 97007ActiveMLS ID #577532763, Caitlin Terry, Real Broker. RMLS (OR)
- $399,0003 bd3 ba1.4k sqft15235 SW Jasper Ln, Beaverton, OR 97007ActiveMLS ID #171700939, Kathleen Kessinger, John L. Scott. RMLS (OR)
- $389,0002 bd3 ba1.2k sqft15375 SW Fossil Ln, Beaverton, OR 97007ActiveMLS ID #652868473, Dorothea Chakos, Berkshire Hathaway HomeServices NW Real Estate. RMLS (OR)
- $415,0002 bd3 ba1.6k sqft12418 SW 171st Ter, Beaverton, OR 97007ActiveMLS ID #457129827, Kimberly Gellatly, Berkshire Hathaway HomeServices NW Real Estate. RMLS (OR)
- $399,0002 bd3 ba1.6k sqft12508 SW 171st Ter, Beaverton, OR 97007ActiveMLS ID #443036991, Mike McHugh, John L. Scott. RMLS (OR)
- $420,0002 bd3 ba1.3k sqft15385 SW Mallard Dr Suite 101, Beaverton, OR 97007ActiveMLS ID #718213412, Beth Thompson, Berkshire Hathaway HomeServices NW Real Estate. RMLS (OR)
- $425,0003 bd3 ba1.7k sqft11759 SW Murre Ter, Beaverton, OR 97007ActiveMLS ID #543928179, Dave Reed, Rose City Realty Group. RMLS (OR)
- $319,0002 bd3 ba1.1k sqft15480 SW Sparrow Loop Unit 102, Beaverton, OR 97007ActiveMLS ID #228468025, Patti Spreen, Oregon First. RMLS (OR)
- $299,9002 bd2 ba1.1k sqft14905 SW Sandhill Loop Unit 101, Beaverton, OR 97007ActiveMLS ID #404193994, Bill Gaffney, Change Realty, LLC. RMLS (OR)
- $475,0004 bd4 ba1.9k sqft14890 SW Osprey Ct, Beaverton, OR 97007ActiveMLS ID #131362794, Zane Schoning, Flex Realty LLC. RMLS (OR)
- $439,0003 bd3 ba1.8k sqft15576 SW Peridot Way, Beaverton, OR 97007ActiveMLS ID #662952671, Julie Tran, Real Broker. RMLS (OR)
- $329,9502 bd2 ba1.1k sqft15050 SW Mallard Dr Unit 201, Beaverton, OR 97007ActiveMLS ID #316150413, Richard Canifax, Oregon Digs Real Estate. RMLS (OR)
- $429,0003 bd3 ba2k sqft17302 SW Kite Ln, Beaverton, OR 97007ActiveMLS ID #602947245, Sharon Parmenter, Opendoor Brokerage LLC. RMLS (OR)
- $389,0003 bd3 ba1.5k sqft13838 SW Anna Ct, Tigard, OR 97223ActiveMLS ID #768525361, Michael Enloe, Premiere Property Group, LLC. RMLS (OR)
- $429,9002 bd3 ba1.2k sqft14800 SW Kraft Loop, Portland, OR 97223ActiveMLS ID #278037806, Marlene Mills, Premiere Property Group, LLC. RMLS (OR)
- $290,0003 bd3 ba1.2k sqft12675 SW Night Heron Ln Unit 102, Beaverton, OR 97007ActiveMLS ID #651765249, Nick Shivers, eXp Realty, LLC. RMLS (OR)
