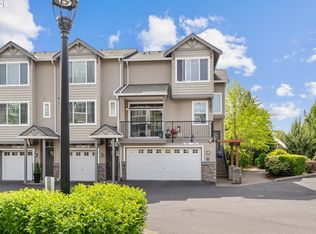
Welcome to this beautiful end-unit townhome in the highly sought-after Murrayhill neighborhood. With approximately 2,067 sq ft, this spacious home offers 4 bedrooms and 3.5 baths, providing flexibility for multi-generational living, guests, or a home office.
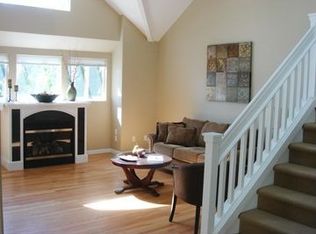
The light-filled great room features vaulted ceilings, skylights, and oversized windows that frame tranquil tree views and bathe the space in natural light. A cozy fireplace adds warmth and charm.
The remodeled kitchen offers wood cabinetry, slab granite countertops, and a seamless flow into the dining area. From there, step out onto your private deck, perfect for morning coffee or evening gatherings.
The upper level features two spacious suites, including a beautifully appointed primary suite with walk-in closet.
The lower level includes two additional bedrooms with direct access to the backyard and a shared full bathroom the perfect setup for guests, teens, extended family, or additional workspace. The level also offers a large storage room and access to the attached 2-car garage.
The newly fenced private lower-level yard with back gate is ideal for gardening herbs, vegetables, or flowers.
Recent updates include a new furnace, upgraded thermostat, central air, and new blinds in the great room and dining room (2021).
Preferred 24-month lease with option to renew. Tenant responsible for all utilities. First month's rent and security deposit due at signing.
No smoking. Pets allowed with one-time non-refundable pet fee and monthly pent rent.
Pre-foreclosure
Est. $493,700
14890 SW Osprey Ct, Beaverton, OR 97007
4beds
2,067sqft
Townhouse
Built in ----
-- sqft lot
$493,700 Zestimate®
$239/sqft
$-- HOA
Overview
- 150 days
- 741
- 59
Zillow last checked:
Listing updated:
Source: Zillow Rentals
Facts & features
Interior
Bedrooms & bathrooms
- Bedrooms: 4
- Bathrooms: 4
- Full bathrooms: 3
- 1/2 bathrooms: 1
Heating
- Forced Air
Cooling
- Central Air
Appliances
- Included: Dishwasher, Dryer, Freezer, Microwave, Oven, Refrigerator, Washer
- Laundry: In Unit
Features
- Walk In Closet
- Flooring: Carpet, Hardwood
Interior area
- Total interior livable area: 2,067 sqft
Property
Parking
- Parking features: Attached
- Has attached garage: Yes
- Details: Contact manager
Features
- Exterior features: Heating system: Forced Air, No Utilities included in rent, Walk In Closet
Details
- Parcel number: 1S132AD02000
Construction
Type & style
- Home type: Townhouse
- Property subtype: Townhouse
Community & HOA
Community
- Deposit fee: $3,200
Location
- Region: Beaverton
Financial & listing details
- Price per square foot: $239/sqft
- Tax assessed value: $588,600
- Annual tax amount: $8,117
- Date on market: 12/8/2025
- Lease term: 1 Year
Foreclosure details
Estimated market value
$493,700
$469,000 - $518,000
$2,891/mo
Price history
| Date | Event | Price |
|---|---|---|
| 4/16/2026 | Listing removed | $3,200$2/sqft |
Source: Zillow Rentals Report a problem | ||
| 12/8/2025 | Listed for rent | $3,200$2/sqft |
Source: Zillow Rentals Report a problem | ||
| 12/22/2020 | Sold | $460,000+2.2%$223/sqft |
Source:  RMLS (OR) #20474334 Report a problem RMLS (OR) #20474334 Report a problem | ||
| 11/8/2020 | Pending sale | $450,000$218/sqft |
Source: Meadows Group Inc., Realtors #20474334 Report a problem | ||
| 10/29/2020 | Listed for sale | $450,000+60.7%$218/sqft |
Source: Meadows Group Inc., Realtors #20474334 Report a problem | ||
| 5/25/2012 | Sold | $280,000-6.7%$135/sqft |
Source: RMLS (OR) #12315430 Report a problem | ||
| 2/17/2012 | Listed for sale | $299,950+7.3%$145/sqft |
Source: Meadows Group Inc., Realtors #12315430 Report a problem | ||
| 6/1/2006 | Sold | $279,500+31.3%$135/sqft |
Source: Public Record Report a problem | ||
| 9/30/1997 | Sold | $212,900$103/sqft |
Source: Public Record Report a problem | ||
Public tax history
| Year | Property taxes | Tax assessment |
|---|---|---|
| 2025 | $8,117 +4.1% | $369,460 +3% |
| 2024 | $7,795 +5.9% | $358,700 +3% |
| 2023 | $7,360 +4.5% | $348,260 +3% |
| 2022 | $7,044 +3.6% | $338,120 |
| 2021 | $6,797 +4.7% | -- |
| 2020 | $6,493 +1.7% | $318,720 +3% |
| 2019 | $6,382 +3.3% | $309,440 |
| 2018 | $6,179 | $309,440 +6.1% |
| 2017 | $6,179 +7.6% | $291,680 +3% |
| 2016 | $5,741 | $283,190 +3% |
| 2015 | $5,741 +6.1% | $274,950 +3% |
| 2014 | $5,413 +7.4% | $266,950 +3% |
| 2013 | $5,038 +5.9% | $259,180 +3% |
| 2012 | $4,758 +8.9% | $251,640 -2.4% |
| 2011 | $4,370 +2.6% | $257,900 -6% |
| 2010 | $4,259 +2.3% | $274,440 -5.7% |
| 2009 | $4,161 +8.3% | $291,090 -4.3% |
| 2008 | $3,844 +1% | $304,100 -6.2% |
| 2007 | $3,805 +10.1% | $324,150 +4.1% |
| 2006 | $3,455 -5.6% | $311,470 +28% |
| 2005 | $3,659 +8.1% | $243,420 +6.9% |
| 2004 | $3,385 -1.1% | $227,810 +2.8% |
| 2003 | $3,425 +10.4% | $221,640 +1.3% |
| 2002 | $3,103 +4.8% | $218,840 +5% |
| 2001 | $2,961 +6.8% | $208,470 +1.9% |
| 2000 | $2,774 | $204,660 |
Find assessor info on the county website
Monthly payment
Climate risks
Neighborhood: Neighbors Southwest
Similar homes
- $585,0003 bd3 ba2.7k sqft15940 SW Snowy Owl Ln, Beaverton, OR 97007Active

 MLS ID #761598832, Zak Meaut, Premiere Property Group, LLC. RMLS (OR)
 - $635,0004 bd3 ba2.3k sqft16130 SW Loon Dr, Beaverton, OR 97007Active
 MLS ID #697361982, Craig Reger, Reger Homes, LLC. RMLS (OR)
 - $649,9003 bd2 ba1.7k sqft11200 SW Pintail Loop, Beaverton, OR 97007Active
 MLS ID #306625962, Natalie Frainey, Keller Williams Realty Professionals. RMLS (OR)
 - $479,0003 bd3 ba1.6k sqft818 NW 118th Ave APT 105, Portland, OR 97229Active
 MLS ID #496463110, Tamiko Warren, eXp Realty, LLC. RMLS (OR)
 - $500,0004 bd3 ba2k sqft2520 NW Jean Ln, Portland, OR 97229ActiveMLS ID #579108596, Rocky Loring, Redfin. RMLS (OR)
- $619,9003 bd3 ba1.9k sqft11566 SW Wood Duck Pl, Tigard, OR 97223ActiveMLS ID #131301361, Brian Denne, Premiere Property Group, LLC. RMLS (OR)
- $499,9003 bd2 ba1.5k sqft6393 SW Skiver Dr, Beaverton, OR 97078ActiveMLS ID #374313763, Jim Burgum, MORE Realty. RMLS (OR)
- $629,9994 bd3 ba1.9k sqft20901 SW Moline Ct, Beaverton, OR 97006ActiveMLS ID #147500751, Haiting Qi, Oregon First. RMLS (OR)
- $349,9504 bd3 ba1.8k sqft2997 SW Lars Ter, Beaverton, OR 97003ActiveMLS ID #321932256, Laurie Vizzini, Premiere Property Group, LLC. RMLS (OR)
- $485,0004 bd2 ba1.7k sqft875 SE 66th Way, Hillsboro, OR 97123ActiveMLS ID #713345344, Sara Webb, Home & Hearth Realty Group. RMLS (OR)
- $525,0004 bd3 ba2.3k sqft16060 SW Willow Dr, Sherwood, OR 97140ActiveMLS ID #186931685, Amy Nelson, Better Homes & Gardens Realty. RMLS (OR)
- $487,9003 bd3 ba1.8k sqft15835 SW Century Dr, Sherwood, OR 97140ActiveMLS ID #213684578, Osha Roller, Parkwood Properties. RMLS (OR)
- $364,9003 bd3 ba1.4k sqft16055 SW Audubon St Unit 104, Beaverton, OR 97003ActiveMLS ID #563480617, Christine Monty, RE/MAX Equity Group. RMLS (OR)
- $479,9003 bd3 ba1.7k sqft21226 SW Silo Ter, Sherwood, OR 97140ActiveMLS ID #122720131, Osha Roller, Parkwood Properties. RMLS (OR)
- $369,0003 bd3 ba1.4k sqft17369 SW Sarah Ellen Ct, Beaverton, OR 97006ActiveMLS ID #479376540, Jan Stranski, P.C., Windermere Realty Trust. RMLS (OR)
- $550,0003 bd4 ba2.2k sqft15866 SW Cherrywood Ln, Tigard, OR 97224ActiveMLS ID #126111471, Nick Shivers, eXp Realty, LLC. RMLS (OR)
- $664,9004 bd3 ba2k sqft12604 SW Creekshire Dr, Tigard, OR 97223ActiveMLS ID #329598023, Kieran Watt, Keller Williams Realty Portland Premiere. RMLS (OR)
- $420,0003 bd3 ba1.4k sqft18564 SW Muirfield St, Beaverton, OR 97003ActiveMLS ID #630994332, Joe Liu, Keller Williams PDX Central. RMLS (OR)
- $460,0003 bd4 ba1.3k sqft7515 SW Capitol Hwy, Portland, OR 97219ActiveMLS ID #428556282, Christy MacColl, Windermere Realty Trust. RMLS (OR)
- $475,0003 bd3 ba2.1k sqft2964 SE Marston Ave, Hillsboro, OR 97123ActiveMLS ID #665943658, Whitney Parker, Redfin. RMLS (OR)
