Tucked away in a quiet neighborhood yet conveniently located near Progress Ridge, Murray Hill, Washington Square, wine country, shopping, and restaurants, this beautifully maintained home offers the perfect blend of comfort, style, and convenience. With a spacious and highly functional floor plan, the home lives large and feels remarkably similar to a standalone residence while sharing just one extra-insulated double wall, all on a .10-acre lot. To top it off, enjoy territorial views and stunning Mt. Hood views as you drive through the neighborhood.Inside, you’ll find beautiful oak floors, fresh interior paint, and an abundance of natural light. The kitchen features newer appliances and seamlessly connects to the main living spaces. Recent improvements including a newer roof, gas water heater, exterior paint, high efficiency gas furnace & A/C provide peace of mind and make this home truly move-in ready.The versatile layout includes a huge bonus room offering endless possibilities for a media room, office, gym, or playroom. The oversized garage also features an additional 120 sq ft finished room that would make an ideal wine cellar, hobby space, or extra storage area.The backyard is truly exceptional. Step outside to mature landscaping, ambient outdoor lighting, a tranquil/wonderful sounding water feature, and a hot tub, all surrounding a covered 17’x13’ patio that creates the perfect setting for relaxing or entertaining year-round.Abundant parking adds to the home’s everyday convenience, while the included washer/dryer, and outdoor BBQ make settling in even easierThe HOA dues cover exterior maintenance, roof maintenance, front yard landscaping, and even earthquake insurance, offering both convenience and added value.Located within the highly sought-after Scholls Heights Elementary & Mountainside High School boundaries, this home combines thoughtful updates, generous living space, and an unbeatable location. This is an opportunity you won’t want to miss.
Active
$585,000
15940 SW Snowy Owl Ln, Beaverton, OR 97007
3beds
2,708sqft
Residential, Townhouse
Built in 2002
4,356 Square Feet Lot
$575,100 Zestimate®
$216/sqft
$386/mo HOA
What's special
Tranquil water featureSerene backyard settingFreestanding hot tubFresh interior paintMature landscapeUpdated kitchen appliancesOutdoor bbq
- 188 days
- 276
- 27
Zillow last checked:
Listing updated:
Listed by:
Zak Meaut 503-999-0383,
Premiere Property Group, LLC,
Lisa Jaqua 503-819-7600,
Premiere Property Group, LLC
Source: RMLS (OR),MLS#: 761598832
Facts & features
Interior
Bedrooms & bathrooms
- Bedrooms: 3
- Bathrooms: 3
- Full bathrooms: 2
- Partial bathrooms: 1
- Main level bathrooms: 1
Rooms
- Room types: Bonus Room, Laundry, Storage, Bedroom 2, Bedroom 3, Dining Room, Family Room, Kitchen, Living Room, Primary Bedroom
Primary bedroom
- Features: Ceiling Fan, Double Sinks, Ensuite, Jetted Tub, Walkin Closet
- Level: Upper
- Area: 304
- Dimensions: 19 x 16
Bedroom 2
- Features: Ceiling Fan
- Level: Upper
- Area: 144
- Dimensions: 12 x 12
Bedroom 3
- Features: Ceiling Fan
- Level: Upper
- Area: 110
- Dimensions: 11 x 10
Dining room
- Features: Hardwood Floors
- Level: Main
- Area: 110
- Dimensions: 11 x 10
Kitchen
- Features: Builtin Range, Dishwasher, Disposal, Hardwood Floors, Island, Microwave, Convection Oven, Free Standing Refrigerator, Plumbed For Ice Maker
- Level: Main
Living room
- Features: Fireplace, High Ceilings, Wallto Wall Carpet
- Level: Main
- Area: 494
- Dimensions: 26 x 19
Heating
- Forced Air, Fireplace(s)
Cooling
- Central Air
Appliances
- Included: Built-In Range, Convection Oven, Dishwasher, Disposal, Free-Standing Refrigerator, Microwave, Plumbed For Ice Maker, Stainless Steel Appliance(s), Washer/Dryer, Gas Water Heater
- Laundry: Laundry Room
Features
- Ceiling Fan(s), High Ceilings, Plumbed For Central Vacuum, Sound System, Kitchen Island, Double Vanity, Walk-In Closet(s)
- Flooring: Hardwood, Wall to Wall Carpet, Wood
- Windows: Vinyl Frames
- Basement: Crawl Space
- Number of fireplaces: 1
- Fireplace features: Gas
Interior area
- Total structure area: 2,708
- Total interior livable area: 2,708 sqft
Video & virtual tour
Property
Parking
- Total spaces: 2
- Parking features: Driveway, On Street, Garage Door Opener, Attached, Oversized
- Attached garage spaces: 2
- Has uncovered spaces: Yes
Features
- Stories: 3
- Patio & porch: Covered Patio, Porch
- Exterior features: Gas Hookup, Water Feature, Yard
- Has spa: Yes
- Spa features: Free Standing Hot Tub, Bath
- Fencing: Fenced
- Has view: Yes
- View description: Mountain(s), Territorial
Lot
- Size: 4,356 Square Feet
- Features: Level, Sprinkler, SqFt 3000 to 4999
Details
- Additional structures: GasHookup
- Parcel number: R2099058
Construction
Type & style
- Home type: Townhouse
- Architectural style: Traditional
- Property subtype: Residential, Townhouse
- Attached to another structure: Yes
Materials
- Cement Siding
- Foundation: Concrete Perimeter
- Roof: Composition
Condition
- Updated/Remodeled
- New construction: No
- Year built: 2002
Utilities & green energy
- Gas: Gas Hookup, Gas
- Sewer: Public Sewer
- Water: Public
Green energy
- Water conservation: Water Sense Irrigation
Community & HOA
Community
- Subdivision: Murray Ridge
HOA
- Has HOA: Yes
- Amenities included: Commons, Exterior Maintenance, Front Yard Landscaping, Insurance, Management
- HOA fee: $386 monthly
Location
- Region: Beaverton
Financial & listing details
- Price per square foot: $216/sqft
- Tax assessed value: $560,910
- Annual tax amount: $6,725
- Date on market: 4/9/2026
- Listing terms: Cash,Conventional,FHA,VA Loan
- Road surface type: Paved
Estimated market value
$575,100
$546,000 - $604,000
$3,222/mo
Price history
| Date | Event | Price |
|---|---|---|
| 5/26/2026 | Price change | $585,000-1.7%$216/sqft |
Source:  RMLS (OR) #761598832 Report a problem RMLS (OR) #761598832 Report a problem | ||
| 4/24/2026 | Price change | $595,000-3.3%$220/sqft |
Source: RMLS (OR) #761598832 Report a problem | ||
| 4/9/2026 | Listed for sale | $615,000+51.3%$227/sqft |
Source: RMLS (OR) #761598832 Report a problem | ||
| 3/19/2024 | Listing removed | -- |
Source: Zillow Rentals Report a problem | ||
| 2/6/2024 | Price change | $3,145-5.8%$1/sqft |
Source: Zillow Rentals Report a problem | ||
| 1/18/2024 | Listed for rent | $3,340$1/sqft |
Source: Zillow Rentals Report a problem | ||
| 1/5/2024 | Listing removed | -- |
Source: Zillow Rentals Report a problem | ||
| 11/29/2023 | Price change | $3,340-4.2%$1/sqft |
Source: Zillow Rentals Report a problem | ||
| 11/3/2023 | Listed for rent | $3,485$1/sqft |
Source: Zillow Rentals Report a problem | ||
| 2/24/2016 | Sold | $406,500+2.1%$150/sqft |
Source: RMLS (OR) #16527637 Report a problem | ||
| 1/20/2016 | Pending sale | $398,000$147/sqft |
Source: RE/MAX Equity Group #16527637 Report a problem | ||
| 1/18/2016 | Listed for sale | $398,000+48.6%$147/sqft |
Source: RE/MAX Equity Group #16527637 Report a problem | ||
| 5/1/2003 | Sold | $267,900$99/sqft |
Source: Public Record Report a problem | ||
Public tax history
| Year | Property taxes | Tax assessment |
|---|---|---|
| 2025 | $6,725 +4.2% | $338,070 +3% |
| 2024 | $6,452 +3.5% | $328,230 +3% |
| 2023 | $6,232 +4.7% | $318,670 +3% |
| 2022 | $5,955 +3.8% | $309,390 |
| 2021 | $5,740 +3.1% | -- |
| 2020 | $5,566 +3.4% | $291,640 +3% |
| 2019 | $5,383 +3.4% | $283,150 |
| 2018 | $5,207 | $283,150 +6.1% |
| 2017 | $5,207 +7.7% | $266,910 +3% |
| 2016 | $4,833 | $259,140 +3% |
| 2015 | $4,833 +4% | $251,600 +3% |
| 2014 | $4,649 +5.5% | $244,280 +3% |
| 2013 | $4,409 +11.4% | $237,170 +3% |
| 2012 | $3,958 +3.3% | $230,270 -21.3% |
| 2011 | $3,832 +2.6% | $292,620 -11.6% |
| 2010 | $3,735 +2.2% | $330,990 -5.8% |
| 2009 | $3,653 +6.8% | $351,200 -3.7% |
| 2008 | $3,420 +0.9% | $364,660 -6.5% |
| 2007 | $3,390 +10.8% | $389,920 +4% |
| 2006 | $3,059 -8.1% | $375,040 +27.6% |
| 2005 | $3,328 +10.8% | $293,820 +18.1% |
| 2004 | $3,005 -27.9% | $248,890 -20.5% |
| 2003 | $4,168 +251.8% | $312,880 +202.9% |
| 2002 | $1,185 +5.1% | $103,280 +10.4% |
| 2001 | $1,128 | $93,560 |
Find assessor info on the county website
Monthly payment
Est. payment
Payment breakdown
Explore the cost of this home by adjusting the details. Changes won't be saved.Climate risks
Neighborhood: Neighbors Southwest
Nearby schools
Schools provided by the listing agent
- Elementary: Scholls Hts
- Middle: Conestoga
- High: Mountainside
Source: RMLS (OR). This data may not be complete. We recommend contacting the local school district to confirm school assignments for this home.
- $575,8004 bd2 ba2.6k sqft15950 SW Snowy Owl Ln, Beaverton, OR 97007Off Market
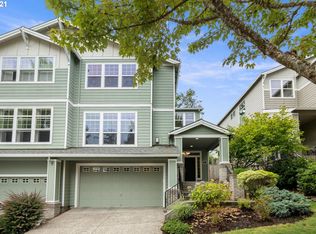
- $558,3003 bd3 ba2.4k sqft15930 SW Snowy Owl Ln, Beaverton, OR 97007Off Market
- $596,6003 bd3 ba2.9k sqft15960 SW Snowy Owl Ln, Beaverton, OR 97007Off Market
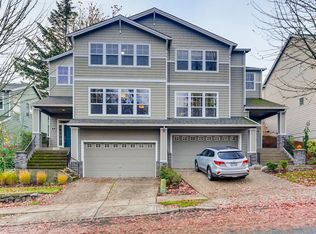
- $582,7003 bd3 ba2.4k sqft15920 SW Snowy Owl Ln, Beaverton, OR 97007Off Market
Similar homes
- $635,0004 bd3 ba2.3k sqft16130 SW Loon Dr, Beaverton, OR 97007Active

 MLS ID #697361982, Craig Reger, Reger Homes, LLC. RMLS (OR)
 - $715,0004 bd3 ba2.8k sqft7799 SW 173rd Pl, Beaverton, OR 97007Active
 MLS ID #685359108, John Cantwell, Keller Williams Realty Professionals. RMLS (OR)
 - $619,9003 bd3 ba1.9k sqft11566 SW Wood Duck Pl, Tigard, OR 97223Active
 MLS ID #131301361, Brian Denne, Premiere Property Group, LLC. RMLS (OR)
 - $575,0004 bd3 ba2.7k sqft19062 SW York St, Beaverton, OR 97003Active
 MLS ID #642933265, Meme Loggins, Redfin. RMLS (OR)
 - $619,9004 bd3 ba2k sqft15265 SW Firtree Dr, Tigard, OR 97223ActiveMLS ID #142111815, Taha Al-Madani, Keller Williams Realty Portland Premiere. RMLS (OR)
- $699,9005 bd3 ba3k sqft8434 SW 186th Ave, Beaverton, OR 97007ActiveMLS ID #217405516, Marc Fox, Keller Williams Realty Portland Premiere. RMLS (OR)
- $664,9004 bd3 ba2k sqft12604 SW Creekshire Dr, Tigard, OR 97223ActiveMLS ID #329598023, Kieran Watt, Keller Williams Realty Portland Premiere. RMLS (OR)
- $684,9004 bd3 ba2.4k sqft10290 SW Homestead Ln, Beaverton, OR 97008ActiveMLS ID #329485255, Hanson Song, Premiere Property Group, LLC. RMLS (OR)
- $824,0004 bd3 ba2.9k sqft18318 SW Florendo Ln, Beaverton, OR 97007ActiveMLS ID #238089316, Mercede Azizi, Archibald Relocation. RMLS (OR)
- $420,0003 bd3 ba1.4k sqft18564 SW Muirfield St, Beaverton, OR 97003ActiveMLS ID #630994332, Joe Liu, Keller Williams PDX Central. RMLS (OR)
- $519,0004 bd4 ba2.3k sqft14440 SW Aiken Ln, Beaverton, OR 97005ActiveMLS ID #309526341, Stephen FitzMaurice, eXp Realty, LLC. RMLS (OR)
- $694,8994 bd3 ba2.5k sqft14745 SW 149th Ter, Tigard, OR 97224ActiveMLS ID #596891067, Linda Lindsay, eXp Realty, LLC. RMLS (OR)
- $620,0004 bd3 ba1.9k sqft17315 SW Cobble Ct, Sherwood, OR 97140ActiveMLS ID #430128413, Donna Austin, eXp Realty, LLC. RMLS (OR)
- $599,9004 bd3 ba2.2k sqft129 NE Danbury Ave, Hillsboro, OR 97124ActiveMLS ID #555764732, Liza Davis, Keller Williams Sunset Corridor. RMLS (OR)
- $620,0003 bd3 ba2.2k sqft5647 NW Lark Meadow Ter, Portland, OR 97229ActiveMLS ID #200245546, Elizabeth Ramos, Keller Williams Sunset Corridor. RMLS (OR)
- $349,0003 bd3 ba1.4k sqft17369 SW Sarah Ellen Ct, Beaverton, OR 97006ActiveMLS ID #479376540, Jan Stranski, P.C., Windermere Realty Trust. RMLS (OR)
- $599,0003 bd3 ba2k sqft15639 NW Ryegrass St, Portland, OR 97229ActiveMLS ID #189482982, Joanne Doyle, Knipe Realty ERA Powered. RMLS (OR)
- $500,0004 bd3 ba2k sqft2520 NW Jean Ln, Portland, OR 97229ActiveMLS ID #579108596, Rocky Loring, Redfin. RMLS (OR)
- $679,9995 bd3 ba2.2k sqft16066 NW Ramona Dr, Beaverton, OR 97006ActiveMLS ID #491683956, Jennifer Venable, John L. Scott. RMLS (OR)
- $589,0004 bd3 ba2.4k sqft15524 SE Belmore Hts, Portland, OR 97236ActiveMLS ID #583681429, Jessica Berger, Cascade Hasson Sotheby's International Realty. RMLS (OR)
