This east-facing home in turn-key condition is probably the best value in the Bethany area. It features a welcoming front porch with a new deck. You will be pleased to enter the 2-story foyer, which features several windows that bring in natural light. The entire home has gleaming 3/4" cherry hardwood floors and high ceilings. The great room layout is ideal for entertaining. The spacious kitchen offers an eating bar, stainless steel appliances, large walk-in pantry, pull out drawers, and a full-height backsplash. The elegant wooden baluster, iron spindles, and stair lights adorn the staircase, leading to the versatile 24x14 loft that works well as an office, play area or fitness space. Huge windows above the staircase with convenient remote-controlled blinds provide abundant light. The primary suite overlooks a peaceful wooded setting. Imagine waking up each day to nature! The room is huge, with a step ceiling and a fireplace that add to its elegance and luxury. The bathroom has a soaking tub, a separate shower and spacious walk-in closet. Two additional bedrooms are generously sized. Main bathroom has an attractive tile surround step-in shower. Both bathrooms and the laundry room have tile floors. The home has a new roof, new interior paint and some new light fixtures. The water heater was replaced in 2022. This home has been professionally cleaned and is ready for its new owners. You will enjoy the quiet dead-end street, the wooded greenspace at the back (owned by THPRD)providing privacy and cool summer afternoons and a path to the Rock Creek Trail out front. The home has a convenient location near PCC Rock Creek and is just minutes from Nike, Intel, shops, and the freeway.
Active
Price cut: $10K (9/6)
$620,000
5647 NW Lark Meadow Ter, Portland, OR 97229
3beds
2,260sqft
Residential, Single Family Residence
Built in 2006
3,484 Square Feet Lot
$-- Zestimate®
$274/sqft
$57/mo HOA
What's special
New interior paintHigh ceilingsStainless steel appliancesNew light fixturesNew roofQuiet dead-end streetLarge walk-in pantry
- 181 days
- 306
- 17
Zillow last checked:
Listing updated:
Listed by:
Elizabeth Ramos 503-310-4612,
Keller Williams Sunset Corridor
Source: RMLS (OR),MLS#: 200245546
Facts & features
Interior
Bedrooms & bathrooms
- Bedrooms: 3
- Bathrooms: 3
- Full bathrooms: 2
- Partial bathrooms: 1
- Main level bathrooms: 1
Rooms
- Room types: Loft, Laundry, Entry, Bedroom 2, Bedroom 3, Dining Room, Family Room, Kitchen, Living Room, Primary Bedroom
Primary bedroom
- Features: Fireplace, Hardwood Floors, Ensuite, Soaking Tub, Walkin Closet
- Level: Upper
- Area: 256
- Dimensions: 16 x 16
Bedroom 2
- Features: Hardwood Floors
- Level: Upper
- Area: 135
- Dimensions: 15 x 9
Bedroom 3
- Features: Hardwood Floors
- Level: Upper
- Area: 135
- Dimensions: 15 x 9
Dining room
- Features: Hardwood Floors, Sliding Doors, High Ceilings
- Level: Main
- Area: 144
- Dimensions: 12 x 12
Kitchen
- Features: Eat Bar, Gas Appliances, Hardwood Floors, Pantry, High Ceilings
- Level: Main
- Area: 120
- Width: 10
Heating
- Forced Air, Fireplace(s)
Cooling
- Central Air
Appliances
- Included: Dishwasher, Disposal, Free-Standing Gas Range, Free-Standing Refrigerator, Gas Appliances, Plumbed For Ice Maker, Range Hood, Stainless Steel Appliance(s), Gas Water Heater
- Laundry: Laundry Room
Features
- Granite, High Ceilings, High Speed Internet, Soaking Tub, Sink, Vaulted Ceiling(s), Eat Bar, Pantry, Walk-In Closet(s), Kitchen Island, Tile
- Flooring: Hardwood, Tile
- Doors: Sliding Doors
- Windows: Double Pane Windows
- Basement: Crawl Space
- Number of fireplaces: 2
- Fireplace features: Gas
Interior area
- Total structure area: 2,260
- Total interior livable area: 2,260 sqft
Video & virtual tour
Property
Parking
- Total spaces: 2
- Parking features: Driveway, On Street, Garage Door Opener, Attached
- Attached garage spaces: 2
- Has uncovered spaces: Yes
Features
- Levels: Two
- Stories: 2
- Patio & porch: Porch
- Has view: Yes
- View description: Trees/Woods
Lot
- Size: 3,484 Square Feet
- Dimensions: 3,485 SF
- Features: Level, Private, Trees, Sprinkler, SqFt 3000 to 4999
Details
- Parcel number: R2141438
Construction
Type & style
- Home type: SingleFamily
- Architectural style: Craftsman
- Property subtype: Residential, Single Family Residence
Materials
- Cement Siding
- Roof: Composition
Condition
- Resale
- New construction: No
- Year built: 2006
Utilities & green energy
- Gas: Gas
- Sewer: Public Sewer
- Water: Public
Community & HOA
HOA
- Has HOA: Yes
- Amenities included: Commons, Management
- HOA fee: $57 monthly
Location
- Region: Portland
Financial & listing details
- Price per square foot: $274/sqft
- Tax assessed value: $692,600
- Annual tax amount: $7,058
- Date on market: 4/16/2026
- Listing terms: Cash,Conventional,VA Loan
Estimated market value
Not available
Estimated sales range
Not available
Not available
Price history
| Date | Event | Price |
|---|---|---|
| 9/6/2026 | Price change | $620,000-1.6%$274/sqft |
Source:  RMLS (OR) #200245546 Report a problem RMLS (OR) #200245546 Report a problem | ||
| 7/24/2026 | Price change | $630,000-0.8%$279/sqft |
Source: RMLS (OR) #200245546 Report a problem | ||
| 7/1/2026 | Listed for sale | $635,000$281/sqft |
Source: RMLS (OR) #200245546 Report a problem | ||
| 6/18/2026 | Pending sale | $635,000$281/sqft |
Source: RMLS (OR) #200245546 Report a problem | ||
| 6/5/2026 | Price change | $635,000-1.6%$281/sqft |
Source: RMLS (OR) #200245546 Report a problem | ||
| 5/25/2026 | Pending sale | $645,000$285/sqft |
Source: RMLS (OR) #200245546 Report a problem | ||
| 4/17/2026 | Listed for sale | $645,000+90.3%$285/sqft |
Source: RMLS (OR) #200245546 Report a problem | ||
| 2/28/2011 | Listing removed | $339,000$150/sqft |
Source: Coldwell Banker #5647nwlarkmeadowter Report a problem | ||
| 1/15/2011 | Listed for sale | $339,000+11.5%$150/sqft |
Source: Coldwell Banker #5647nwlarkmeadowter Report a problem | ||
| 12/10/2010 | Sold | $303,970-10.3%$135/sqft |
Source: Public Record Report a problem | ||
| 8/27/2010 | Listed for sale | $339,000-9.8%$150/sqft |
Source: Coldwell Banker Barbara Sue Seal #10069887 Report a problem | ||
| 8/14/2006 | Sold | $375,950$166/sqft |
Source: Public Record Report a problem | ||
Public tax history
| Year | Property taxes | Tax assessment |
|---|---|---|
| 2025 | $7,059 +4.4% | $372,420 +3% |
| 2024 | $6,764 +6.5% | $361,580 +3% |
| 2023 | $6,352 +3.5% | $351,050 +3% |
| 2022 | $6,138 +3.6% | $340,830 |
| 2021 | $5,927 +3.1% | -- |
| 2020 | $5,747 +3.3% | $321,280 +3% |
| 2019 | $5,563 +3.4% | $311,930 |
| 2018 | $5,382 | $311,930 +6.1% |
| 2017 | $5,382 +7.6% | $294,030 +3% |
| 2016 | $5,002 | $285,470 +3% |
| 2015 | $5,002 +3.9% | $277,160 +3% |
| 2014 | $4,813 +5.1% | $269,090 +3% |
| 2013 | $4,578 +11.2% | $261,260 +3% |
| 2012 | $4,119 +2.7% | $253,660 -17% |
| 2011 | $4,010 +2.6% | $305,600 -4.9% |
| 2010 | $3,907 +2.1% | $321,340 -4.6% |
| 2009 | $3,827 +8.4% | $336,700 -4.6% |
| 2008 | $3,531 +12.8% | $352,940 -13.5% |
| 2007 | $3,131 +149.6% | $408,180 +147.4% |
| 2006 | $1,254 | $165,000 |
Find assessor info on the county website
Monthly payment
Est. payment
Payment breakdown
Explore the cost of this home by adjusting the details. Changes won't be saved.Climate risks
Neighborhood: 97229
Nearby schools
Schools provided by the listing agent
- Elementary: Rock Creek
- Middle: Five Oaks
- High: Westview
Source: RMLS (OR). This data may not be complete. We recommend contacting the local school district to confirm school assignments for this home.
- $646,8004 bd3 ba2.4k sqft5633 NW Lark Meadow Ter, Portland, OR 97229Off Market
- $649,5004 bd3 ba2.4k sqft5661 NW Lark Meadow Ter, Portland, OR 97229Off Market
- $635,0004 bd2 ba2.4k sqft5619 NW Lark Meadow Ter, Portland, OR 97229Off Market
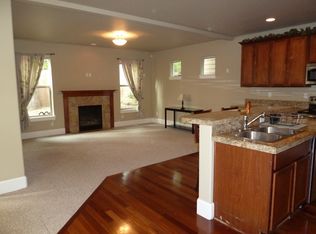
- $637,3004 bd3 ba2.4k sqft5675 NW Lark Meadow Ter, Portland, OR 97229Off Market
Similar homes
- $599,0003 bd3 ba2k sqft15639 NW Ryegrass St, Portland, OR 97229Active

 MLS ID #189482982, Joanne Doyle, Knipe Realty ERA Powered. RMLS (OR)
 - $644,9004 bd3 ba2.1k sqft14650 NW Cosmos St, Portland, OR 97229Active
 MLS ID #586293623, Vijay Gopalswamy, Oregon First. RMLS (OR)
 - $679,9004 bd3 ba1.9k sqft14838 NW Fawnlily Dr, Portland, OR 97229Active
 MLS ID #595226318, Jassi Akkal, Oregon First. RMLS (OR)
 - $615,0003 bd3 ba2.4k sqft13490 NW Pettygrove St, Portland, OR 97229Active
 MLS ID #743110283, Jenn Smeller, Keller Williams Premier Partners. RMLS (OR)
 - $699,0003 bd3 ba2.5k sqft5148 NW 133rd Ave, Portland, OR 97229ActiveMLS ID #403805074, Ashley Danielson, Kelly Right Real Estate of Portland, LLC. RMLS (OR)
- $619,9003 bd3 ba1.9k sqft11566 SW Wood Duck Pl, Tigard, OR 97223ActiveMLS ID #131301361, Brian Denne, Premiere Property Group, LLC. RMLS (OR)
- $799,0004 bd3 ba2.6k sqft5119 NW 140th Ave, Portland, OR 97229ActiveMLS ID #454679853, Cary Perkins, Windermere Realty Trust. RMLS (OR)
- $795,0006 bd3 ba2.9k sqft14655 NW West Union Rd, Portland, OR 97229ActiveMLS ID #486762020, Danell Stevens, Premiere Property Group, LLC. RMLS (OR)
- $729,0004 bd3 ba2.3k sqft10210 NW Engleman St, Portland, OR 97229ActiveMLS ID #418022316, Livia Goodlett, Keller Williams Sunset Corridor. RMLS (OR)
- $575,0004 bd3 ba2.7k sqft19062 SW York St, Beaverton, OR 97003ActiveMLS ID #642933265, Meme Loggins, Redfin. RMLS (OR)
- $615,0003 bd3 ba1.9k sqft8280 N Burrage Ave, Portland, OR 97217ActiveMLS ID #297440046, Joe Liu, Keller Williams PDX Central. RMLS (OR)
- $675,0003 bd3 ba2.4k sqft8175 SW Laurelwood Ct, Portland, OR 97225ActiveMLS ID #451947725, Jonathan Ziegler, ELEETE Real Estate. RMLS (OR)
- $739,9003 bd2 ba1.9k sqft15615 NW Ridgetop Ln, Beaverton, OR 97006ActiveMLS ID #300059734, Coleen Jondahl, ELEETE Real Estate. RMLS (OR)
- $750,0004 bd3 ba2.2k sqft16617 NW Avondale Dr, Beaverton, OR 97006ActiveMLS ID #127263628, Sunita Thaker, Premiere Property Group, LLC. RMLS (OR)
- $600,0004 bd3 ba2.1k sqft8250 SW 191st Ave, Beaverton, OR 97007ActiveMLS ID #724115474, Nick Shivers, eXp Realty, LLC. RMLS (OR)
- $819,9004 bd3 ba2.7k sqft1438 NW Mayfield Rd, Portland, OR 97229ActiveMLS ID #105179817, Dirk Hmura, The Agency Portland. RMLS (OR)
- $635,0004 bd3 ba2.3k sqft16130 SW Loon Dr, Beaverton, OR 97007ActiveMLS ID #697361982, Craig Reger, Reger Homes, LLC. RMLS (OR)
- $650,0004 bd3 ba2.3k sqft11190 NW 317th Pl, North Plains, OR 97133ActiveMLS ID #113046531, Michelle McCabe, Windermere Realty Trust. RMLS (OR)
- $500,0004 bd3 ba2k sqft2520 NW Jean Ln, Portland, OR 97229ActiveMLS ID #579108596, Rocky Loring, Redfin. RMLS (OR)
- $780,0005 bd3 ba2.7k sqft1170 NW 99th Ave, Portland, OR 97229ActiveMLS ID #756916315, Kaden Anderson, Keller Williams Realty Portland Premiere. RMLS (OR)
