Welcome to the highly sought-after Terra Linda neighborhood of NW Portland, where this beautifully maintained home offers a rare blend of comfort, character, and exceptional indoor-outdoor living. Tucked away on a quiet residential street, this inviting property combines timeless charm with one-of-a-kind spaces designed for everyday living and effortless entertaining. Step inside to discover sun-filled living spaces, beautiful hardwood floors, two cozy fireplaces, and a thoughtfully designed floor plan that feels both functional and welcoming. Large windows invite the outdoors in, creating a seamless connection between the home's warm interior and its lush surroundings. The true centerpiece of the home is the spectacular indoor garden and greenhouse. Bathed in natural light from soaring skylights, this extraordinary year-round atrium creates a peaceful botanical retreat unlike anything else. Whether you're cultivating your favorite plants, unwinding in the built-in indoor hot tub, entertaining guests, or simply enjoying a quiet morning surrounded by nature, this remarkable space offers an unparalleled lifestyle. Outside, the beautifully landscaped, fully fenced backyard is a private sanctuary featuring mature trees, vibrant rose gardens, and plenty of space for outdoor dining, gardening, pets, or play. Every inch of the property has been lovingly maintained, offering beauty and tranquility in every season. Ideally located near Terra Linda Park, shopping, dining, Highway 26, Nike, Intel, and top-rated Beaverton schools, this truly special home offers the perfect balance of privacy, convenience, and timeless appeal. Opportunities like this are rare—come experience everything this exceptional Terra Linda property has to offer.
Pending
Price cut: $60K (10/9)
$615,000
13490 NW Pettygrove St, Portland, OR 97229
3beds
2,427sqft
Residential, Single Family Residence
Built in 1967
8,712 Square Feet Lot
$606,700 Zestimate®
$253/sqft
$-- HOA
What's special
Two cozy fireplacesSun-filled living spacesExtraordinary year-round atriumPrivate sanctuaryThoughtfully designed floor planPeaceful botanical retreatVibrant rose gardens
- 72 days
- 1,952
- 198
Zillow last checked:
Listing updated:
Listed by:
Jenn Smeller jennifer@midgedobbsrealty.com,
Keller Williams Premier Partners
Source: RMLS (OR),MLS#: 743110283
Facts & features
Interior
Bedrooms & bathrooms
- Bedrooms: 3
- Bathrooms: 3
- Full bathrooms: 3
- Main level bathrooms: 2
Rooms
- Room types: Sun Room, Bedroom 2, Bedroom 3, Dining Room, Family Room, Kitchen, Living Room, Primary Bedroom
Primary bedroom
- Features: Bathroom, Hardwood Floors, Walkin Closet
- Level: Main
Bedroom 2
- Features: Hardwood Floors, Walkin Closet
- Level: Main
Bedroom 3
- Features: Closet, Wallto Wall Carpet
- Level: Lower
Dining room
- Features: Hardwood Floors
- Level: Main
Family room
- Features: Fireplace, Laminate Flooring
- Level: Lower
Kitchen
- Features: Builtin Range, Dishwasher, Builtin Oven, Quartz, Tile Floor
- Level: Main
Living room
- Features: Bay Window, Fireplace, Hardwood Floors
- Level: Main
Heating
- Forced Air, Fireplace(s)
Cooling
- Central Air
Appliances
- Included: Built In Oven, Built-In Range, Cooktop, Dishwasher, Free-Standing Refrigerator, Washer/Dryer, Gas Water Heater, Tank Water Heater
Features
- Ceiling Fan(s), Quartz, Walk-In Closet(s), Closet, Bathroom, Kitchen Island
- Flooring: Hardwood, Laminate, Tile, Vinyl, Wood, Wall to Wall Carpet
- Windows: Double Pane Windows, Vinyl Frames, Skylight(s), Bay Window(s)
- Basement: Finished,Full
- Number of fireplaces: 2
- Fireplace features: Wood Burning
Interior area
- Total structure area: 2,427
- Total interior livable area: 2,427 sqft
Property
Parking
- Total spaces: 2
- Parking features: Driveway, On Street, Garage Door Opener, Attached
- Attached garage spaces: 2
- Has uncovered spaces: Yes
Features
- Levels: Two,Multi/Split
- Stories: 2
- Patio & porch: Patio, Porch
- Exterior features: Garden, Gas Hookup, Yard
- Has spa: Yes
- Spa features: Builtin Hot Tub, Built in HotTub
- Fencing: Fenced
Lot
- Size: 8,712 Square Feet
- Features: Gentle Sloping, Trees, Sprinkler, SqFt 7000 to 9999
Details
- Additional structures: GasHookup
- Parcel number: R627959
Construction
Type & style
- Home type: SingleFamily
- Property subtype: Residential, Single Family Residence
Materials
- Cedar
- Foundation: Slab
- Roof: Composition
Condition
- Resale
- New construction: No
- Year built: 1967
Utilities & green energy
- Gas: Gas Hookup, Gas
- Sewer: Public Sewer
- Water: Public
Community & HOA
Community
- Subdivision: Terra Linda
HOA
- Has HOA: No
Location
- Region: Portland
Financial & listing details
- Price per square foot: $253/sqft
- Tax assessed value: $670,990
- Annual tax amount: $5,462
- Date on market: 8/11/2026
- Cumulative days on market: 73 days
- Listing terms: Cash,Conventional,FHA,VA Loan
- Road surface type: Paved
Estimated market value
$606,700
$576,000 - $637,000
$3,244/mo
Price history
| Date | Event | Price |
|---|---|---|
| 10/16/2026 | Pending sale | $615,000$253/sqft |
Source:  RMLS (OR) #743110283 Report a problem RMLS (OR) #743110283 Report a problem | ||
| 10/9/2026 | Price change | $615,000-8.9%$253/sqft |
Source: RMLS (OR) #743110283 Report a problem | ||
| 10/2/2026 | Price change | $675,000-2.9%$278/sqft |
Source: RMLS (OR) #743110283 Report a problem | ||
| 9/23/2026 | Price change | $695,000-0.7%$286/sqft |
Source: RMLS (OR) #743110283 Report a problem | ||
| 9/2/2026 | Price change | $700,000-2.1%$288/sqft |
Source: RMLS (OR) #743110283 Report a problem | ||
| 8/24/2026 | Price change | $715,000-1.4%$295/sqft |
Source: RMLS (OR) #743110283 Report a problem | ||
| 8/11/2026 | Listed for sale | $725,000$299/sqft |
Source: RMLS (OR) #743110283 Report a problem | ||
Public tax history
| Year | Property taxes | Tax assessment |
|---|---|---|
| 2025 | $5,462 +4.4% | $286,140 +3% |
| 2024 | $5,234 +6.5% | $277,810 +3% |
| 2023 | $4,916 +3.5% | $269,720 +3% |
| 2022 | $4,752 +3.7% | $261,870 |
| 2021 | $4,581 +3.1% | -- |
| 2020 | $4,442 +3.2% | $246,860 +3% |
| 2019 | $4,302 +3.4% | $239,680 |
| 2018 | $4,162 | $239,680 +6.1% |
| 2017 | $4,162 +7.5% | $225,920 +3% |
| 2016 | $3,870 | $219,340 +3% |
| 2015 | $3,870 +3.5% | $212,960 +3% |
| 2014 | $3,741 +4.2% | $206,760 +3% |
| 2013 | $3,590 +12.2% | $200,740 +3% |
| 2012 | $3,200 +2.6% | $194,900 -35% |
| 2011 | $3,119 +2.7% | $299,680 -2.6% |
| 2010 | $3,037 -6.4% | $307,610 -0.1% |
| 2009 | $3,244 +8% | $307,830 -8.2% |
| 2008 | $3,004 +2.4% | $335,460 -1.1% |
| 2007 | $2,933 +11.2% | $339,160 +3.5% |
| 2006 | $2,639 -9.9% | $327,740 +29.9% |
| 2005 | $2,930 +11.2% | $252,230 +9.9% |
| 2004 | $2,636 -6.3% | $229,450 +5.4% |
| 2003 | $2,813 +13.3% | $217,720 +4.9% |
| 2002 | $2,482 +3.2% | $207,560 +4.7% |
| 2001 | $2,406 +10.3% | $198,150 +5.2% |
| 2000 | $2,181 | $188,300 |
Find assessor info on the county website
Monthly payment
Est. payment
Payment breakdown
Explore the cost of this home by adjusting the details. Changes won't be saved.Climate risks
Neighborhood: Cedar Mill
Nearby schools
Schools provided by the listing agent
- Elementary: Terra Linda
- Middle: Tumwater
- High: Sunset
Source: RMLS (OR). This data may not be complete. We recommend contacting the local school district to confirm school assignments for this home.
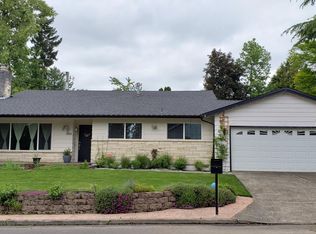
- $583,6003 bd2 ba1.4k sqft13520 NW Pettygrove St, Portland, OR 97229Off Market
- $542,0003 bd2 ba1.2k sqft13460 NW Pettygrove St, Portland, OR 97229Off Market
- $616,8004 bd2 ba2k sqft13505 NW Overton St, Portland, OR 97229Off Market
- $718,8004 bd3 ba2.2k sqft13535 NW Overton St, Portland, OR 97229Off Market
Similar homes
- $625,0003 bd2 ba1.8k sqft20015 NW Paulina Dr, Portland, OR 97229Active

 MLS ID #131648316, Thomas Cale, Cascade Hasson Sotheby's International Realty. RMLS (OR)
 - $599,0003 bd3 ba2k sqft15639 NW Ryegrass St, Portland, OR 97229Active
 MLS ID #189482982, Joanne Doyle, Knipe Realty ERA Powered. RMLS (OR)
 - $625,0003 bd2 ba1.5k sqft9234 N Central St, Portland, OR 97203Active
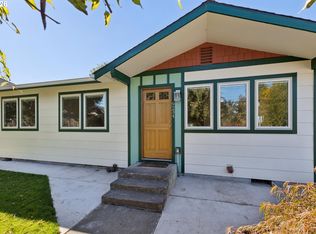 MLS ID #299118808, Mel George, Windermere Realty Trust. RMLS (OR)
 - $675,0003 bd3 ba2.3k sqft9567 SW Spring Crest Dr, Portland, OR 97225Active
 MLS ID #277158279, Pamela Ruble, Redfin. RMLS (OR)
 - $648,0004 bd4 ba2.5k sqft1435 178th Ave, Beaverton, OR 97003ActiveMLS ID #360819835, Lacey Summers, Bella Casa Real Estate Group. RMLS (OR)
- $619,9003 bd3 ba1.9k sqft11566 SW Wood Duck Pl, Tigard, OR 97223ActiveMLS ID #131301361, Brian Denne, Premiere Property Group, LLC. RMLS (OR)
- $599,9004 bd3 ba2k sqft7525 SW Hillcrest Pl, Beaverton, OR 97008ActiveMLS ID #680195789, Mick Taylor, John L. Scott. RMLS (OR)
- $625,0003 bd3 ba2k sqft3306 SW Fairmount Blvd, Portland, OR 97239ActiveMLS ID #568194390, John Fitzgerald, Cascade Hasson Sotheby's International Realty. RMLS (OR)
- $750,0005 bd3 ba2.7k sqft1170 NW 99th Ave, Portland, OR 97229ActiveMLS ID #756916315, Kaden Anderson, Keller Williams Realty Portland Premiere. RMLS (OR)
- $580,0005 bd3 ba1.9k sqft3118 SE Willow Dr, Hillsboro, OR 97123ActiveMLS ID #171699940, Charlotte Mires, Happy Homes Properties, Inc.. RMLS (OR)
- $739,9003 bd2 ba1.9k sqft15615 NW Ridgetop Ln, Beaverton, OR 97006ActiveMLS ID #300059734, Coleen Jondahl, ELEETE Real Estate. RMLS (OR)
- $739,9003 bd2 ba2.4k sqft4325 SW 96th Ave, Beaverton, OR 97005ActiveMLS ID #526665203, Deb Counts-Tabor, Oregon First. RMLS (OR)
- $594,9994 bd3 ba1.7k sqft11041 SW 45th Ave, Portland, OR 97219ActiveMLS ID #713529227, Cindy Main, ELEETE Real Estate. RMLS (OR)
- $635,0004 bd3 ba1.9k sqft9260 SW Skokomish Ln, Tualatin, OR 97062ActiveMLS ID #453715610, Drew Walters, Harcourts Elite. RMLS (OR)
- $699,9004 bd3 ba2.5k sqft5211 SW 19th Dr, Portland, OR 97239ActiveMLS ID #549236115, Rob Levy, Keller Williams Realty Professionals. RMLS (OR)
- $645,9994 bd3 ba2k sqft12604 SW Creekshire Dr, Tigard, OR 97223ActiveMLS ID #329598023, Kieran Watt, Keller Williams Realty Portland Premiere. RMLS (OR)
- $750,0004 bd3 ba2.2k sqft16617 NW Avondale Dr, Beaverton, OR 97006ActiveMLS ID #127263628, Sunita Thaker, Premiere Property Group, LLC. RMLS (OR)
- $600,0003 bd3 ba2.2k sqft22874 SW Martin Ct, Sherwood, OR 97140ActiveMLS ID #632042552, Marc Fox, Keller Williams Realty Portland Premiere. RMLS (OR)
- $550,0004 bd3 ba2.7k sqft19062 SW York St, Beaverton, OR 97003ActiveMLS ID #642933265, Meme Loggins, Redfin. RMLS (OR)
- $685,0003 bd3 ba2.5k sqft220 S Texas St, Portland, OR 97219ActiveMLS ID #487954330, Michelle McCabe, Windermere Realty Trust. RMLS (OR)
