Welcome to this inviting Northwest Ranch-style single-level home in the desirable Telshire neighborhood (adjacent to Oak Hills) offering 3 bedrooms, 2 bathrooms and approximately 1,998 square feet of comfortable living space. Situated on a corner lot, the home combines privacy, a thoughtful floor plan and convenient access to everything the west side has to offer. Inside, hardwood floors flow through the kitchen, living/dining room, entry and hallway, while vaulted ceilings in the entry, kitchen and family room add a sense of openness and volume. The updated kitchen features granite countertops, stainless steel appliances, a gas cooktop and skylights that bring in abundant natural light. The updated bathrooms feature granite countertops, tile floors and tiled showers, while the spacious primary suite includes a generous walk-in closet. Multiple decks provide inviting places to relax or entertain. No HOA in this neighborhood.
Active
$739,900
15615 NW Ridgetop Ln, Beaverton, OR 97006
3beds
1,998sqft
Residential, Single Family Residence
Built in 1984
9,583 Square Feet Lot
$727,700 Zestimate®
$370/sqft
$-- HOA
What's special
Thoughtful floor planUpdated kitchenUpdated bathroomsSpacious primary suiteStainless steel appliancesTiled showersTile floors
- 16 days
- 937
- 84
Likely to sell faster than
Zillow last checked:
Listing updated:
Listed by:
Coleen Jondahl 503-318-3424,
ELEETE Real Estate,
Patricia Locktov 559-917-2299,
ELEETE Real Estate
Source: RMLS (OR),MLS#: 300059734
Facts & features
Interior
Bedrooms & bathrooms
- Bedrooms: 3
- Bathrooms: 2
- Full bathrooms: 2
- Main level bathrooms: 2
Rooms
- Room types: Laundry, Bedroom 2, Bedroom 3, Dining Room, Family Room, Kitchen, Living Room, Primary Bedroom
Primary bedroom
- Features: Bathroom, Deck, Walkin Closet
- Level: Main
- Area: 289
- Dimensions: 17 x 17
Bedroom 2
- Level: Main
- Area: 130
- Dimensions: 13 x 10
Bedroom 3
- Features: Deck
- Level: Main
- Area: 160
- Dimensions: 16 x 10
Dining room
- Features: Hardwood Floors
- Level: Main
- Area: 143
- Dimensions: 13 x 11
Family room
- Features: Deck, Fireplace
- Level: Main
- Area: 336
- Dimensions: 24 x 14
Kitchen
- Features: Hardwood Floors, Skylight
- Level: Main
- Area: 221
- Width: 13
Living room
- Features: Hardwood Floors
- Level: Main
- Area: 224
- Dimensions: 14 x 16
Heating
- Forced Air, Fireplace(s)
Cooling
- Central Air
Appliances
- Included: Dishwasher, Disposal, Gas Appliances, Gas Water Heater
- Laundry: Laundry Room
Features
- Central Vacuum, High Ceilings, Sink, Bathroom, Walk-In Closet(s), Cook Island, Granite
- Flooring: Hardwood, Wood
- Windows: Vinyl Frames, Skylight(s)
- Number of fireplaces: 1
- Fireplace features: Gas
Interior area
- Total structure area: 1,998
- Total interior livable area: 1,998 sqft
Property
Parking
- Total spaces: 2
- Parking features: Driveway, On Street, Attached
- Attached garage spaces: 2
- Has uncovered spaces: Yes
Accessibility
- Accessibility features: Garage On Main, Ground Level, One Level, Parking, Accessibility
Features
- Levels: One
- Stories: 1
- Patio & porch: Deck, Porch
- Exterior features: Garden, Yard
- Fencing: Fenced
Lot
- Size: 9,583 Square Feet
- Features: Corner Lot, Sprinkler, SqFt 7000 to 9999
Details
- Parcel number: R1195762
- Other equipment: Air Cleaner
Construction
Type & style
- Home type: SingleFamily
- Architectural style: Ranch
- Property subtype: Residential, Single Family Residence
Materials
- Wood Siding
- Foundation: Other
- Roof: Composition
Condition
- Resale
- New construction: No
- Year built: 1984
Utilities & green energy
- Gas: Gas
- Sewer: Public Sewer
- Water: Public
Community & HOA
Community
- Subdivision: Telshire
HOA
- Has HOA: No
Location
- Region: Beaverton
Financial & listing details
- Price per square foot: $370/sqft
- Tax assessed value: $756,010
- Annual tax amount: $6,703
- Date on market: 9/2/2026
- Listing terms: Cash,Conventional
- Road surface type: Paved
Estimated market value
$727,700
$691,000 - $764,000
$3,095/mo
Price history
| Date | Event | Price |
|---|---|---|
| 9/2/2026 | Listed for sale | $739,900$370/sqft |
Source:  RMLS (OR) #300059734 Report a problem RMLS (OR) #300059734 Report a problem | ||
Public tax history
| Year | Property taxes | Tax assessment |
|---|---|---|
| 2025 | $6,703 +4.5% | $395,010 +3% |
| 2024 | $6,417 +3.8% | $383,510 +3% |
| 2023 | $6,184 +3.5% | $372,340 +3% |
| 2022 | $5,976 +3.9% | $361,500 |
| 2021 | $5,754 +3.1% | -- |
| 2020 | $5,580 +3.5% | $340,760 +3% |
| 2019 | $5,394 +3.5% | $330,840 |
| 2018 | $5,212 | $330,840 +6.1% |
| 2017 | $5,212 +7.7% | $311,860 +3% |
| 2016 | $4,840 | $302,780 +3% |
| 2015 | $4,840 +3.7% | $293,970 +3% |
| 2014 | $4,666 +8.9% | $285,410 +6.6% |
| 2013 | $4,283 +18.1% | $267,740 +8.2% |
| 2012 | $3,626 +2.6% | $247,560 -19.2% |
| 2011 | $3,533 +2.7% | $306,340 -8.2% |
| 2010 | $3,441 +1.9% | $333,710 -0.5% |
| 2009 | $3,375 +6.6% | $335,500 -5.1% |
| 2008 | $3,166 +2.4% | $353,710 -4% |
| 2007 | $3,092 +12.3% | $368,260 +10.4% |
| 2006 | $2,752 -11% | $333,530 +25.5% |
| 2005 | $3,094 +11.9% | $265,800 +7.4% |
| 2004 | $2,765 -2.4% | $247,560 +11.2% |
| 2003 | $2,833 +8.9% | $222,670 -2.9% |
| 2002 | $2,603 +3.4% | $229,230 +4.4% |
| 2001 | $2,517 +11.4% | $219,500 +1.8% |
| 2000 | $2,259 | $215,570 |
Find assessor info on the county website
Monthly payment
Est. payment
Payment breakdown
Explore the cost of this home by adjusting the details. Changes won't be saved.Climate risks
Neighborhood: 97006
Nearby schools
Schools provided by the listing agent
- Elementary: Oak Hills
- Middle: Tumwater
- High: Sunset
Source: RMLS (OR). This data may not be complete. We recommend contacting the local school district to confirm school assignments for this home.
- $630,1003 bd2 ba1.9k sqft15635 NW Ridgetop Ln, Beaverton, OR 97006Off Market
- $671,1003 bd3 ba2k sqft3175 NW Telshire Ter, Beaverton, OR 97006Off Market
- $692,7003 bd2 ba2.1k sqft15610 NW Ridgetop Ln, Beaverton, OR 97006Off Market
- $576,2003 bd2 ba1.6k sqft15630 NW Ridgetop Ln, Beaverton, OR 97006Off Market
Similar homes
- $750,0004 bd3 ba2.2k sqft16617 NW Avondale Dr, Beaverton, OR 97006Active
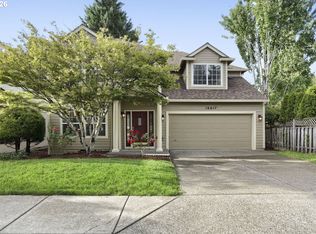
 MLS ID #127263628, Sunita Thaker, Premiere Property Group, LLC. RMLS (OR)
 - $600,0003 bd2 ba1.7k sqft16768 NW Paisley Dr, Beaverton, OR 97006Active
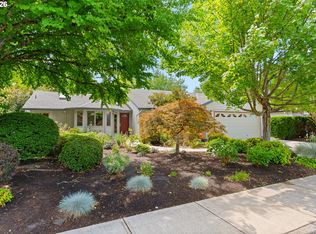 MLS ID #160263113, Jessica Tindell, Tindell & Co. RMLS (OR)
 - $725,0003 bd2 ba1.7k sqft14705 NW Ridgetop Ct, Beaverton, OR 97006Active
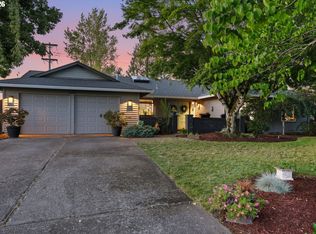 MLS ID #553039926, Andrea Fishback, Premiere Property Group, LLC. RMLS (OR)
 - $679,9993 bd3 ba1.9k sqft16653 NW Paddington Dr, Beaverton, OR 97006Active
 MLS ID #172721337, Jackie Wu, Oregon First. RMLS (OR)
 - $649,0003 bd2 ba1.3k sqft220 SW 144th Ave, Beaverton, OR 97006ActiveMLS ID #199699385, Ryan Wu, Call it Closed International, Inc. RMLS (OR)
- $814,9504 bd3 ba2.7k sqft14374 NW Tripton Ct, Beaverton, OR 97006ActiveMLS ID #583102286, Jeff Edmondson, 24/7 Properties. RMLS (OR)
- $739,0004 bd3 ba2.3k sqft8615 SW Rebecca Ln, Beaverton, OR 97008ActiveMLS ID #774235075, Bryan Durk, Oregon First. RMLS (OR)
- $625,0003 bd3 ba2k sqft18681 SW Frank Ct, Beaverton, OR 97007ActiveMLS ID #322168647, Jen Wiley, Cascade Hasson Sotheby's International Realty. RMLS (OR)
- $675,0004 bd4 ba2.5k sqft1435 178th Ave, Beaverton, OR 97003ActiveMLS ID #360819835, Lacey Summers, Bella Casa Real Estate Group. RMLS (OR)
- $679,9003 bd2 ba1.7k sqft11200 SW Pintail Loop, Beaverton, OR 97007ActiveMLS ID #306625962, Natalie Frainey, Keller Williams Realty Professionals. RMLS (OR)
- $775,0004 bd3 ba2.6k sqft16368 NW Graf St, Portland, OR 97229ActiveMLS ID #216754951, Darcie VanderZanden, Keller Williams Sunset Corridor. RMLS (OR)
- $725,0003 bd3 ba2.3k sqft3919 SW Hillside Dr, Portland, OR 97221ActiveMLS ID #613143364, Jessica Brunt, Lark and Fir Realty LLC. RMLS (OR)
- $675,0003 bd3 ba2.3k sqft9535 NW Harbor Blvd, Portland, OR 97231ActiveMLS ID #649845968, Quinn Irvine, MORE Realty. RMLS (OR)
- $600,0004 bd3 ba2.1k sqft8250 SW 191st Ave, Beaverton, OR 97007ActiveMLS ID #724115474, Nick Shivers, eXp Realty, LLC. RMLS (OR)
- $750,0004 bd2 ba2.3k sqft6842 SW Alden St, Portland, OR 97223ActiveMLS ID #215533504, Marc Fox, Keller Williams Realty Portland Premiere. RMLS (OR)
- $625,0003 bd3 ba2k sqft15639 NW Ryegrass St, Portland, OR 97229ActiveMLS ID #189482982, Joanne Doyle, Knipe Realty ERA Powered. RMLS (OR)
- $620,0003 bd3 ba2.2k sqft5647 NW Lark Meadow Ter, Portland, OR 97229ActiveMLS ID #200245546, Elizabeth Ramos, Keller Williams Sunset Corridor. RMLS (OR)
- $875,0003 bd3 ba2.5k sqft3402 NW Luray Ter, Portland, OR 97210ActiveMLS ID #475468514, Elizabeth James, Windermere Realty Trust. RMLS (OR)
- $599,0004 bd3 ba2.3k sqft7805 SW Gearhart Dr, Beaverton, OR 97007ActiveMLS ID #295629536, Chris Suarez, Keller Williams Sunset Corridor. RMLS (OR)
- $585,0005 bd3 ba1.9k sqft3118 SE Willow Dr, Hillsboro, OR 97123ActiveMLS ID #171699940, Charlotte Mires, Happy Homes Properties, Inc.. RMLS (OR)
