Welcome to this spacious 4-bedroom home in Aloha, where timeless character meets an exceptional amount of living space. Original hardwood floors, vaulted ceilings, exposed beams, tongue-and-groove details, and a classic brick fireplace bring warmth and charm throughout. The generous kitchen features granite countertops, abundant cabinetry, and an oversized window overlooking the backyard. Multiple living spaces span three levels, including a large lower-level bonus room, bedroom, and bathroom—ideal for guests, entertaining, or multigenerational living.Outside, an expansive deck opens to a spacious fenced backyard surrounded by mature trees, creating a beautiful setting for entertaining, outdoor dining, gardening, or simply enjoying the privacy and space. RV parking adds even more functionality.Offering timeless character, exceptional indoor and outdoor space, and room for every season of life, this is a home with so much to offer.
Active
$675,000
1435 178th Ave, Beaverton, OR 97003
4beds
2,553sqft
Residential, Single Family Residence
Built in 1986
8,712 Square Feet Lot
$-- Zestimate®
$264/sqft
$-- HOA
What's special
Classic brick fireplaceSpacious fenced backyardRv parkingExpansive deckVaulted ceilingsLarge lower-level bonus roomExposed beams
- 6 days
- 483
- 49
Zillow last checked:
Listing updated:
Listed by:
Lacey Summers 503-435-7059,
Bella Casa Real Estate Group,
Lauren Cummings 971-241-5684,
Bella Casa Real Estate Group
Source: RMLS (OR),MLS#: 360819835
Facts & features
Interior
Bedrooms & bathrooms
- Bedrooms: 4
- Bathrooms: 4
- Full bathrooms: 4
- Main level bathrooms: 1
Rooms
- Room types: Bedroom 2, Bedroom 3, Dining Room, Family Room, Kitchen, Living Room, Primary Bedroom
Primary bedroom
- Features: Closet, Wallto Wall Carpet
- Level: Upper
- Area: 315
- Dimensions: 15 x 21
Bedroom 2
- Features: Closet, Wallto Wall Carpet
- Level: Upper
- Area: 90
- Dimensions: 9 x 10
Bedroom 3
- Features: Closet, Wallto Wall Carpet
- Level: Upper
- Area: 140
- Dimensions: 14 x 10
Dining room
- Features: Hardwood Floors, Sliding Doors
- Level: Main
- Area: 132
- Dimensions: 12 x 11
Family room
- Features: Hardwood Floors, Sliding Doors
- Level: Lower
- Area: 434
- Dimensions: 14 x 31
Kitchen
- Features: Builtin Features, Dishwasher, Eat Bar, Hardwood Floors, Free Standing Range, Free Standing Refrigerator, Granite
- Level: Main
- Area: 156
- Width: 13
Living room
- Features: Beamed Ceilings, Fireplace, Hardwood Floors, Sunken, Vaulted Ceiling
- Level: Main
- Area: 234
- Dimensions: 13 x 18
Heating
- Forced Air, Fireplace(s)
Cooling
- Central Air
Appliances
- Included: Cooktop, Dishwasher, Disposal, Free-Standing Gas Range, Free-Standing Refrigerator, Stainless Steel Appliance(s), Washer/Dryer, Free-Standing Range, Gas Water Heater
- Laundry: Laundry Room
Features
- Ceiling Fan(s), Granite, High Ceilings, Vaulted Ceiling(s), Bathtub With Shower, Double Vanity, Walk-In Closet(s), Sink, Closet, Built-in Features, Eat Bar, Beamed Ceilings, Sunken, Cook Island, Kitchen Island, Pantry
- Flooring: Hardwood, Laminate, Tile, Wall to Wall Carpet
- Doors: Sliding Doors
- Windows: Double Pane Windows
- Basement: Crawl Space,Daylight
- Number of fireplaces: 1
- Fireplace features: Wood Burning
Interior area
- Total structure area: 2,553
- Total interior livable area: 2,553 sqft
Property
Parking
- Total spaces: 2
- Parking features: Driveway, RV Access/Parking, RV Boat Storage, Detached
- Garage spaces: 2
- Has uncovered spaces: Yes
Features
- Stories: 3
- Patio & porch: Deck, Patio
- Exterior features: RV Hookup, Yard
- Fencing: Fenced
- Has view: Yes
- View description: Seasonal
- Waterfront features: Seasonal
Lot
- Size: 8,712 Square Feet
- Features: Level, Seasonal, Sprinkler, SqFt 7000 to 9999
Details
- Additional structures: RVHookup, RVBoatStorage
- Parcel number: R1338519
Construction
Type & style
- Home type: SingleFamily
- Architectural style: Craftsman,Traditional
- Property subtype: Residential, Single Family Residence
Materials
- Cedar, T111 Siding
- Foundation: Pillar/Post/Pier
- Roof: Composition
Condition
- Resale
- New construction: No
- Year built: 1986
Utilities & green energy
- Gas: Gas
- Sewer: Public Sewer
- Water: Public
Community & HOA
HOA
- Has HOA: No
Location
- Region: Beaverton
Financial & listing details
- Price per square foot: $264/sqft
- Annual tax amount: $6,369
- Date on market: 9/4/2026
- Listing terms: Cash,Conventional,FHA
- Road surface type: Concrete, Paved
Estimated market value
Not available
Estimated sales range
Not available
Not available
Price history
| Date | Event | Price |
|---|---|---|
| 9/4/2026 | Listed for sale | $675,000$264/sqft |
Source:  RMLS (OR) #360819835 Report a problem RMLS (OR) #360819835 Report a problem | ||
Public tax history
Tax history is unavailable.
Monthly payment
Est. payment
Payment breakdown
Explore the cost of this home by adjusting the details. Changes won't be saved.Climate risks
Neighborhood: Aloha
Nearby schools
Schools provided by the listing agent
- Elementary: Beaver Acres
- Middle: Meadow Park
- High: Aloha
Source: RMLS (OR). This data may not be complete. We recommend contacting the local school district to confirm school assignments for this home.

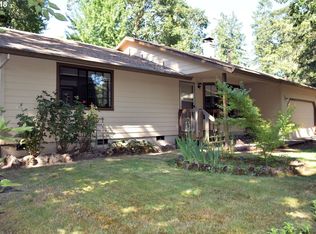
Similar homes
- $639,0004 bd3 ba2.1k sqft2261 SW 195th Ave, Beaverton, OR 97003Active

 MLS ID #359897672, Caroline Ewing, Keller Williams Realty Portland Premiere. RMLS (OR)
 - $669,9004 bd4 ba2.6k sqft19500 SW Alderwood Ct, Beaverton, OR 97003Active
 MLS ID #716654843, Tim Hardy, Keller Williams Realty Professionals. RMLS (OR)
 - $660,0004 bd2 ba2.2k sqft1920 SW Pheasant Dr, Beaverton, OR 97003Active
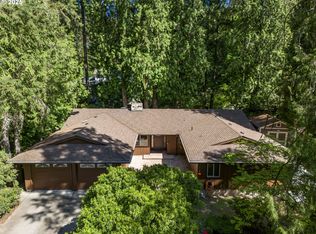 MLS ID #679677614, Noah Culver, Premiere Property Group, LLC. RMLS (OR)
 - $639,0004 bd3 ba2.1k sqft2261 195th Ave, Aloha, OR 97003For Sale By Owner

- $620,0004 bd3 ba2.4k sqft1422 SW Bella Ter, Beaverton, OR 97003ActiveMLS ID #190345259, Alma Lozano, eXp Realty, LLC. RMLS (OR)
- $575,0004 bd3 ba2.7k sqft19062 SW York St, Beaverton, OR 97003ActiveMLS ID #642933265, Meme Loggins, Redfin. RMLS (OR)
- $775,0004 bd2 ba2.4k sqft18795 SW Vista St, Beaverton, OR 97003ActiveMLS ID #371062256, Eric Hall, Rick Hall Realty, Inc.. RMLS (OR)
- $557,0003 bd2 ba1.5k sqft1225 Jay Ct, Beaverton, OR 97003ActiveMLS ID #684553120, Ryan Paquette, Premiere Property Group, LLC. RMLS (OR)
- $595,0003 bd2 ba2k sqft19025 SW Brooklawn Ct, Aloha, OR 97003ActiveMLS ID #144233351, Frank Binnendyk, Century 21 North Homes Realty. RMLS (OR)
- $765,0004 bd4 ba3k sqft2200 SW 192nd Ave, Beaverton, OR 97003ActiveMLS ID #292059687, Jessica Lipscomb, Windermere West LLC. RMLS (OR)
- $499,9503 bd2 ba1.3k sqft19330 SW Clarion Ct, Aloha, OR 97003ActiveMLS ID #105153218, Jeffry Wiren, Premiere Property Group, LLC. RMLS (OR)
- $445,0003 bd3 ba1.5k sqft1150 SW 183rd Pl, Beaverton, OR 97003ActiveMLS ID #233268748, Sharon Parmenter, Opendoor Brokerage LLC. RMLS (OR)
- $433,0003 bd3 ba1.5k sqft17615 SW Falling Leaf Ct, Beaverton, OR 97003ActiveMLS ID #612580635, Sharon Parmenter, Opendoor Brokerage LLC. RMLS (OR)
- $534,9003 bd2 ba1.3k sqft19878 SW Joann Ct, Beaverton, OR 97003ActiveMLS ID #459122825, Zachary Eaton, Keller Williams Realty Professionals. RMLS (OR)
- $566,0004 bd3 ba2.2k sqft1724 SW Willowview Ter, Beaverton, OR 97003ActiveMLS ID #702388885, Sharon Parmenter, Opendoor Brokerage LLC. RMLS (OR)
- $699,9754 bd3 ba2.6k sqft16775 SW Springwater Ln, Beaverton, OR 97006ActiveMLS ID #400733036, Brian Tienken, eXp Realty, LLC. RMLS (OR)
- $750,0004 bd3 ba1.6k sqft18321 SW Jann Dr, Beaverton, OR 97003ActiveMLS ID #346508099, Mathew Purcell, John L. Scott Market Center. RMLS (OR)
- $575,0004 bd3 ba2k sqft17000 NW Gables Creek Ln, Beaverton, OR 97006ActiveMLS ID #227022526, Robin Malcomson, Opt. RMLS (OR)
- $515,0004 bd2 ba1.4k sqft940 SW 178th Pl, Beaverton, OR 97003ActiveMLS ID #215090124, Stacey Kunkler, Jesse Udom Real Estate. RMLS (OR)
- $639,9904 bd3 ba1.6k sqft18085 SW Hoover Ln, Beaverton, OR 97003ActiveMLS ID #496376174, Tasha Cook, TNHC Oregon Realty LLC. RMLS (OR)
