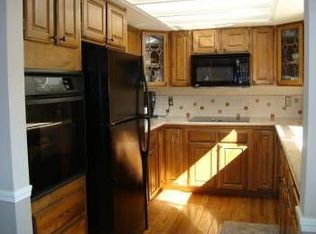
Beautiful single-level in desirable Rock Creek, near parks, trails, Rock Creek Golf Course,top-tier shopping and retail! With convenient access to Highway 26 and low Washington County taxes. Recent updates include new interior paint, new flooring and carpets, and a new roof in 2024. Situated on a quarter-acre in an established neighborhood, this spacious home offers the convenience of main-level living with opportunities to relax and entertain inside and out. The layout features a generous living room, formal dining space, and a casual eating nook, while the kitchen pantry and functional peninsula offer additional storage. The large 16' x 11' guest bedroom could double as a bonus room, craft room, or hangout. Gather with friends or unwind with a beverage on the expansive deck, which seamlessly extends the living space outside. Enjoy the greenhouse and handy toolshed on the side yards, and revel in the lush backyard with mature landscaping, which feels like a botanical garden.
Active
Price cut: $24.9K (8/27)
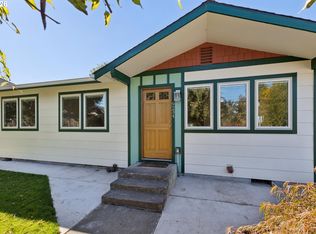
$625,000
20015 NW Paulina Dr, Portland, OR 97229
3beds
1,801sqft
Residential, Single Family Residence
Built in 1977
0.25 Acres Lot
$-- Zestimate®
$347/sqft
$-- HOA
What's special
Functional peninsulaMain-level livingExpansive deckFormal dining spaceSpacious homeKitchen pantryCasual eating nook
- 127 days
- 818
- 45
Zillow last checked:
Listing updated:
Listed by:
Thomas Cale 971-645-3035,
Cascade Hasson Sotheby's International Realty,
Justin Krug 503-754-0793,
Cascade Hasson Sotheby's International Realty
Source: RMLS (OR),MLS#: 131648316
Facts & features
Interior
Bedrooms & bathrooms
- Bedrooms: 3
- Bathrooms: 2
- Full bathrooms: 2
- Main level bathrooms: 2
Rooms
- Room types: Nook, Bedroom 2, Bedroom 3, Dining Room, Family Room, Kitchen, Living Room, Primary Bedroom
Primary bedroom
- Features: Ensuite
- Level: Main
- Area: 225
- Dimensions: 15 x 15
Bedroom 2
- Level: Main
- Area: 176
- Dimensions: 16 x 11
Bedroom 3
- Level: Main
- Area: 130
- Dimensions: 13 x 10
Dining room
- Level: Main
- Area: 156
- Dimensions: 13 x 12
Kitchen
- Level: Main
- Area: 130
- Width: 10
Living room
- Features: Fireplace, Vaulted Ceiling
- Level: Main
- Area: 308
- Dimensions: 22 x 14
Heating
- Forced Air, Fireplace(s)
Cooling
- Central Air
Appliances
- Included: Built In Oven, Cooktop, Dishwasher, Gas Water Heater
Features
- Vaulted Ceiling(s)
- Windows: Aluminum Frames
- Basement: Crawl Space
- Number of fireplaces: 1
- Fireplace features: Gas, Insert
Interior area
- Total structure area: 1,801
- Total interior livable area: 1,801 sqft
Property
Parking
- Total spaces: 2
- Parking features: Driveway, On Street, Attached
- Attached garage spaces: 2
- Has uncovered spaces: Yes
Accessibility
- Accessibility features: Garage On Main, Accessibility
Features
- Levels: One
- Stories: 1
- Patio & porch: Deck
- Exterior features: Yard
Lot
- Size: 0.25 Acres
- Features: Gentle Sloping, Trees, SqFt 10000 to 14999
Details
- Additional structures: ToolShed
- Additional parcels included: R669850
- Parcel number: R669841
Construction
Type & style
- Home type: SingleFamily
- Architectural style: Traditional
- Property subtype: Residential, Single Family Residence
Materials
- Cedar
- Foundation: Concrete Perimeter
- Roof: Composition
Condition
- Approximately
- New construction: No
- Year built: 1977
Utilities & green energy
- Gas: Gas
- Sewer: Public Sewer
- Water: Public
- Utilities for property: Cable Connected
Community & HOA
Community
- Security: Sidewalk
- Subdivision: Rockcreek
HOA
- Has HOA: No
Location
- Region: Portland
Financial & listing details
- Price per square foot: $347/sqft
- Tax assessed value: $608,540
- Annual tax amount: $5,524
- Date on market: 6/18/2026
- Listing terms: Cash,Conventional,FHA,VA Loan
- Road surface type: Concrete, Paved
Estimated market value
Not available
Estimated sales range
Not available
Not available
Price history
| Date | Event | Price |
|---|---|---|
| 8/27/2026 | Price change | $625,000-3.8%$347/sqft |
Source:  RMLS (OR) #131648316 Report a problem RMLS (OR) #131648316 Report a problem | ||
| 6/19/2026 | Listed for sale | $649,900$361/sqft |
Source: RMLS (OR) #131648316 Report a problem | ||
Public tax history
| Year | Property taxes | Tax assessment |
|---|---|---|
| 2025 | $5,525 +1.7% | $317,980 +3% |
| 2024 | $5,432 +6% | $308,720 +3% |
| 2023 | $5,124 +3.5% | $299,730 +3% |
| 2022 | $4,949 +1.9% | $291,000 |
| 2021 | $4,858 +2.3% | -- |
| 2020 | $4,750 +3% | $274,310 +3% |
| 2019 | $4,614 +4.3% | $266,330 |
| 2018 | $4,422 | $266,330 +6.1% |
| 2017 | $4,422 +6.6% | $251,050 +3% |
| 2016 | $4,148 | $243,740 +3% |
| 2015 | $4,148 +3.3% | $236,650 +3% |
| 2014 | $4,015 +4.1% | $229,760 +3% |
| 2013 | $3,858 +3.5% | $223,070 +3% |
| 2012 | $3,728 +3.3% | $216,580 -24.3% |
| 2011 | $3,610 +1.6% | $286,030 -4% |
| 2010 | $3,553 +3.4% | $297,890 -4% |
| 2009 | $3,435 +8.1% | $310,200 -9.6% |
| 2008 | $3,177 -2.2% | $343,080 -7.1% |
| 2007 | $3,250 +18.5% | $369,260 +7.1% |
| 2006 | $2,744 -0.3% | $344,910 +27.5% |
| 2005 | $2,752 +1.3% | $270,600 +15.6% |
| 2004 | $2,717 +2.4% | $234,070 +6.9% |
| 2003 | $2,654 +2.9% | $219,040 +4.5% |
| 2002 | $2,579 -0.5% | $209,570 +5.3% |
| 2001 | $2,592 +17.5% | $198,980 +4.4% |
| 2000 | $2,205 | $190,520 |
Find assessor info on the county website
Monthly payment
Est. payment
Payment breakdown
Explore the cost of this home by adjusting the details. Changes won't be saved.Climate risks
Neighborhood: 97229
Nearby schools
Schools provided by the listing agent
- Elementary: Lenox
- Middle: Poynter
- High: Liberty
Source: RMLS (OR). This data may not be complete. We recommend contacting the local school district to confirm school assignments for this home.

Similar homes
- $450,0002 bd1 ba1.4k sqft5435 NW Edgebrook Pl, Portland, OR 97229Active

 MLS ID #398538322, Kelsie Hopkins Pfeif, Premiere Property Group, LLC. RMLS (OR)
 - $645,0003 bd2 ba2.5k sqft3750 NW 166th Dr, Beaverton, OR 97006Active
 MLS ID #439177233, Kristopher Dyer, Wise Move Real Estate. RMLS (OR)
 - $625,0003 bd2 ba1.5k sqft9234 N Central St, Portland, OR 97203Active
 MLS ID #299118808, Mel George, Windermere Realty Trust. RMLS (OR)
 - $648,0004 bd4 ba2.5k sqft1435 178th Ave, Beaverton, OR 97003Active
 MLS ID #360819835, Lacey Summers, Bella Casa Real Estate Group. RMLS (OR)
 - $624,9503 bd2 ba2k sqft9885 SW Sattler St, Tigard, OR 97224ActiveMLS ID #213805888, Kimberly Bilben, RE/MAX Equity Group. RMLS (OR)
- $545,0003 bd2 ba1.5k sqft1225 Jay Ct, Beaverton, OR 97003ActiveMLS ID #684553120, Ryan Paquette, Premiere Property Group, LLC. RMLS (OR)
- $625,0004 bd3 ba2.3k sqft3128 SE Timberlake Dr, Hillsboro, OR 97123ActiveMLS ID #195847660, Darcie VanderZanden, Keller Williams Sunset Corridor. RMLS (OR)
- $635,0004 bd3 ba1.9k sqft9260 SW Skokomish Ln, Tualatin, OR 97062ActiveMLS ID #453715610, Drew Walters, Harcourts Elite. RMLS (OR)
- $600,0004 bd3 ba2.1k sqft8250 SW 191st Ave, Beaverton, OR 97007ActiveMLS ID #724115474, Nick Shivers, eXp Realty, LLC. RMLS (OR)
- $725,0003 bd2 ba1.7k sqft14705 NW Ridgetop Ct, Beaverton, OR 97006ActiveMLS ID #553039926, Andrea Fishback, Premiere Property Group, LLC. RMLS (OR)
- $650,0003 bd3 ba1.7k sqft12540 SW 121st Ave, Tigard, OR 97223ActiveMLS ID #188237386, Leanne Bach, The Agency Portland. RMLS (OR)
- $535,0003 bd2 ba1.4k sqft19461 SW Euclid Ln, Beaverton, OR 97003ActiveMLS ID #156381280, Janelle Freeman, eXp Realty, LLC. RMLS (OR)
- $649,9003 bd2 ba1.8k sqft14650 SW 92nd Ave, Portland, OR 97224ActiveMLS ID #701757584, Victoria Shah, MORE Realty. RMLS (OR)
- $599,9504 bd2 ba1.9k sqft11370 SW Blakeney St, Beaverton, OR 97008ActiveMLS ID #698558288, Sharon Loffelmacher, Cascade Hasson Sotheby's International Realty. RMLS (OR)
- $609,9504 bd3 ba2.5k sqft7206 N Amherst St, Portland, OR 97203ActiveMLS ID #361025294, John Mahaffy, Georgetown Realty Inc.. RMLS (OR)
- $769,9003 bd3 ba2.2k sqft18990 SW Heightsview Ct, Beaverton, OR 97007ActiveMLS ID #594960874, Charlotte Mires, Happy Homes Properties, Inc.. RMLS (OR)
- $524,9004 bd2 ba1.3k sqft1759 NE 24th Ave, Hillsboro, OR 97124ActiveMLS ID #795452404, Linette Chance, Redfin. RMLS (OR)
- $639,9004 bd3 ba2.4k sqft12701 SW Sorrel Dock Ct, Tigard, OR 97223ActiveMLS ID #221264234, Narin Lay, Opt. RMLS (OR)
- $534,9003 bd3 ba1.7k sqft17824 SW Granada Dr, Beaverton, OR 97007ActiveMLS ID #725824201, Dave McGarry, John L. Scott. RMLS (OR)
- $529,0003 bd2 ba1.3k sqft14824 SW Woodard Ct, Beaverton, OR 97007ActiveMLS ID #733672253, Randolf Crescini, Opt. RMLS (OR)
