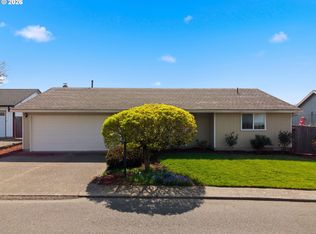
Welcome to this newly updated, single-story ranch home offering modern finishes and energy-efficient living! Step inside to crisp, clean white interior paint filled with bright natural light, complete with brand-new light fixtures and seamless LVP flooring throughout. The kitchen features newer cabinetry and stunning granite countertops—providing the perfect blend of style and daily functionality. Energy efficiency is built right in, featuring a mini-split HVAC system and solar panels to help keep utility costs low year-round. Outside, the spacious backyard offers endless possibilities for entertaining, gardening, or relaxing, complete with a concrete pad ready for a future hot tub or pool. Minutes from Intel - Jones Farm, Costco, and the Hillsboro Airport, putting major employers and daily conveniences right at your doorstep. Mortgage savings may be available for buyers of this listing. [Home Energy Score = 10. HES Report at https://rpt.greenbuildingregistry.com/hes/OR10245389]
Active
$539,000
1759 NE 24th Ave, Hillsboro, OR 97124
4beds
1,374sqft
Residential, Single Family Residence
Built in 1978
7,405 Square Feet Lot
$-- Zestimate®
$392/sqft
$-- HOA
What's special
Modern finishesSpacious backyardSolar panelsMini-split hvac systemBright natural lightSeamless lvp flooring throughoutNewer cabinetry
- 2 days
- 86
- 1
Zillow last checked:
Listing updated:
Listed by:
Linette Chance 503-887-3082,
Redfin
Source: RMLS (OR),MLS#: 795452404
Facts & features
Interior
Bedrooms & bathrooms
- Bedrooms: 4
- Bathrooms: 2
- Full bathrooms: 2
- Main level bathrooms: 2
Rooms
- Room types: Bedroom 4, Bedroom 2, Bedroom 3, Dining Room, Family Room, Kitchen, Living Room, Primary Bedroom
Primary bedroom
- Features: Closet, Vinyl Floor
- Level: Main
Bedroom 2
- Features: Closet, Laminate Flooring
- Level: Main
Bedroom 3
- Features: Closet, Laminate Flooring
- Level: Main
Bedroom 4
- Level: Main
Dining room
- Features: Sliding Doors, Laminate Flooring
- Level: Main
Kitchen
- Level: Main
Living room
- Features: Fireplace, Laminate Flooring
- Level: Main
Heating
- Heat Pump, Fireplace(s)
Cooling
- Has cooling: Yes
Appliances
- Included: Dishwasher, Free-Standing Range, Free-Standing Refrigerator, Microwave, Stainless Steel Appliance(s), Washer/Dryer, Electric Water Heater
- Laundry: Laundry Room
Features
- Granite, Closet
- Flooring: Laminate, Vinyl
- Doors: Sliding Doors
- Basement: Crawl Space
- Number of fireplaces: 1
- Fireplace features: Wood Burning
Interior area
- Total structure area: 1,374
- Total interior livable area: 1,374 sqft
Property
Parking
- Total spaces: 2
- Parking features: Driveway, On Street, Attached
- Attached garage spaces: 2
- Has uncovered spaces: Yes
Accessibility
- Accessibility features: One Level, Accessibility
Features
- Levels: One
- Stories: 1
- Exterior features: Yard
- Fencing: Fenced
Lot
- Size: 7,405 Square Feet
- Features: Level, SqFt 7000 to 9999
Details
- Parcel number: R690611
Construction
Type & style
- Home type: SingleFamily
- Architectural style: Ranch
- Property subtype: Residential, Single Family Residence
Materials
- Vinyl Siding
- Foundation: Concrete Perimeter
- Roof: Composition
Condition
- Approximately
- New construction: No
- Year built: 1978
Utilities & green energy
- Sewer: Public Sewer
- Water: Public
- Utilities for property: Cable Connected
Community & HOA
Community
- Security: Security System
HOA
- Has HOA: No
Location
- Region: Hillsboro
Financial & listing details
- Price per square foot: $392/sqft
- Tax assessed value: $468,230
- Annual tax amount: $3,062
- Date on market: 9/8/2026
- Listing terms: Cash,Conventional,FHA,VA Loan
- Road surface type: Concrete, Paved
Estimated market value
Not available
Estimated sales range
Not available
Not available
Price history
| Date | Event | Price |
|---|---|---|
| 9/10/2026 | Listed for sale | $539,000+107.3%$392/sqft |
Source:  RMLS (OR) #795452404 Report a problem RMLS (OR) #795452404 Report a problem | ||
| 9/4/2015 | Sold | $260,000+0%$189/sqft |
Source: RMLS (OR) #15169457 Report a problem | ||
| 8/4/2015 | Pending sale | $259,900$189/sqft |
Source: The Rian Group Real Estate #15169457 Report a problem | ||
| 7/22/2015 | Price change | $259,900-3.7%$189/sqft |
Source: The Rian Group Real Estate #15169457 Report a problem | ||
| 7/1/2015 | Listed for sale | $269,900+92.9%$196/sqft |
Source: Owner Report a problem | ||
| 7/26/2011 | Sold | $139,900-5.4%$102/sqft |
Source: Public Record Report a problem | ||
| 6/23/2011 | Price change | $147,900+5.7%$108/sqft |
Source: Visual Tour #11400677 Report a problem | ||
| 6/17/2011 | Price change | $139,900-5.4%$102/sqft |
Source: isNowListed.com Report a problem | ||
| 4/29/2011 | Price change | $147,900-2.1%$108/sqft |
Source: isNowListed.com Report a problem | ||
| 4/19/2011 | Listed for sale | $151,000+0.7%$110/sqft |
Source: isNowListed.com Report a problem | ||
| 2/8/2011 | Sold | $149,900-36.2%$109/sqft |
Source: Public Record Report a problem | ||
| 6/28/2007 | Sold | $234,900+64.3%$171/sqft |
Source: Public Record Report a problem | ||
| 4/9/2003 | Sold | $142,950+43%$104/sqft |
Source: Public Record Report a problem | ||
| 8/29/1996 | Sold | $100,000$73/sqft |
Source: Public Record Report a problem | ||
Public tax history
| Year | Property taxes | Tax assessment |
|---|---|---|
| 2025 | $3,063 +0.4% | $186,680 +3% |
| 2024 | $3,051 +2.9% | $181,250 +3% |
| 2023 | $2,965 +2.8% | $175,970 +3% |
| 2022 | $2,884 +2% | $170,850 |
| 2021 | $2,826 +2.2% | -- |
| 2020 | $2,766 +3% | $161,060 +3% |
| 2019 | $2,686 +4.5% | $156,370 |
| 2018 | $2,571 | $156,370 +6.1% |
| 2017 | $2,571 +6.7% | $147,410 +3% |
| 2016 | $2,411 | $143,130 -5.2% |
| 2015 | $2,411 -4.1% | $150,940 +3% |
| 2014 | $2,513 +2.8% | $146,550 +3% |
| 2013 | $2,445 +3.2% | $142,290 +3% |
| 2012 | $2,369 +3.8% | $138,150 -22.1% |
| 2011 | $2,283 +1.3% | $177,260 -5.8% |
| 2010 | $2,254 +3.6% | $188,210 -3.8% |
| 2009 | $2,176 +5.8% | $195,550 -10.1% |
| 2008 | $2,057 +0.4% | $217,490 -2.5% |
| 2007 | $2,048 +18.7% | $223,120 +9.9% |
| 2006 | $1,725 -0.2% | $203,080 +23.6% |
| 2005 | $1,729 +1.6% | $164,370 +7.2% |
| 2004 | $1,702 +3.1% | $153,400 +0.8% |
| 2003 | $1,651 +2.1% | $152,140 +4.9% |
| 2002 | $1,617 -0.6% | $144,970 +7.6% |
| 2001 | $1,627 +16.1% | $134,780 +6.1% |
| 2000 | $1,401 | $126,990 |
Find assessor info on the county website
Monthly payment
Est. payment
Payment breakdown
Explore the cost of this home by adjusting the details. Changes won't be saved.Climate risks
Neighborhood: 97124
Nearby schools
Schools provided by the listing agent
- Elementary: Mooberry
- Middle: Poynter
- High: Liberty
Source: RMLS (OR). This data may not be complete. We recommend contacting the local school district to confirm school assignments for this home.
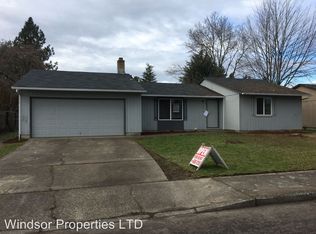

Similar homes
- $525,0003 bd2 ba1.4k sqft1091 NE Sunrise Ln, Hillsboro, OR 97124Active
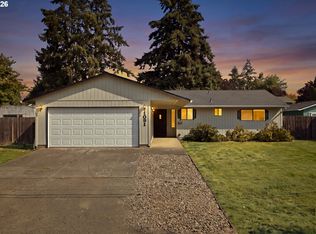
 MLS ID #308970222, Miechel Barksdale, Windermere West LLC. RMLS (OR)
 - $529,9003 bd2 ba1.4k sqft3823 NE Lincoln St, Hillsboro, OR 97124Active
 MLS ID #232853029, Bradley Eaton, eXp Realty, LLC. RMLS (OR)
 - $550,0004 bd3 ba1.9k sqft740 SE Camellia Ct, Hillsboro, OR 97123Active
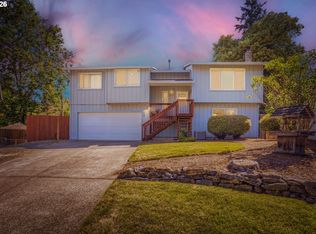 MLS ID #483089549, Chad Wright, Windermere West LLC. RMLS (OR)
 - $529,9003 bd2 ba1.4k sqft1365 SE Duke Dr, Hillsboro, OR 97123Active
 MLS ID #769114904, Rebecca Dunn, Keller Williams Premier Partners. RMLS (OR)
 - $499,0003 bd2 ba1.2k sqft6433 SE Austin Ct, Hillsboro, OR 97123ActiveMLS ID #511291977, Reed Bright, Matin Real Estate. RMLS (OR)
- $557,0003 bd2 ba1.5k sqft1225 Jay Ct, Beaverton, OR 97003ActiveMLS ID #684553120, Ryan Paquette, Premiere Property Group, LLC. RMLS (OR)
- $575,0003 bd2 ba1.2k sqft2530 SW 192nd Ave, Aloha, OR 97003ActiveMLS ID #523199517, Jaimy Beltran, Keller Williams Realty Portland Premiere. RMLS (OR)
- $550,0003 bd2 ba1.5k sqft20190 SW Imperial St, Beaverton, OR 97003ActiveMLS ID #541829308, Teresa Harbert, eXp Realty, LLC. RMLS (OR)
- $499,9003 bd2 ba1.4k sqft2038 SE Village Ct, Hillsboro, OR 97123ActiveMLS ID #215007347, Tyler Horst, Summa Real Estate Group. RMLS (OR)
- $515,0004 bd2 ba1.4k sqft940 SW 178th Pl, Beaverton, OR 97003ActiveMLS ID #215090124, Stacey Kunkler, Jesse Udom Real Estate. RMLS (OR)
- $570,0003 bd2 ba1.2k sqft8735 SW 75th Ave, Portland, OR 97223ActiveMLS ID #111533669, Cynthia Thackery, John L. Scott. RMLS (OR)
- $515,0004 bd2 ba1.8k sqft2075 SW 209th Ct, Beaverton, OR 97003ActiveMLS ID #501073684, Boston Bate, Matin Real Estate. RMLS (OR)
- $509,9004 bd2 ba1.6k sqft909 N Sitka Ave, Newberg, OR 97132ActiveMLS ID #715264924, Andrew Lavier, Premiere Property Group, LLC. RMLS (OR)
- $599,0004 bd2 ba1.7k sqft20370 NW Rock Creek Blvd, Portland, OR 97229ActiveMLS ID #357589827, Matthew Morris, MORE Realty. RMLS (OR)
- $488,0003 bd2 ba1.1k sqft21171 Dana Ct, Beaverton, OR 97003ActiveMLS ID #123945351, Tru Dao, MORE Realty. RMLS (OR)
- $475,0003 bd2 ba1.2k sqft21635 Gary Ln, Beaverton, OR 97003ActiveMLS ID #350478306, Tara Cowlthorp, Redfin. RMLS (OR)
- $535,0004 bd3 ba1.5k sqft6318 NE Hassalo St, Portland, OR 97213ActiveMLS ID #308996473, Jules Fedota, Windermere Realty Trust. RMLS (OR)
- $499,0003 bd3 ba1.2k sqft20350 SW York St, Beaverton, OR 97003ActiveMLS ID #283502702, Mavis Dudley, Premiere Property Group, LLC. RMLS (OR)
- $565,0003 bd2 ba1.5k sqft14105 SW Spinnaker Dr, Beaverton, OR 97005ActiveMLS ID #541977849, Michael Yazhari, LPT REALTY, LLC. RMLS (OR)
- $479,9004 bd2 ba1.7k sqft2729 13th Ave, Forest Grove, OR 97116ActiveMLS ID #122593580, John Laney, Epique Realty. RMLS (OR)
