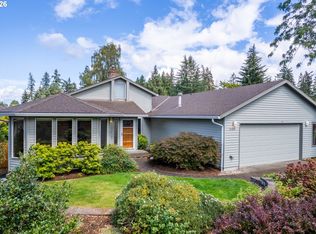
PRICE IMPROVED! Now $769,900. ***Seller rate buy down available in cooperation with Preferred Lender - save BIG with extremely attractive rates!*** First time on the market in over 50 years! Well-maintained, one-owner home on nearly half an acre, ideally located on a cul-de-sac near Cooper Mountain Nature Park and in the coveted Mountainside High School District. This spacious 1-level, 3-bedroom, 2.5-bath home offers 2,236 square feet with a comfortable, functional L-shaped floor plan, foyer and family room with newer skylights, two gas fireplaces and abundant storage. The refreshed kitchen features quartz counters, a new sink, built-in oven and dishwasher, engineered wood flooring, breakfast nook and pantry. Remodeled bathrooms include tile shower and tub surrounds, tile floors, quartz counters and new fixtures. New Milgard windows and patio doors, new exterior doors, fresh interior and exterior paint and plush carpeting add to the move-in-ready appeal. The oversized two-car garage includes a 10-by-10 shop and storage loft, and a third-car attached garage provides additional parking, storage or RV-use possibilities. Garden area with walk path includes newer native plantings. Additional highlights include a transferable Interlock metal-shingle roof warranty, high-efficiency gas furnace, central air, new gutters and a new county-approved septic system. City water. Info sheet available.
Active
Price cut: $5.1K (10/7)
$769,900
18990 SW Heightsview Ct, Beaverton, OR 97007
3beds
2,236sqft
Residential, Single Family Residence
Built in 1973
0.46 Acres Lot
$-- Zestimate®
$344/sqft
$-- HOA
What's special
Two gas fireplacesNewer native plantingsRemodeled bathroomsHigh-efficiency gas furnaceAbundant storageBreakfast nookCentral air
- 49 days
- 747
- 13
Zillow last checked:
Listing updated:
Listed by:
Charlotte Mires 503-701-1627,
Happy Homes Properties, Inc.
Source: RMLS (OR),MLS#: 594960874
Facts & features
Interior
Bedrooms & bathrooms
- Bedrooms: 3
- Bathrooms: 3
- Full bathrooms: 2
- Partial bathrooms: 1
- Main level bathrooms: 3
Rooms
- Room types: Entry, Laundry, Bedroom 2, Bedroom 3, Dining Room, Family Room, Kitchen, Living Room, Primary Bedroom
Primary bedroom
- Features: Closet Organizer, Ensuite, Quartz, Tile Floor, Walkin Closet, Walkin Shower, Wallto Wall Carpet
- Level: Main
- Area: 195
- Dimensions: 15 x 13
Bedroom 2
- Features: Closet Organizer, Double Closet, Wallto Wall Carpet
- Level: Main
- Area: 132
- Dimensions: 12 x 11
Bedroom 3
- Features: Closet Organizer, Double Closet, Wallto Wall Carpet
- Level: Main
- Area: 130
- Dimensions: 13 x 10
Dining room
- Features: Hardwood Floors
- Level: Main
- Area: 154
- Dimensions: 14 x 11
Family room
- Features: Fireplace, Skylight, Sliding Doors, Wallto Wall Carpet
- Level: Main
- Area: 308
- Dimensions: 22 x 14
Kitchen
- Features: Bay Window, Dishwasher, Gas Appliances, Hardwood Floors, Nook, Pantry, Builtin Oven, E N E R G Y S T A R Qualified Appliances, Quartz
- Level: Main
- Area: 176
- Width: 11
Living room
- Features: Fireplace, Sunken, Wallto Wall Carpet
- Level: Main
- Area: 280
- Dimensions: 20 x 14
Heating
- ENERGY STAR Qualified Equipment, Forced Air 95 Plus, Fireplace(s)
Cooling
- Heat Pump
Appliances
- Included: Built In Oven, Dishwasher, Disposal, ENERGY STAR Qualified Appliances, Free-Standing Gas Range, Free-Standing Refrigerator, Microwave, Range Hood, Stainless Steel Appliance(s), Gas Appliances, Gas Water Heater, Tankless Water Heater
- Laundry: Laundry Room
Features
- Quartz, Double Closet, Closet Organizer, Nook, Pantry, Sunken, Walk-In Closet(s), Walkin Shower
- Flooring: Engineered Hardwood, Luxury Vinyl Plank, Tile, Wall to Wall Carpet, Hardwood, Laminate
- Doors: Sliding Doors
- Windows: Double Pane Windows, Vinyl Frames, Skylight(s), Bay Window(s)
- Basement: Crawl Space
- Number of fireplaces: 2
- Fireplace features: Gas
Interior area
- Total structure area: 2,236
- Total interior livable area: 2,236 sqft
Video & virtual tour
Property
Parking
- Total spaces: 3
- Parking features: Driveway, On Street, RV Access/Parking, Garage Door Opener, Attached
- Attached garage spaces: 3
- Has uncovered spaces: Yes
Features
- Levels: One
- Stories: 1
- Patio & porch: Covered Patio, Patio, Porch
- Exterior features: Garden, Gas Hookup, Yard, Exterior Entry
- Fencing: Fenced
- Has view: Yes
- View description: Territorial
Lot
- Size: 0.46 Acres
- Features: Corner Lot, Cul-De-Sac, Sloped, SqFt 20000 to Acres1
Details
- Additional structures: GasHookup, RVParking, SecondGarage
- Parcel number: R395012
Construction
Type & style
- Home type: SingleFamily
- Architectural style: Ranch
- Property subtype: Residential, Single Family Residence
Materials
- Brick, Wood Siding
- Foundation: Concrete Perimeter
- Roof: Metal
Condition
- Updated/Remodeled
- New construction: No
- Year built: 1973
Details
- Warranty included: Yes
Utilities & green energy
- Gas: Gas Hookup, Gas
- Sewer: Standard Septic
- Water: Public
Community & HOA
Community
- Subdivision: Cooper Mountain
HOA
- Has HOA: No
Location
- Region: Beaverton
Financial & listing details
- Price per square foot: $344/sqft
- Tax assessed value: $703,070
- Annual tax amount: $6,028
- Date on market: 8/27/2026
- Listing terms: Cash,Conventional,FHA
- Road surface type: Paved
Estimated market value
Not available
Estimated sales range
Not available
Not available
Price history
| Date | Event | Price |
|---|---|---|
| 10/7/2026 | Price change | $769,900-0.7%$344/sqft |
Source:  RMLS (OR) #594960874 Report a problem RMLS (OR) #594960874 Report a problem | ||
| 9/21/2026 | Price change | $775,000-2.5%$347/sqft |
Source: RMLS (OR) #594960874 Report a problem | ||
| 8/27/2026 | Listed for sale | $795,000$356/sqft |
Source: RMLS (OR) #594960874 Report a problem | ||
Public tax history
| Year | Property taxes | Tax assessment |
|---|---|---|
| 2025 | $6,028 +4.7% | $398,980 +3% |
| 2024 | $5,758 +3.8% | $387,360 +3% |
| 2023 | $5,548 +2.4% | $376,080 +3% |
| 2022 | $5,416 +4% | $365,130 |
| 2021 | $5,208 +3.1% | -- |
| 2020 | $5,052 +3.6% | $344,180 +3% |
| 2019 | $4,876 +3.5% | $334,160 |
| 2018 | $4,709 | $334,160 +6.1% |
| 2017 | $4,709 +7.9% | $314,990 +3% |
| 2016 | $4,366 | $305,820 +3% |
| 2015 | $4,366 +5.7% | $296,920 +3% |
| 2014 | $4,130 +7.6% | $288,280 +3% |
| 2013 | $3,839 +9.1% | $279,890 +3% |
| 2012 | $3,520 +2.9% | $271,740 -13.4% |
| 2011 | $3,419 +2.7% | $313,790 -3.7% |
| 2010 | $3,331 +1.9% | $325,810 -7.1% |
| 2009 | $3,267 +7.4% | $350,690 -13.8% |
| 2008 | $3,042 +0.7% | $406,660 -2.2% |
| 2007 | $3,020 +13.9% | $416,000 +10% |
| 2006 | $2,651 -12.8% | $378,170 +19.3% |
| 2005 | $3,041 +23.4% | $317,040 +28.5% |
| 2001 | $2,463 +12.7% | $246,760 +7.2% |
| 2000 | $2,187 | $230,210 |
Find assessor info on the county website
Monthly payment
Est. payment
Payment breakdown
Explore the cost of this home by adjusting the details. Changes won't be saved.Climate risks
Neighborhood: 97007
Nearby schools
Schools provided by the listing agent
- Elementary: Cooper Mountain
- Middle: Highland Park
- High: Mountainside
Source: RMLS (OR). This data may not be complete. We recommend contacting the local school district to confirm school assignments for this home.
- $716,0004 bd3 ba2k sqft18928 SW Heightsview Ct, Beaverton, OR 97007Off Market
- $970,8003 bd4 ba2.8k sqft19076 SW Heightsview Dr, Beaverton, OR 97007Off Market
- $920,5005 bd3 ba4.2k sqft18995 SW Heightsview Ct, Aloha, OR 97007Off Market
- $799,4005 bd3 ba3.5k sqft18965 SW Heightsview Ct, Aloha, OR 97007Off Market
Similar homes
- $719,9004 bd3 ba3.1k sqft8712 SW Wakkila Ter, Beaverton, OR 97007Active

 MLS ID #679859634, Sarita Dua, Keller Williams Sunset Corridor. RMLS (OR)
 - $719,0004 bd3 ba2.3k sqft8615 SW Rebecca Ln, Beaverton, OR 97008Active
 MLS ID #774235075, Bryan Durk, Oregon First. RMLS (OR)
 - $739,9003 bd2 ba2.4k sqft4325 SW 96th Ave, Beaverton, OR 97005Active
 MLS ID #526665203, Deb Counts-Tabor, Oregon First. RMLS (OR)
 - $739,9003 bd2 ba1.9k sqft15615 NW Ridgetop Ln, Beaverton, OR 97006Active
 MLS ID #300059734, Coleen Jondahl, ELEETE Real Estate. RMLS (OR)
 - $749,9993 bd3 ba2.2k sqft6542 SW 88th Ave, Portland, OR 97223ActiveMLS ID #476917641, Evan Heisler, Opt. RMLS (OR)
- $699,0004 bd3 ba2.8k sqft9625 SW 130th Ave, Beaverton, OR 97008ActiveMLS ID #186928959, Ben Rezac, Opt. RMLS (OR)
- $649,9004 bd4 ba2.6k sqft19500 SW Alderwood Ct, Beaverton, OR 97003ActiveMLS ID #461447743, Tim Hardy, Keller Williams Realty Professionals. RMLS (OR)
- $648,0004 bd4 ba2.5k sqft1435 178th Ave, Beaverton, OR 97003ActiveMLS ID #360819835, Lacey Summers, Bella Casa Real Estate Group. RMLS (OR)
- $800,0003 bd3 ba2.3k sqft6010 SW Texas Ct, Portland, OR 97219ActiveMLS ID #428509704, Erin Primrose, Real Broker. RMLS (OR)
- $780,0005 bd3 ba2.7k sqft16342 NW Joscelyn St, Beaverton, OR 97006ActiveMLS ID #324467836, Merri O'Brien, Windermere West LLC. RMLS (OR)
- $725,0003 bd2 ba1.7k sqft14705 NW Ridgetop Ct, Beaverton, OR 97006ActiveMLS ID #553039926, Andrea Fishback, Premiere Property Group, LLC. RMLS (OR)
- $795,0006 bd3 ba2.9k sqft14655 NW West Union Rd, Portland, OR 97229ActiveMLS ID #486762020, Danell Stevens, Premiere Property Group, LLC. RMLS (OR)
- $624,9503 bd2 ba2k sqft9885 SW Sattler St, Tigard, OR 97224ActiveMLS ID #213805888, Kimberly Bilben, RE/MAX Equity Group. RMLS (OR)
- $739,9004 bd3 ba2.5k sqft14584 Rainbow Dr, Lake Oswego, OR 97035ActiveMLS ID #472060837, Donna Austin, eXp Realty, LLC. RMLS (OR)
- $725,0004 bd2 ba2.3k sqft6842 SW Alden St, Portland, OR 97223ActiveMLS ID #215533504, Marc Fox, Keller Williams Realty Portland Premiere. RMLS (OR)
- $545,0003 bd2 ba1.5k sqft1225 Jay Ct, Beaverton, OR 97003ActiveMLS ID #684553120, Ryan Paquette, Premiere Property Group, LLC. RMLS (OR)
- $525,0003 bd3 ba2k sqft7115 SW 125th Pl, Beaverton, OR 97008ActiveMLS ID #753026278, Adine Peterson, Premiere Property Group, LLC. RMLS (OR)
- $664,9004 bd3 ba2k sqft12604 SW Creekshire Dr, Tigard, OR 97223ActiveMLS ID #329598023, Kieran Watt, Keller Williams Realty Portland Premiere. RMLS (OR)
- $875,0004 bd3 ba2.4k sqft31077 SW Laurelview Rd, Hillsboro, OR 97123ActiveMLS ID #335777844, Nick Shivers, eXp Realty, LLC. RMLS (OR)
- $530,0003 bd1 ba1.3k sqft17680 SW Alexander St, Beaverton, OR 97003ActiveMLS ID #518516685, Betsy Guadarrama-Ramirez, Works Real Estate. RMLS (OR)
