If you've been looking for a home that feels updated, spacious, and connected to nature without sacrificing convenience, this Somerset West gem is it! With easy access to Hwy 26 and backing to the peaceful Bronson Creek Greenway, it offers the best of both worlds. Inside, every space has been beautifully remodeled. Rich hardwood floors flow throughout the main level, where oversized windows fill the home with natural light. The stunning kitchen features white cabinetry, quartz countertops, stainless steel appliances, a butcher block island with eating bar, and an impressive amount of storage and pantry space. The living room is warm and inviting with a wood-burning fireplace, while the sunken bonus room near the entry creates the perfect flex space for a playroom, media room, or home office. A charming under-stair play area even connects to the bonus room. The formal dining room adds character with its moody designer-inspired color palette. The flexible floor plan includes a main-level bedroom with exterior access and a full bathroom nearby, ideal for guests or multi-generational living. Upstairs, you'll find three additional bedrooms, a full hall bath, and a convenient laundry room with built-in cabinetry. The giant vaulted primary suite is a true retreat, featuring a completely remodeled spa-like bathroom with a freestanding soaking tub, tiled walk-in shower, double vanity, and walk-in closet. Step outside to enjoy the deck, patio, and backyard overlooking the greenway and Bronson Creek. Nature lovers will appreciate nearby access to the Waterhouse Linear Park Trail System with 11.5 miles of ADA-accessible multi-use trails. With 5 bedrooms, 3 full baths, a huge 3-car garage, abundant natural light, and modern updates throughout, this is a home designed for both everyday comfort and memorable gatherings.
Pending
Price cut: $19.9K (9/25)
$780,000
16342 NW Joscelyn St, Beaverton, OR 97006
5beds
2,791sqft
Residential, Single Family Residence
Built in 1988
6,969 Square Feet Lot
$776,100 Zestimate®
$279/sqft
$-- HOA
What's special
Wood-burning fireplaceFlexible floor planBeautifully remodeledModern updates throughoutCompletely remodeled spa-like bathroomWalk-in closetCharming under-stair play area
- 112 days
- 851
- 72
Zillow last checked:
Listing updated:
Listed by:
Merri O'Brien 503-936-7396,
Windermere West LLC,
Keith Sjodin, P.C.. 503-680-1600,
Windermere West LLC
Source: RMLS (OR),MLS#: 324467836
Facts & features
Interior
Bedrooms & bathrooms
- Bedrooms: 5
- Bathrooms: 3
- Full bathrooms: 3
- Main level bathrooms: 1
Rooms
- Room types: Bonus Room, Bedroom 4, Bedroom 5, Bedroom 2, Bedroom 3, Dining Room, Family Room, Kitchen, Living Room, Primary Bedroom
Primary bedroom
- Features: Ceiling Fan, Suite, Vaulted Ceiling, Walkin Closet, Wallto Wall Carpet
- Level: Upper
- Area: 260
- Dimensions: 20 x 13
Bedroom 2
- Features: Closet, Wallto Wall Carpet
- Level: Upper
- Area: 100
- Dimensions: 10 x 10
Bedroom 3
- Features: Closet, Wallto Wall Carpet
- Level: Upper
- Area: 140
- Dimensions: 14 x 10
Bedroom 4
- Features: Closet, Wallto Wall Carpet
- Level: Upper
- Area: 180
- Dimensions: 15 x 12
Bedroom 5
- Features: French Doors, Closet, Wallto Wall Carpet
- Level: Main
- Area: 135
- Dimensions: 15 x 9
Dining room
- Features: Formal, Hardwood Floors
- Level: Main
- Area: 130
- Dimensions: 13 x 10
Kitchen
- Features: Dishwasher, Disposal, Eat Bar, Hardwood Floors, Island, Microwave, Pantry, Free Standing Range, Plumbed For Ice Maker, Quartz, Solid Surface Countertop
- Level: Main
- Area: 180
- Width: 12
Living room
- Features: Fireplace, Wallto Wall Carpet
- Level: Main
- Area: 270
- Dimensions: 18 x 15
Heating
- Forced Air, Fireplace(s)
Cooling
- Central Air
Appliances
- Included: Dishwasher, Disposal, Free-Standing Range, Microwave, Plumbed For Ice Maker, Stainless Steel Appliance(s), Gas Water Heater
- Laundry: Laundry Room
Features
- Ceiling Fan(s), Quartz, Soaking Tub, Vaulted Ceiling(s), Sunken, Closet, Formal, Eat Bar, Kitchen Island, Pantry, Suite, Walk-In Closet(s)
- Flooring: Hardwood, Laminate, Tile, Wall to Wall Carpet
- Doors: French Doors
- Windows: Aluminum Frames, Double Pane Windows, Vinyl Frames
- Basement: Crawl Space
- Number of fireplaces: 1
- Fireplace features: Wood Burning
Interior area
- Total structure area: 2,791
- Total interior livable area: 2,791 sqft
Video & virtual tour
Property
Parking
- Total spaces: 3
- Parking features: Driveway, Garage Door Opener, Attached
- Attached garage spaces: 3
- Has uncovered spaces: Yes
Accessibility
- Accessibility features: Main Floor Bedroom Bath, Accessibility
Features
- Levels: Two
- Stories: 2
- Patio & porch: Deck, Patio
- Exterior features: Yard
- Has view: Yes
- View description: Park/Greenbelt
Lot
- Size: 6,969 Square Feet
- Features: Level, SqFt 7000 to 9999
Details
- Parcel number: R1467273
Construction
Type & style
- Home type: SingleFamily
- Architectural style: Traditional
- Property subtype: Residential, Single Family Residence
Materials
- Brick, Wood Siding
- Foundation: Concrete Perimeter
- Roof: Composition
Condition
- Approximately
- New construction: No
- Year built: 1988
Utilities & green energy
- Gas: Gas
- Sewer: Public Sewer
- Water: Public
Community & HOA
HOA
- Has HOA: No
Location
- Region: Beaverton
Financial & listing details
- Price per square foot: $279/sqft
- Tax assessed value: $844,320
- Annual tax amount: $9,369
- Date on market: 6/26/2026
- Cumulative days on market: 112 days
- Listing terms: Cash,Conventional,FHA,VA Loan
- Road surface type: Paved
Estimated market value
$776,100
$737,000 - $815,000
$3,303/mo
Price history
| Date | Event | Price |
|---|---|---|
| 10/16/2026 | Pending sale | $780,000$279/sqft |
Source:  RMLS (OR) #324467836 Report a problem RMLS (OR) #324467836 Report a problem | ||
| 9/25/2026 | Price change | $780,000-2.5%$279/sqft |
Source: RMLS (OR) #324467836 Report a problem | ||
| 8/20/2026 | Price change | $799,900-2.4%$287/sqft |
Source: RMLS (OR) #324467836 Report a problem | ||
| 6/26/2026 | Listed for sale | $819,950-5.7%$294/sqft |
Source: RMLS (OR) #324467836 Report a problem | ||
| 4/14/2023 | Sold | $869,900$312/sqft |
Source: RMLS (OR) #23252100 Report a problem | ||
| 3/13/2023 | Pending sale | $869,900$312/sqft |
Source: RMLS (OR) #23252100 Report a problem | ||
| 3/9/2023 | Listed for sale | $869,900+16%$312/sqft |
Source: RMLS (OR) #23252100 Report a problem | ||
| 4/9/2021 | Sold | $750,000+10.5%$269/sqft |
Source: RMLS (OR) #21009897 Report a problem | ||
| 2/28/2021 | Pending sale | $679,000$243/sqft |
Source: RMLS (OR) #21009897 Report a problem | ||
| 2/25/2021 | Listed for sale | $679,000$243/sqft |
Source: RMLS (OR) #21009897 Report a problem | ||
Public tax history
| Year | Property taxes | Tax assessment |
|---|---|---|
| 2025 | $9,370 +4.3% | $490,650 +3% |
| 2024 | $8,985 +6.5% | $476,360 +3% |
| 2023 | $8,433 +3.4% | $462,490 +3% |
| 2022 | $8,155 +12.4% | $449,020 |
| 2021 | $7,253 +3.1% | -- |
| 2020 | $7,032 +3.3% | $389,990 +3% |
| 2019 | $6,809 +3.4% | $378,640 |
| 2018 | $6,585 | $378,640 +6.1% |
| 2017 | $6,585 +7.5% | $356,920 +3% |
| 2016 | $6,123 | $346,530 +3% |
| 2015 | $6,123 +3.5% | $336,440 +3% |
| 2014 | $5,918 +8.2% | $326,650 +3% |
| 2013 | $5,469 +8.3% | $317,140 +3% |
| 2012 | $5,048 +2.6% | $307,910 -10.4% |
| 2011 | $4,918 +2.7% | $343,510 -3.6% |
| 2010 | $4,790 +2.1% | $356,250 -2.1% |
| 2009 | $4,691 +8.3% | $363,770 -12.2% |
| 2008 | $4,333 +2.5% | $414,480 -6.7% |
| 2007 | $4,229 +11.3% | $444,010 +4.8% |
| 2006 | $3,799 -9.8% | $423,810 +26.5% |
| 2005 | $4,212 +10.9% | $334,930 +7.6% |
| 2004 | $3,796 -5.4% | $311,310 +2% |
| 2003 | $4,013 +12.3% | $305,090 +3% |
| 2002 | $3,575 +3.3% | $296,080 +8% |
| 2001 | $3,459 +10.4% | $274,110 +2.8% |
| 2000 | $3,133 | $266,550 |
Find assessor info on the county website
Monthly payment
Est. payment
Payment breakdown
Explore the cost of this home by adjusting the details. Changes won't be saved.Climate risks
Neighborhood: 97006
Nearby schools
Schools provided by the listing agent
- Elementary: Oak Hills
- Middle: Five Oaks
- High: Westview
Source: RMLS (OR). This data may not be complete. We recommend contacting the local school district to confirm school assignments for this home.
- $769,1004 bd3 ba2.6k sqft16320 NW Joscelyn St, Beaverton, OR 97006Off Market
- $780,6004 bd4 ba2.8k sqft16420 NW Joscelyn St, Beaverton, OR 97006Off Market

- $852,2004 bd4 ba3k sqft16419 NW Joscelyn St, Beaverton, OR 97006Off Market

- $728,3004 bd3 ba2.8k sqft16401 NW Joscelyn St, Beaverton, OR 97006Off Market

Similar homes
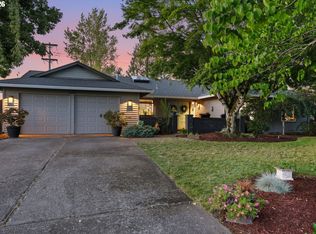
- $725,0003 bd2 ba1.7k sqft14705 NW Ridgetop Ct, Beaverton, OR 97006Active
 MLS ID #553039926, Andrea Fishback, Premiere Property Group, LLC. RMLS (OR)
 - $649,9004 bd4 ba2.6k sqft19500 SW Alderwood Ct, Beaverton, OR 97003Active
 MLS ID #461447743, Tim Hardy, Keller Williams Realty Professionals. RMLS (OR)
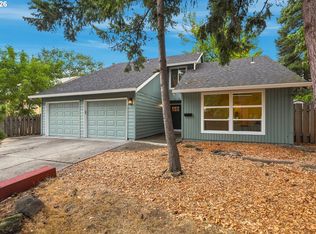
 - $684,9995 bd3 ba2.5k sqft6170 SW Cherryhill Dr, Beaverton, OR 97008Active
 MLS ID #651650687, Douglas Carrillo, Brantley Christianson Real Estate. RMLS (OR)
 - $719,0004 bd3 ba2.3k sqft8615 SW Rebecca Ln, Beaverton, OR 97008Active
 MLS ID #774235075, Bryan Durk, Oregon First. RMLS (OR)
 - $899,0004 bd3 ba2.9k sqft1300 NW Mayfield Rd, Portland, OR 97229ActiveMLS ID #733396622, Kristin Rader, Keller Williams Sunset Corridor. RMLS (OR)
- $975,0005 bd3 ba3.5k sqft4480 NW Malhuer Ave, Portland, OR 97229ActiveMLS ID #781913895, Darcie VanderZanden, Keller Williams Sunset Corridor. RMLS (OR)
- $799,0003 bd3 ba1.9k sqft2100 Kauffman Ave, Vancouver, WA 98660ActiveMLS ID #106549137, Dianne Morris, Premiere Property Group LLC. RMLS (OR)
- $868,9004 bd3 ba1.9k sqft21 Touchstone, Lake Oswego, OR 97035ActiveMLS ID #107036143, Pat Bangerter, Eleete Real Estate. RMLS (OR)
- $620,0004 bd2 ba1.9k sqft14720 SW Topaz Ct, Beaverton, OR 97007ActiveMLS ID #397956692, Justin Bradley, Redfin. RMLS (OR)
- $875,0003 bd3 ba2.5k sqft3402 NW Luray Ter, Portland, OR 97210ActiveMLS ID #475468514, Elizabeth James, Windermere Realty Trust. RMLS (OR)
- $750,0003 bd3 ba2.8k sqft12225 SW 34th Ave, Portland, OR 97219ActiveMLS ID #234758321, Elizabeth Davidson, Cascade Hasson Sotheby's International Realty. RMLS (OR)
- $825,0005 bd3 ba4k sqft2715 NE 54th St, Vancouver, WA 98663ActiveMLS ID #360806814, William Purta, Real Broker LLC. RMLS (OR)
- $749,0005 bd4 ba2.3k sqft8328 SW 9th Ave, Portland, OR 97219ActiveMLS ID #586042827, Dustin Miller, Kelly Right Real Estate of Portland, LLC. RMLS (OR)
- $899,0004 bd3 ba2.4k sqft19558 SW Lebeau Rd, Sherwood, OR 97140ActiveMLS ID #514981252, Melissa Framiglio, The Agency Lake Oswego. RMLS (OR)
- $599,9504 bd2 ba1.9k sqft11370 SW Blakeney St, Beaverton, OR 97008ActiveMLS ID #698558288, Sharon Loffelmacher, Cascade Hasson Sotheby's International Realty. RMLS (OR)
- $535,0003 bd2 ba1.4k sqft19461 SW Euclid Ln, Beaverton, OR 97003ActiveMLS ID #156381280, Janelle Freeman, eXp Realty, LLC. RMLS (OR)
- $864,9004 bd3 ba2.3k sqft31 Da Vinci St, Lake Oswego, OR 97035ActiveMLS ID #611596165, Jeff Nielson, Keller Williams Realty Portland Elite. RMLS (OR)
- $749,9004 bd4 ba2k sqft19330 Howell St, Gladstone, OR 97027ActiveMLS ID #135373226, Lance Nelson, Real Broker. RMLS (OR)
- $615,0004 bd4 ba2.3k sqft4300 NE Lombard St, Portland, OR 97218ActiveMLS ID #638392319, Stephanie Fox, Neighbors Realty. RMLS (OR)
- $729,0004 bd3 ba2.9k sqft8611 SW 19th Ave, Portland, OR 97219ActiveMLS ID #103832662, Kim Rose, Cascade Hasson Sotheby's International Realty. RMLS (OR)
