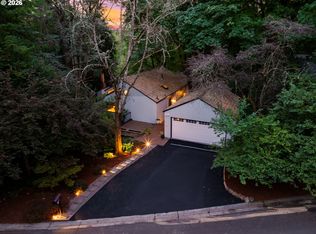
Mountain Park Living at Its Finest | Lake Oswego, ORWelcome to this beautifully updated 4-bedroom, 2.5-bathroom home nestled in the highly sought-after Mountain Park neighborhood of Lake Oswego. At 2,232 square feet, this residence delivers the perfect blend of classic character and modern refinement.Step inside to discover soaring high ceilings in the living room that create a bright, airy atmosphere — ideal for everyday living and entertaining alike. The updated kitchen features sleek quartz countertops and stainless steel appliances, offering a clean, contemporary aesthetic that today's buyers appreciate.Additional highlights include a washer and dryer included for move-in convenience, and a fully fenced yard that provides a private outdoor retreat — perfect for pets, play, or simply unwinding after a long day.Built in 1974 with enduring craftsmanship, this home offers the solid construction and timeless design that sets it apart. And the HOA dues don't just maintain the neighborhood — they unlock full membership to the Mountain Park Recreation Center, featuring an aquatic center, weight room, fitness studio, and more. It's like having a private health club steps from your front door.Mountain Park residents also enjoy access to walking trails, community parks, and top-tier schools, all within one of Clackamas County's most established neighborhoods.Don't miss your opportunity to own in Mountain Park. Schedule your private showing today.
Active
$874,900
31 Da Vinci St, Lake Oswego, OR 97035
4beds
2,348sqft
Residential, Single Family Residence
Built in 1974
9,670 Square Feet Lot
$-- Zestimate®
$373/sqft
$102/mo HOA
What's special
Fully fenced yardSleek quartz countertopsUpdated kitchenStainless steel appliancesWasher and dryer includedPrivate outdoor retreat
- 7 days
- 785
- 42
Likely to sell faster than
Zillow last checked:
Listing updated:
Listed by:
Jeff Nielson 503-957-4905,
Keller Williams Realty Portland Elite
Source: RMLS (OR),MLS#: 611596165
Facts & features
Interior
Bedrooms & bathrooms
- Bedrooms: 4
- Bathrooms: 3
- Full bathrooms: 2
- Partial bathrooms: 1
- Main level bathrooms: 2
Rooms
- Room types: Bedroom 4, Nook, Bedroom 2, Bedroom 3, Dining Room, Family Room, Kitchen, Living Room, Primary Bedroom
Primary bedroom
- Features: Closet Organizer, Laminate Flooring, Walkin Closet, Walkin Shower
- Level: Main
- Area: 252
- Dimensions: 14 x 18
Bedroom 2
- Features: Closet, Laminate Flooring
- Level: Upper
- Area: 132
- Dimensions: 12 x 11
Bedroom 3
- Features: Closet, Laminate Flooring
- Level: Upper
- Area: 132
- Dimensions: 12 x 11
Bedroom 4
- Features: Closet, Laminate Flooring
- Level: Upper
- Area: 90
- Dimensions: 9 x 10
Dining room
- Features: Laminate Flooring
- Level: Main
- Area: 121
- Dimensions: 11 x 11
Family room
- Features: Closet, Laminate Flooring
- Level: Main
- Area: 240
- Dimensions: 15 x 16
Kitchen
- Features: Dishwasher, Free Standing Range, Free Standing Refrigerator, Laminate Flooring, Quartz
- Level: Main
- Area: 132
- Width: 12
Living room
- Features: Fireplace, Laminate Flooring
- Level: Main
- Area: 289
- Dimensions: 17 x 17
Heating
- Forced Air, Fireplace(s)
Cooling
- Central Air
Appliances
- Included: Dishwasher, Free-Standing Range, Free-Standing Refrigerator, Stainless Steel Appliance(s), Washer/Dryer, Gas Water Heater
- Laundry: Laundry Room
Features
- High Ceilings, Quartz, Closet, Closet Organizer, Walk-In Closet(s), Walkin Shower
- Flooring: Laminate, Tile, Wall to Wall Carpet
- Windows: Double Pane Windows, Vinyl Frames
- Number of fireplaces: 1
- Fireplace features: Gas
Interior area
- Total structure area: 2,348
- Total interior livable area: 2,348 sqft
Property
Parking
- Total spaces: 2
- Parking features: Driveway, On Street, Attached
- Attached garage spaces: 2
- Has uncovered spaces: Yes
Features
- Levels: Tri Level
- Stories: 3
- Patio & porch: Patio
- Exterior features: Water Feature, Yard
- Spa features: Association
- Fencing: Fenced
Lot
- Size: 9,670 Square Feet
- Features: Sloped, SqFt 7000 to 9999
Details
- Parcel number: 00208992
Construction
Type & style
- Home type: SingleFamily
- Property subtype: Residential, Single Family Residence
Materials
- Cedar, Lap Siding
- Foundation: Concrete Perimeter
- Roof: Composition
Condition
- Resale
- New construction: No
- Year built: 1974
Utilities & green energy
- Gas: Gas
- Sewer: Public Sewer
- Water: Public
- Utilities for property: Cable Connected
Community & HOA
HOA
- Has HOA: Yes
- Amenities included: Gym, Lap Pool, Pool, Spa Hot Tub, Weight Room
- HOA fee: $1,225 annually
Location
- Region: Lake Oswego
Financial & listing details
- Price per square foot: $373/sqft
- Tax assessed value: $757,878
- Annual tax amount: $7,248
- Date on market: 9/3/2026
- Listing terms: Cash,Conventional,FHA,VA Loan
- Road surface type: Concrete, Paved
Estimated market value
Not available
Estimated sales range
Not available
Not available
Price history
| Date | Event | Price |
|---|---|---|
| 9/3/2026 | Listed for sale | $874,900+68.3%$373/sqft |
Source:  RMLS (OR) #611596165 Report a problem RMLS (OR) #611596165 Report a problem | ||
| 10/11/2017 | Sold | $520,000$221/sqft |
Source: RMLS (OR) #17183933 Report a problem | ||
| 9/8/2017 | Pending sale | $520,000$221/sqft |
Source: Avery Bunick Luxury Properties #17183933 Report a problem | ||
| 8/4/2017 | Listed for sale | $520,000+47.7%$221/sqft |
Source: Avery Bunick Luxury Properties #17671671 Report a problem | ||
| 6/17/2010 | Sold | $352,000-9.7%$150/sqft |
Source: Public Record Report a problem | ||
| 1/1/2010 | Listing removed | $389,900$166/sqft |
Source: Barbara Sue Seal Properties #9080615 Report a problem | ||
| 12/19/2009 | Price change | $389,900-2.5%$166/sqft |
Source: Barbara Sue Seal Properties #9080615 Report a problem | ||
| 9/18/2009 | Price change | $399,900-5.9%$170/sqft |
Source: Coldwell Banker Barbara Sue Seal Properties #9064184 Report a problem | ||
| 8/16/2009 | Listed for sale | $424,900+60.3%$181/sqft |
Source: Coldwell Banker Barbara Sue Seal #9064184 Report a problem | ||
| 12/6/2002 | Sold | $265,000$113/sqft |
Source: Public Record Report a problem | ||
Public tax history
| Year | Property taxes | Tax assessment |
|---|---|---|
| 2025 | $7,248 +2.7% | $377,421 +3% |
| 2024 | $7,055 +3% | $366,429 +3% |
| 2023 | $6,848 +3.1% | $355,757 +3% |
| 2022 | $6,644 +8.3% | $345,396 +3% |
| 2021 | $6,137 +2.6% | $335,336 +3% |
| 2020 | $5,983 +2.5% | $325,569 +3% |
| 2019 | $5,835 +5.2% | $316,087 +3% |
| 2018 | $5,549 | $306,881 +3% |
| 2017 | $5,549 +13.8% | $297,943 +3% |
| 2016 | $4,875 | $289,265 +3% |
| 2015 | $4,875 +3.5% | $280,840 +3% |
| 2014 | $4,710 +3.2% | $272,660 +3% |
| 2013 | $4,564 +2.9% | $264,718 +3% |
| 2012 | $4,435 +3.5% | $257,008 +3% |
| 2011 | $4,284 +1.7% | $249,522 +3% |
| 2010 | $4,211 +1.1% | $242,254 +3% |
| 2009 | $4,167 +6.7% | $235,198 +3% |
| 2008 | $3,906 +4.6% | $228,348 +3% |
| 2007 | $3,734 +4.3% | $221,697 +3% |
| 2006 | $3,579 +0.3% | $215,240 +3% |
| 2005 | $3,568 +4.1% | $208,971 +3% |
| 2004 | $3,429 +4.9% | $202,884 +3% |
| 2003 | $3,270 +4.4% | $196,975 +3% |
| 2002 | $3,132 +1.9% | $191,238 +3% |
| 2001 | $3,074 +10.5% | $185,668 +3% |
| 2000 | $2,783 | $180,260 |
Find assessor info on the county website
Monthly payment
Est. payment
Payment breakdown
Explore the cost of this home by adjusting the details. Changes won't be saved.Climate risks
Neighborhood: Mountain Park
Nearby schools
Schools provided by the listing agent
- Elementary: Oak Creek
- Middle: Lake Oswego
- High: Lake Oswego
Source: RMLS (OR). This data may not be complete. We recommend contacting the local school district to confirm school assignments for this home.

Similar homes
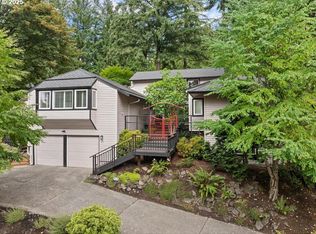
- $825,0004 bd3 ba2.3k sqft35 Da Vinci St, Lake Oswego, OR 97035For Sale
 MLS ID #845514, ERIC WELLARD and BRIAN BEMIS, Re/Max Integrity - Salem. WVMLS
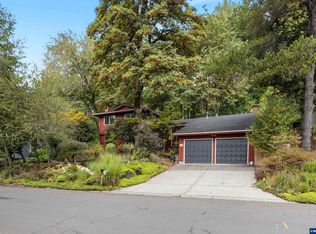
 - $895,0004 bd3 ba2.5k sqft13270 Princeton Ct, Lake Oswego, OR 97035Active
 MLS ID #435757200, Ilyse Ball, Oregon First. RMLS (OR)
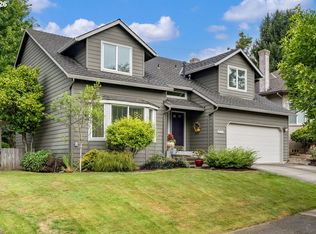
 - $865,0003 bd3 ba2.7k sqft44 Morningview Cir, Lake Oswego, OR 97035Active
 MLS ID #108405791, Kara Dale-Sonners, Real Broker. RMLS (OR)
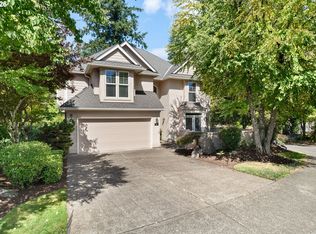
 - $899,0003 bd3 ba2.6k sqft71 Tanglewood Dr, Lake Oswego, OR 97035Active
 MLS ID #105876237, Cassandra Skelley, PDX Dwellings LLC. RMLS (OR)
 - $899,0004 bd3 ba2.4k sqft15611 Partridge Dr, Lake Oswego, OR 97035ActiveMLS ID #543954739, Tess Wood, Lark and Fir Realty LLC. RMLS (OR)
- $849,9004 bd4 ba2.7k sqft14 Morningview Cir, Lake Oswego, OR 97035ActiveMLS ID #298714577, Richard Wold, Reger Homes, LLC. RMLS (OR)
- $785,0004 bd3 ba2.5k sqft14584 Rainbow Dr, Lake Oswego, OR 97035ActiveMLS ID #472060837, Donna Austin, eXp Realty, LLC. RMLS (OR)
- $869,0004 bd3 ba3.1k sqft12395 SW Clara Ln, Lake Oswego, OR 97035ActiveMLS ID #782254290, Nathan Neubauer, Where, Inc. RMLS (OR)
- $799,0004 bd4 ba3k sqft14 Northview Ct, Lake Oswego, OR 97035ActiveMLS ID #389503682, Ginger Burke, Cascade Hasson Sotheby's International Realty. RMLS (OR)
- $1,050,0003 bd3 ba2.6k sqft5754 Charles Cir, Lake Oswego, OR 97035ActiveMLS ID #426296505, Matthew Tercek, Real Broker. RMLS (OR)
- $949,9004 bd3 ba2.8k sqft4728 Cambridge Ct, Lake Oswego, OR 97035ActiveMLS ID #254626211, Ted Williams, Urbane Realty Group. RMLS (OR)
- $974,9003 bd3 ba2.2k sqft13143 Vermeer Dr, Lake Oswego, OR 97035ActiveMLS ID #149178222, Ellen Tormey, Ellen Tormey Real Estate. RMLS (OR)
- $1,035,0004 bd4 ba3.2k sqft107 Garibaldi St, Lake Oswego, OR 97035ActiveMLS ID #763891577, Brooklyn Morgan, MORE Realty. RMLS (OR)
- $879,0003 bd3 ba2.6k sqft13570 Shireva Dr, Lake Oswego, OR 97034ActiveMLS ID #498560516, Jennifer Underhill, Utopia Real Estate. RMLS (OR)
- $799,9002 bd3 ba2.4k sqft4965 Mulholland Dr, Lake Oswego, OR 97035ActiveMLS ID #472715230, Jeanne Able, Windermere Realty Trust. RMLS (OR)
- $958,0004 bd4 ba2.9k sqft13876 Provincial Hill Dr, Lake Oswego, OR 97035ActiveMLS ID #210370738, Carina Liu, Berkshire Hathaway HomeServices NW Real Estate. RMLS (OR)
- $864,9004 bd3 ba3k sqft5633 SW Kruse Ridge Dr, Portland, OR 97219ActiveMLS ID #415630954, Corey Rudolph, The Agency Lake Oswego. RMLS (OR)
- $759,0004 bd3 ba2.5k sqft12727 SW 60th Ct, Portland, OR 97219ActiveMLS ID #174896480, Thomas Patterson, Belrose Realty, LLC. RMLS (OR)
- $1,050,0004 bd3 ba3.4k sqft5904 Bay Point Dr, Lake Oswego, OR 97035ActiveMLS ID #497997925, Kevin Hall, Cascade Hasson Sotheby's International Realty. RMLS (OR)
- $849,9003 bd4 ba2.7k sqft18 Northview Ct, Lake Oswego, OR 97035ActiveMLS ID #716119901, Greg Messick, RealtyNET, LLC. RMLS (OR)
