
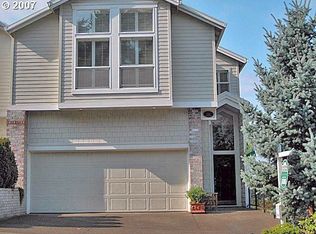
Expect the extraordinary in this impeccably maintained and sophisticated townhome, where refined finishes, thoughtful design, and true pride of ownership shine throughout. The main level features striking box-beam ceilings, crown molding, perfectly finished hardwoods, custom walnut built-ins, and an updated gourmet kitchen showcasing an Italian Verona double-oven gas range, stainless appliances, copper double sink, and custom tilework extending into the half bath. The spacious primary suite is a private retreat complete with vaulted ceilings, a private deck with gorgeous views, and a dramatic double-sided gas fireplace shared with the spa-like bath. Enjoy the deep soaking tub, walk-in shower, and beautifully appointed walk-in closet. Two additional vaulted-ceiling bedrooms, a full bath, and laundry complete the upper level. The lower level offers exceptional flexibility. A generous family room with cozy gas stove fireplace, kitchenette foundation, bedroom, full bath, and private exterior entry could easily be used as guest quarters, for multi-generational living or as an apartment! Two additional bonus spaces…one accessed via the lower level and one accessed via the lowest deck…provide abundant options for storage, fitness, hobbies, and/or a workshop! With over 3,000 SF of living space plus two bonus areas, this truly unique home offers a remarkable blend of elegance, versatility, and functionality. Ideally located just minutes from Lake Grove, downtown Lake Oswego, I-5, and less than half a mile from the Mountain Park Recreation Center with fitness facilities, pools, and more!
Active
$799,000
14 Northview Ct, Lake Oswego, OR 97035
4beds
3,016sqft
Residential, Townhouse
Built in 1994
3,920 Square Feet Lot
$-- Zestimate®
$265/sqft
$111/mo HOA
What's special
Refined finishesCustom walnut built-insWalk-in showerStriking box-beam ceilingsSpacious primary suitePerfectly finished hardwoodsPrivate exterior entry
- 2 days
- 246
- 16
Zillow last checked:
Listing updated:
Listed by:
Ginger Burke 503-706-8307,
Cascade Hasson Sotheby's International Realty,
Tamara Pelo 503-307-9184,
Cascade Hasson Sotheby's International Realty
Source: RMLS (OR),MLS#: 389503682
Facts & features
Interior
Bedrooms & bathrooms
- Bedrooms: 4
- Bathrooms: 4
- Full bathrooms: 3
- Partial bathrooms: 1
- Main level bathrooms: 1
Rooms
- Room types: Bedroom 4, Laundry, Bedroom 2, Bedroom 3, Dining Room, Family Room, Kitchen, Living Room, Primary Bedroom
Primary bedroom
- Features: Deck, Fireplace, Barn Door, Bathtub, Double Sinks, Ensuite, Vaulted Ceiling, Walkin Closet, Walkin Shower, Wallto Wall Carpet
- Level: Upper
- Area: 315
- Dimensions: 15 x 21
Bedroom 2
- Features: Vaulted Ceiling, Wallto Wall Carpet
- Level: Upper
- Area: 165
- Dimensions: 11 x 15
Bedroom 3
- Features: Vaulted Ceiling, Wallto Wall Carpet
- Level: Upper
- Area: 150
- Dimensions: 10 x 15
Bedroom 4
- Features: Wallto Wall Carpet
- Level: Lower
- Area: 140
- Dimensions: 10 x 14
Dining room
- Features: Beamed Ceilings, Builtin Features, Great Room, Hardwood Floors
- Level: Main
- Area: 210
- Dimensions: 15 x 14
Family room
- Features: Bathroom, Exterior Entry, Fireplace, Sink, Wallto Wall Carpet
- Level: Lower
- Area: 420
- Dimensions: 21 x 20
Kitchen
- Features: Builtin Features, Dishwasher, Disposal, Gourmet Kitchen, Hardwood Floors, Nook, Free Standing Range, Free Standing Refrigerator, High Ceilings, Plumbed For Ice Maker, Quartz
- Level: Main
- Area: 210
- Width: 10
Living room
- Features: Beamed Ceilings, Deck, Fireplace, Great Room, Hardwood Floors
- Level: Main
- Area: 221
- Dimensions: 17 x 13
Heating
- Forced Air, Fireplace(s)
Cooling
- Central Air
Appliances
- Included: Dishwasher, Disposal, Free-Standing Gas Range, Plumbed For Ice Maker, Range Hood, Stainless Steel Appliance(s), Wine Cooler, Washer/Dryer, Free-Standing Range, Free-Standing Refrigerator, Gas Water Heater, Tank Water Heater
- Laundry: Laundry Room
Features
- Plumbed For Central Vacuum, Quartz, Soaking Tub, Vaulted Ceiling(s), Built-in Features, Sink, Beamed Ceilings, Great Room, Bathroom, Gourmet Kitchen, Nook, High Ceilings, Bathtub, Double Vanity, Walk-In Closet(s), Walkin Shower
- Flooring: Hardwood, Tile, Wall to Wall Carpet
- Windows: Double Pane Windows, Vinyl Frames
- Basement: Exterior Entry,Partially Finished,Storage Space
- Number of fireplaces: 3
- Fireplace features: Gas
Interior area
- Total structure area: 3,016
- Total interior livable area: 3,016 sqft
Video & virtual tour
Property
Parking
- Total spaces: 2
- Parking features: Driveway, On Street, Garage Door Opener, Attached
- Attached garage spaces: 2
- Has uncovered spaces: Yes
Features
- Stories: 3
- Patio & porch: Deck
- Exterior features: Exterior Entry
- Has view: Yes
- View description: Mountain(s), Territorial
Lot
- Size: 3,920 Square Feet
- Features: Sloped, SqFt 3000 to 4999
Details
- Additional structures: Workshop
- Parcel number: R228220
Construction
Type & style
- Home type: Townhouse
- Architectural style: Contemporary
- Property subtype: Residential, Townhouse
- Attached to another structure: Yes
Materials
- Brick, Lap Siding
- Foundation: Concrete Perimeter
- Roof: Tile
Condition
- Resale
- New construction: No
- Year built: 1994
Utilities & green energy
- Gas: Gas
- Sewer: Public Sewer
- Water: Public
Green energy
- Water conservation: Dual Flush Toilet
Community & HOA
Community
- Subdivision: Mountain Park
HOA
- Has HOA: Yes
- Amenities included: Athletic Court, Basketball Court, Commons, Gym, Insurance, Lap Pool, Management, Party Room, Pool, Recreation Facilities, Weight Room
- HOA fee: $1,231 annually
- Second HOA fee: $100 annually
Location
- Region: Lake Oswego
Financial & listing details
- Price per square foot: $265/sqft
- Tax assessed value: $797,350
- Annual tax amount: $13,124
- Date on market: 9/8/2026
- Listing terms: Cash,Conventional,FHA,VA Loan
- Road surface type: Paved
Estimated market value
Not available
Estimated sales range
Not available
Not available
Price history
| Date | Event | Price |
|---|---|---|
| 9/8/2026 | Listed for sale | $799,000+18.4%$265/sqft |
Source: | ||
| 6/25/2019 | Sold | $675,000-2.9%$224/sqft |
Source: | ||
| 5/27/2019 | Pending sale | $695,000$230/sqft |
Source: Windermere Realty Trust #19188368 Report a problem | ||
| 3/24/2019 | Listed for sale | $695,000+12.3%$230/sqft |
Source: Windermere Realty Trust #19188368 Report a problem | ||
| 9/1/2017 | Sold | $618,950$205/sqft |
Source: | ||
| 7/6/2017 | Pending sale | $618,950$205/sqft |
Source: Portland Premiere #17495155 Report a problem | ||
| 6/20/2017 | Price change | $618,950-3.1%$205/sqft |
Source: Keller Williams Realty Portland Premiere #17495155 Report a problem | ||
| 4/12/2017 | Listed for sale | $638,500$212/sqft |
Source: Keller Williams Realty Portland Premiere #17495155 Report a problem | ||
| 2/25/2017 | Pending sale | $638,500$212/sqft |
Source: Keller Williams - Portland Premiere #17495155 Report a problem | ||
| 2/6/2017 | Listed for sale | $638,500+18.8%$212/sqft |
Source: Keller Williams Realty Portland Premiere #17495155 Report a problem | ||
| 8/20/2013 | Listing removed | $537,500$178/sqft |
Source: RE/MAX equity group, inc. #9006919 Report a problem | ||
| 12/7/2012 | Listed for sale | $537,500+45.5%$178/sqft |
Source: RE/MAX equity group, inc. #9006919 Report a problem | ||
| 4/17/2012 | Sold | $369,500-2.5%$123/sqft |
Source: | ||
| 1/28/2012 | Listed for sale | $379,000-2.6%$126/sqft |
Source: Summa Professionals Real Estate Group #11312964 Report a problem | ||
| 12/15/2011 | Listing removed | $389,000$129/sqft |
Source: Summa Real Estate Group #11041816 Report a problem | ||
| 12/3/2011 | Price change | $389,000-7.4%$129/sqft |
Source: Summa Real Estate Group #11041816 Report a problem | ||
| 8/21/2011 | Price change | $420,000-21.9%$139/sqft |
Source: RE/MAX equity group, Pdtl Executive #11022769 Report a problem | ||
| 8/19/2011 | Price change | $537,500+28%$178/sqft |
Source: RE/MAX equity group, inc. #9006919 Report a problem | ||
| 8/16/2011 | Price change | $420,000-21.9%$139/sqft |
Source: RE/MAX equity group, inc. #9006919 Report a problem | ||
| 10/31/2010 | Price change | $537,500+3.6%$178/sqft |
Source: RE/MAX equity group, inc. #9006919 Report a problem | ||
| 10/2/2010 | Price change | $519,000-3.4%$172/sqft |
Source: RE/MAX equity group, inc. #9067818 Report a problem | ||
| 7/27/2010 | Price change | $537,500+3.6%$178/sqft |
Source: RE/MAX equity group, inc. #9006919 Report a problem | ||
| 6/26/2010 | Price change | $519,000-3.4%$172/sqft |
Source: RE/MAX equity group, inc. #9067818 Report a problem | ||
| 12/5/2009 | Listed for sale | $537,500$178/sqft |
Source: RE/MAX Equity Group, Inc. #9067818 Report a problem | ||
| 10/24/2009 | Listing removed | $537,500+60.4%$178/sqft |
Source: RE/MAX Equity Group, Inc. #9067818 Report a problem | ||
| 5/22/1996 | Sold | $335,000$111/sqft |
Source: Public Record Report a problem | ||
Public tax history
| Year | Property taxes | Tax assessment |
|---|---|---|
| 2025 | $13,125 +1.7% | $626,710 +3% |
| 2024 | $12,910 +6.4% | $608,460 +3% |
| 2023 | $12,130 +6% | $590,740 +3% |
| 2022 | $11,442 +8.9% | $573,540 +3% |
| 2021 | $10,508 +5.1% | $556,840 +2.4% |
| 2020 | $9,998 -6.2% | $543,630 +1.3% |
| 2019 | $10,656 | $536,910 +3% |
| 2018 | $10,656 +2.3% | $521,280 +3% |
| 2017 | $10,417 +24.4% | $506,100 +3% |
| 2016 | $8,372 | $491,360 +8.5% |
| 2015 | $8,372 +4.1% | $452,660 +3% |
| 2014 | $8,045 +21.8% | $439,480 +16.1% |
| 2013 | $6,605 +6.3% | $378,390 -0.1% |
| 2012 | $6,214 -7.8% | $378,700 -8.2% |
| 2011 | $6,739 -6% | $412,390 -3.3% |
| 2010 | $7,173 -0.6% | $426,680 +3% |
| 2009 | $7,218 -1% | $414,260 +3% |
| 2008 | $7,293 +2% | $402,200 +3% |
| 2007 | $7,148 +9.3% | $390,490 +3% |
| 2006 | $6,540 +4.9% | $379,120 +3% |
| 2005 | $6,231 -2.5% | $368,080 +3% |
| 2004 | $6,394 -2.1% | $357,360 +3% |
| 2003 | $6,532 +2.8% | $346,960 +3% |
| 2002 | $6,353 +7.8% | $336,860 +6.1% |
| 2000 | $5,894 | $317,530 |
Find assessor info on the county website
Monthly payment
Est. payment
Payment breakdown
Explore the cost of this home by adjusting the details. Changes won't be saved.Climate risks
Neighborhood: Mountain Park
Nearby schools
Schools provided by the listing agent
- Elementary: Stephenson
- Middle: Jackson
- High: Ida B Wells
Source: RMLS (OR). This data may not be complete. We recommend contacting the local school district to confirm school assignments for this home.