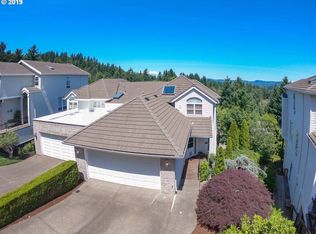
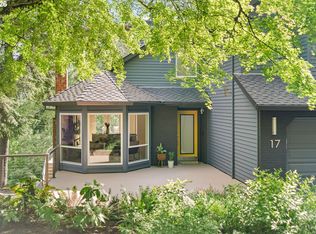
This extensively upgraded home offers SOARING CEILINGS, dramatic PICTURE WINDOWS, exceptional natural light, and flexible living areas rarely found in the market at this price range. The improvements would be costly to recreate today. The PRIVATE LIVING QUARTERS with a private exterior entrance and foyer, ideal for multigenerational living, guests, a home office, or an in-law suite, while remaining seamlessly connected to the main living area. This independent living area, also filled with natural light and forest views, features its own full kitchen, washer, dryer, bathroom with tub, gas fireplace, and balcony. Forest and mountain views are enjoyed throughout the home, including views of Mt. St. Helens. Two gas fireplaces anchor the living areas. The deck includes an outdoor gas hookup for a fire pit or grilling. The primary suite features a SOAKING TUB positioned to enjoy the scenery and a STEAM SHOWER. Both upper-level suites include private bathrooms and walk-in closets. Few neighboring homes are visible. Positioned among the treetops, the home enjoys views defined primarily by nature. While difficult to fully appreciate in photos, the combination of privacy, natural surroundings, and peaceful views creates a retreat-like atmosphere without driving hours for a getaway. Instead, the scenery and resort-style amenities can be enjoyed at your home every day. This connection to nature cannot be recreated through renovation. Qualities often found in more expensive properties can be enjoyed here. Additional highlights include a wine cellar, in-ceiling speakers, central vacuum, EV-ready electrical panel, extensive storage, and substantial under-home storage. HOA amenities include RV, boat, trailer, and truck storage. With two kitchens, two laundry areas, independent living quarters, and extra storage, this home offers a rare combination of practicality, privacy, and connection to nature.
Active
$849,900
18 Northview Ct, Lake Oswego, OR 97035
3beds
2,717sqft
Residential, Townhouse
Built in 1994
3,484 Square Feet Lot
$-- Zestimate®
$313/sqft
$106/mo HOA
What's special
Extra storageWine cellarExtensive storageCentral vacuumSoaring ceilingsDramatic picture windowsIn-ceiling speakers
- 38 days |
- 402 |
- 21 |
Zillow last checked:
Listing updated:
Listed by:
Greg Messick 503-300-6330,
RealtyNET, LLC
Source: RMLS (OR),MLS#: 716119901
Facts & features
Interior
Bedrooms & bathrooms
- Bedrooms: 3
- Bathrooms: 4
- Full bathrooms: 3
- Partial bathrooms: 1
- Main level bathrooms: 1
Rooms
- Room types: Bonus Room, Nook, Bedroom 2, Bedroom 3, Dining Room, Family Room, Kitchen, Living Room, Primary Bedroom
Primary bedroom
- Features: Suite, Walkin Closet
- Level: Upper
Bedroom 2
- Features: Suite, Walkin Closet
- Level: Upper
Bedroom 3
- Features: Closet
- Level: Lower
Dining room
- Features: High Ceilings
- Level: Main
Kitchen
- Features: Gas Appliances, Granite
- Level: Main
Living room
- Features: Deck, Fireplace, High Ceilings
- Level: Main
Heating
- Forced Air, Zoned, Fireplace(s)
Cooling
- Central Air
Appliances
- Included: Built In Oven, Built-In Range, Dishwasher, Disposal, Microwave, Trash Compactor, Washer/Dryer, Gas Appliances, Gas Water Heater
Features
- Central Vacuum, High Ceilings, Soaking Tub, Sound System, Vaulted Ceiling(s), Suite, Walk-In Closet(s), Closet, Granite, Pantry
- Flooring: Hardwood
- Windows: Double Pane Windows, Vinyl Frames
- Basement: Crawl Space
- Number of fireplaces: 2
- Fireplace features: Gas
Interior area
- Total structure area: 2,717
- Total interior livable area: 2,717 sqft
Video & virtual tour
Property
Parking
- Total spaces: 2
- Parking features: Driveway, Attached, Oversized
- Attached garage spaces: 2
- Has uncovered spaces: Yes
Features
- Levels: Two
- Stories: 3
- Patio & porch: Deck, Patio, Porch
- Spa features: Association
- Has view: Yes
- View description: Mountain(s), Trees/Woods
Lot
- Size: 3,484 Square Feet
- Features: Private, Sloped, Trees, SqFt 3000 to 4999
Details
- Additional structures: GuestQuarters, ToolShed, SeparateLivingQuartersApartmentAuxLivingUnit
- Parcel number: R228222
Construction
Type & style
- Home type: Townhouse
- Property subtype: Residential, Townhouse
- Attached to another structure: Yes
Materials
- Brick, Cement Siding
- Foundation: Concrete Perimeter
- Roof: Tile
Condition
- Resale
- New construction: No
- Year built: 1994
Utilities & green energy
- Gas: Gas
- Sewer: Public Sewer
- Water: Public
- Utilities for property: Cable Connected, Other Internet Service
Community & HOA
Community
- Subdivision: Mountain Park
HOA
- Has HOA: Yes
- Amenities included: Basketball Court, Commons, Gym, Lap Pool, Meeting Room, Pool, Recreation Facilities, Road Maintenance, Sauna, Spa Hot Tub, Tennis Court, Weight Room
- HOA fee: $637 semi-annually
Location
- Region: Lake Oswego
Financial & listing details
- Price per square foot: $313/sqft
- Tax assessed value: $829,100
- Annual tax amount: $11,843
- Date on market: 6/11/2026
- Listing terms: Cash,Conventional
- Road surface type: Paved
Estimated market value
Not available
Estimated sales range
Not available
Not available
Price history
| Date | Event | Price |
|---|---|---|
| 6/12/2026 | Listed for sale | $849,900+16%$313/sqft |
Source:  RMLS (OR) #716119901 Report a problem RMLS (OR) #716119901 Report a problem | ||
| 5/31/2022 | Sold | $732,798-2.3%$270/sqft |
Source: RMLS (OR) #22367018 Report a problem | ||
| 4/16/2022 | Pending sale | $750,000$276/sqft |
Source: RMLS (OR) #22367018 Report a problem | ||
| 4/7/2022 | Listed for sale | $750,000+17.2%$276/sqft |
Source: RMLS (OR) #22367018 Report a problem | ||
| 3/27/2020 | Sold | $640,000-5.2%$236/sqft |
Source: RMLS (OR) #20650279 Report a problem | ||
| 2/14/2020 | Pending sale | $675,000$248/sqft |
Source: RE/MAX Equity Group #20650279 Report a problem | ||
| 1/23/2020 | Listed for sale | $675,000+99.1%$248/sqft |
Source: RE/MAX Equity Group #20650279 Report a problem | ||
| 6/27/1997 | Sold | $339,000$125/sqft |
Source: Public Record Report a problem | ||
Public tax history
| Year | Property taxes | Tax assessment |
|---|---|---|
| 2025 | $11,844 +3.1% | $527,950 +3% |
| 2024 | $11,486 +5.6% | $512,580 +3% |
| 2023 | $10,875 +6.6% | $497,660 +3% |
| 2022 | $10,198 +6% | $483,170 +3% |
| 2021 | $9,625 +7.1% | $469,100 +3% |
| 2020 | $8,988 -2.3% | $455,440 +3% |
| 2019 | $9,198 | $442,180 +3% |
| 2018 | $9,198 +2.2% | $429,310 +3% |
| 2017 | $9,004 +19.7% | $416,810 +3% |
| 2016 | $7,519 | $404,670 +3% |
| 2015 | $7,519 +3.8% | $392,890 +3% |
| 2014 | $7,241 +3.9% | $381,450 +3% |
| 2013 | $6,972 +13.6% | $370,340 +3% |
| 2012 | $6,138 -0.3% | $359,560 +3% |
| 2011 | $6,157 -1.4% | $349,090 +3% |
| 2010 | $6,243 +0.4% | $338,930 +3% |
| 2009 | $6,216 +3.7% | $329,060 +3% |
| 2008 | $5,997 +2.6% | $319,480 +3% |
| 2007 | $5,843 +12.1% | $310,180 +3% |
| 2006 | $5,211 +5.3% | $301,150 +3% |
| 2005 | $4,950 -10% | $292,380 +3% |
| 2004 | $5,500 +4.1% | $283,870 +3% |
| 2003 | $5,283 +4.7% | $275,610 +3% |
| 2002 | $5,047 +7.8% | $267,590 +6.1% |
| 2000 | $4,682 +4.2% | $252,240 +3% |
| 1999 | $4,494 | $244,900 |
Find assessor info on the county website
Monthly payment
Est. payment
Payment breakdown
Explore the cost of this home by adjusting the details. Changes won't be saved.Climate risks
Neighborhood: Mountain Park
Nearby schools
GreatSchools rating
- 10/10Stephenson Elementary SchoolGrades: K-5Distance: 0.7 mi
- 8/10Jackson Middle SchoolGrades: 6-8Distance: 1 mi
- 8/10Ida B. Wells-Barnett High SchoolGrades: 9-12Distance: 3.1 mi
Schools provided by the listing agent
- Elementary: Stephenson
- Middle: Jackson
- High: Ida B Wells
Source: RMLS (OR). This data may not be complete. We recommend contacting the local school district to confirm school assignments for this home.
- $730,2003 bd4 ba2.8k sqft20 Northview Ct, Lake Oswego, OR 97035Off Market
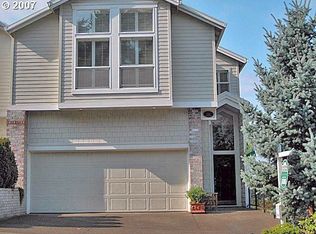
- $758,1004 bd3 ba2.9k sqft16 Northview Ct, Lake Oswego, OR 97035Off Market
- $745,2004 bd3 ba2.9k sqft22 Northview Ct, Lake Oswego, OR 97035Off Market
- $792,0004 bd4 ba3.2k sqft14 Northview Ct, Lake Oswego, OR 97035Off Market
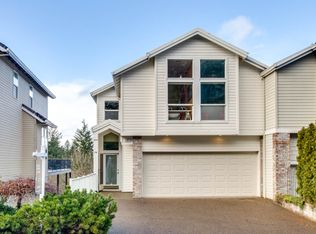
- $778,4003 bd4 ba2.9k sqft24 Northview Ct, Lake Oswego, OR 97035Off Market
- $788,8004 bd3 ba3.2k sqft12 Northview Ct, Lake Oswego, OR 97035Off Market
- $352,3002 bd2 ba1.5k sqft195 Oswego Smt, Lake Oswego, OR 97035Off Market
- $753,2003 bd4 ba3.3k sqft10 Northview Ct, Lake Oswego, OR 97035Off Market
A local agent can set up tours, give advice and negotiate with sellers.
Similar homes
- $840,0003 bd3 ba2.9k sqft4746 Amherst Ct, Lake Oswego, OR 97035Active
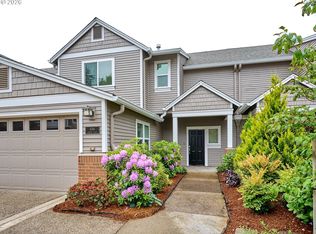
 MLS ID #215892291, Valerie Palermini, MORE Realty. RMLS (OR)
 - $930,0003 bd3 ba3k sqft40 Condolea Ct, Lake Oswego, OR 97035Active
 MLS ID #581679187, Jim McCartan, Cascade Hasson Sotheby's International Realty. RMLS (OR)
 - $769,0003 bd3 ba2.4k sqft4932 Mulholland Dr, Lake Oswego, OR 97035Active
 MLS ID #120960455, Lynda O'Neill, John L. Scott. RMLS (OR)
 - $1,050,0005 bd4 ba3.2k sqft17 Grouse Ter, Lake Oswego, OR 97035Active
 MLS ID #578620749, Rebecca Green, Real Broker. RMLS (OR)
 - $998,0004 bd4 ba2.9k sqft13876 Provincial Hill Dr, Lake Oswego, OR 97035ActiveMLS ID #210370738, Carina Liu, Berkshire Hathaway HomeServices NW Real Estate. RMLS (OR)
- $949,9993 bd2 ba1.6k sqft3112 Upper Dr, Lake Oswego, OR 97035ActiveMLS ID #289757786, Caroline Ewing, Keller Williams Realty Portland Premiere. RMLS (OR)
- $435,0002 bd3 ba2k sqft4401 Thunder Vista Ln, Lake Oswego, OR 97035ActiveMLS ID #383354190, Maggie Codding Jones, MORE Realty. RMLS (OR)
- $875,0005 bd4 ba3.7k sqft431 SW Colony Dr, Portland, OR 97219ActiveMLS ID #106908201, Ruth Maher, Opt. RMLS (OR)
- $978,0003 bd3 ba2.5k sqft16419 Lexington Ct, Lake Oswego, OR 97034ActiveMLS ID #113586378, Darren Humbert, Cascade Hasson Sotheby's International Realty. RMLS (OR)
- $855,0005 bd3 ba3.5k sqft12822 SW Morningstar Dr, Tigard, OR 97223ActiveMLS ID #681977572, Greg Carnese, Realty First. RMLS (OR)
- $985,0004 bd3 ba2.7k sqft6320 SW Merlin Ct, Portland, OR 97219ActiveMLS ID #117769115, Bradley Eaton, eXp Realty, LLC. RMLS (OR)
- $815,0003 bd2 ba2.6k sqft4241 SW Condor Ave, Portland, OR 97239ActiveMLS ID #420137487, Sara Jones-Graham, Cascade Hasson Sotheby's International Realty. RMLS (OR)
- $835,0004 bd3 ba2.7k sqft9731 NW Bartholomew Dr, Portland, OR 97229ActiveMLS ID #113407527, Paul Clem, ELEETE Real Estate. RMLS (OR)
- $695,0003 bd3 ba1.8k sqft9100 SW Camille Ter, Portland, OR 97223ActiveMLS ID #423926588, Stephen Campbell, Premiere Property Group, LLC. RMLS (OR)
- $998,0004 bd2 ba2.8k sqft23 E Ave, Lake Oswego, OR 97034ActiveMLS ID #541093592, Patricia Savage, Premiere Property Group, LLC. RMLS (OR)
- $765,0003 bd3 ba2.4k sqft2592 Hillcrest Ct, West Linn, OR 97068ActiveMLS ID #531772882, Matthew Moore, Elkhorn Real Estate. RMLS (OR)
- $899,0004 bd3 ba3.3k sqft6031 SE Aldercrest Rd, Milwaukie, OR 97267For Sale
 MLS ID #840410, KEVIN RILEY, Vantage Point Brokers, Llc. WVMLS
 - $839,0003 bd4 ba2.6k sqft8408 NW Pinnacle Ct, Portland, OR 97229ActiveMLS ID #598444459, Debora Runnion-Jessup, Century 21 North Homes Realty. RMLS (OR)
- $889,0004 bd3 ba3k sqft1314 Stonehaven Dr, West Linn, OR 97068ActiveMLS ID #439207431, Jimi Hendrix, Neighbors Realty. RMLS (OR)
- $899,0003 bd2 ba2k sqft934 SW Cheltenham St, Portland, OR 97239ActiveMLS ID #748659399, Katie Tuttle, eXp Realty, LLC. RMLS (OR)
