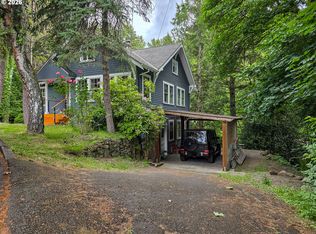
Set on a generous .22-acre lot in Lake Oswego's coveted Westlake neighborhood, this light-filled home offers a flexible floor plan, expansive outdoor space, and meaningful recent improvements. Southern exposure and new Marvin windows bring abundant natural light throughout, while generously sized rooms create a comfortable, open feel. The main level features multiple living spaces, including a formal living room and inviting family room with built-ins, wood-burning fireplace, and wood-beamed ceiling. A sunny breakfast nook overlooks the backyard, while the spacious main-floor den with French doors is ideal for an office, library, or flex space. A utility and mud room adds convenient storage. Upstairs, generously sized bedrooms provide plenty of room to spread out, complemented by newer carpeting and easily accessible attic storage. Major updates include the furnace, central AC, water heater, refrigerator, and carpeting, all approximately two years old, along with a recently fully encapsulated crawlspace. Outside, the private backyard offers room to entertain, garden, play, or relax among mature hydrangeas, roses, rhododendrons, and an ornamental cherry tree. Just minutes from Westlake Park, neighborhood walking and biking paths connect to Kruse Village and Mercato Grove, with convenient access to I-5, Highway 217, and the Lake Oswego School District.
Active
Price cut: $51K (9/18)
$999,000
5754 Charles Cir, Lake Oswego, OR 97035
3beds
2,604sqft
Residential, Single Family Residence
Built in 1985
9,583 Square Feet Lot
$-- Zestimate®
$384/sqft
$25/mo HOA
What's special
Wood-burning fireplaceFlexible floor planPrivate backyardLight-filled homeEasily accessible attic storageExpansive outdoor spaceWood-beamed ceiling
- 53 days
- 522
- 16
Zillow last checked:
Listing updated:
Listed by:
Matthew Tercek 503-453-5815,
Real Broker
Source: RMLS (OR),MLS#: 426296505
Facts & features
Interior
Bedrooms & bathrooms
- Bedrooms: 3
- Bathrooms: 3
- Full bathrooms: 2
- Partial bathrooms: 1
- Main level bathrooms: 1
Rooms
- Room types: Office, Laundry, Bedroom 2, Bedroom 3, Dining Room, Family Room, Kitchen, Living Room, Primary Bedroom
Primary bedroom
- Features: Double Sinks, Ensuite, Walkin Closet, Walkin Shower, Wallto Wall Carpet
- Level: Upper
- Area: 255
- Dimensions: 17 x 15
Bedroom 2
- Features: Closet, Wallto Wall Carpet
- Level: Upper
- Area: 195
- Dimensions: 15 x 13
Bedroom 3
- Features: Closet, Wallto Wall Carpet
- Level: Upper
- Area: 180
- Dimensions: 15 x 12
Dining room
- Features: Bay Window, Formal, French Doors, Wood Floors
- Level: Main
- Area: 132
- Dimensions: 12 x 11
Family room
- Features: Beamed Ceilings, Builtin Features, Exterior Entry, Fireplace, Nook, Wood Floors
- Level: Main
- Area: 255
- Dimensions: 17 x 15
Kitchen
- Features: Builtin Range, Dishwasher, Microwave, Builtin Oven, Free Standing Refrigerator
- Level: Main
- Area: 108
- Width: 9
Living room
- Features: French Doors, Wallto Wall Carpet
- Level: Main
- Area: 255
- Dimensions: 17 x 15
Office
- Features: French Doors, Wallto Wall Carpet
- Level: Main
- Area: 180
- Dimensions: 15 x 12
Heating
- Forced Air, Fireplace(s)
Cooling
- Central Air
Appliances
- Included: Built-In Range, Cooktop, Dishwasher, Free-Standing Refrigerator, Microwave, Stainless Steel Appliance(s), Washer/Dryer, Built In Oven, Gas Water Heater
Features
- Sink, Closet, Formal, Beamed Ceilings, Built-in Features, Nook, Double Vanity, Walk-In Closet(s), Walkin Shower
- Flooring: Wall to Wall Carpet, Wood
- Doors: French Doors
- Windows: Double Pane Windows, Bay Window(s)
- Basement: Crawl Space
- Number of fireplaces: 1
- Fireplace features: Wood Burning
Interior area
- Total structure area: 2,604
- Total interior livable area: 2,604 sqft
Video & virtual tour
Property
Parking
- Total spaces: 2
- Parking features: Driveway, Attached
- Attached garage spaces: 2
- Has uncovered spaces: Yes
Accessibility
- Accessibility features: Garage On Main, Accessibility
Features
- Levels: Two
- Stories: 2
- Patio & porch: Patio
- Exterior features: Raised Beds, Yard, Exterior Entry
- Fencing: Fenced
- Has view: Yes
- View description: Territorial, Trees/Woods
Lot
- Size: 9,583 Square Feet
- Features: Level, Trees, SqFt 7000 to 9999
Details
- Parcel number: 00224867
Construction
Type & style
- Home type: SingleFamily
- Architectural style: Traditional
- Property subtype: Residential, Single Family Residence
Materials
- Cedar
- Foundation: Concrete Perimeter
- Roof: Shake,Shingle
Condition
- Resale
- New construction: No
- Year built: 1985
Utilities & green energy
- Gas: Gas
- Sewer: Public Sewer
- Water: Public
Community & HOA
HOA
- Has HOA: Yes
- HOA fee: $300 annually
Location
- Region: Lake Oswego
Financial & listing details
- Price per square foot: $384/sqft
- Tax assessed value: $995,220
- Annual tax amount: $9,760
- Date on market: 9/3/2026
- Listing terms: Cash,Conventional
- Road surface type: Paved
Estimated market value
Not available
Estimated sales range
Not available
Not available
Price history
| Date | Event | Price |
|---|---|---|
| 9/18/2026 | Price change | $999,000-4.9%$384/sqft |
Source:  RMLS (OR) #426296505 Report a problem RMLS (OR) #426296505 Report a problem | ||
| 9/3/2026 | Listed for sale | $1,050,000+11.7%$403/sqft |
Source: RMLS (OR) #426296505 Report a problem | ||
| 11/22/2024 | Sold | $940,000-1.1%$361/sqft |
Source: RMLS (OR) #24523195 Report a problem | ||
| 10/10/2024 | Pending sale | $950,000$365/sqft |
Source: RMLS (OR) #24523195 Report a problem | ||
| 10/4/2024 | Listed for sale | $950,000$365/sqft |
Source: RMLS (OR) #24523195 Report a problem | ||
Public tax history
| Year | Property taxes | Tax assessment |
|---|---|---|
| 2025 | $9,761 +2.7% | $508,263 +3% |
| 2024 | $9,500 +3% | $493,460 +3% |
| 2023 | $9,221 +3.1% | $479,088 +3% |
| 2022 | $8,948 +8.3% | $465,134 +3% |
| 2021 | $8,264 +2.6% | $451,587 +3% |
| 2020 | $8,057 +2.5% | $438,434 +3% |
| 2019 | $7,858 +5.2% | $425,665 +3% |
| 2018 | $7,473 | $413,267 +3% |
| 2017 | $7,473 +13.8% | $401,230 +3% |
| 2016 | $6,565 | $389,544 +3% |
| 2015 | $6,565 +3.5% | $378,198 +3% |
| 2014 | $6,343 +3.2% | $367,183 +3% |
| 2013 | $6,146 +2.9% | $356,488 +3% |
| 2012 | $5,973 +3.5% | $346,105 +3% |
| 2011 | $5,769 +1.7% | $336,024 +3% |
| 2010 | $5,671 +1.1% | $326,237 +3% |
| 2009 | $5,612 +6.7% | $316,735 +3% |
| 2008 | $5,260 +4.6% | $307,510 +3% |
| 2007 | $5,028 +4.3% | $298,553 +3% |
| 2006 | $4,819 +0.3% | $289,857 +3% |
| 2005 | $4,805 +4.1% | $281,415 +3% |
| 2004 | $4,618 +4.9% | $273,218 +3% |
| 2003 | $4,404 +4.4% | $265,260 +3% |
| 2002 | $4,218 +1.9% | $257,534 +3% |
| 2001 | $4,140 +10.5% | $250,033 +3% |
| 2000 | $3,748 | $242,750 |
Find assessor info on the county website
Monthly payment
Est. payment
Payment breakdown
Explore the cost of this home by adjusting the details. Changes won't be saved.Climate risks
Neighborhood: Westlake
Nearby schools
Schools provided by the listing agent
- Elementary: Lake Grove
- Middle: Lake Oswego
- High: Lake Oswego
Source: RMLS (OR). This data may not be complete. We recommend contacting the local school district to confirm school assignments for this home.
- $1,030,4004 bd3 ba2.6k sqft5750 Charles Cir, Lake Oswego, OR 97035Off Market
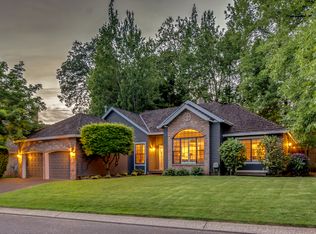
- $1,060,5003 bd2 ba2.3k sqft5758 Charles Cir, Lake Oswego, OR 97035Off Market
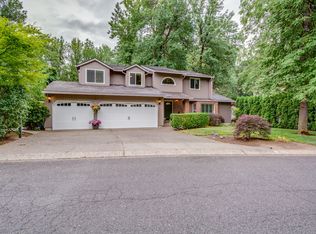
- $1,062,8004 bd2 ba2.7k sqft5746 Charles Cir, Lake Oswego, OR 97035Off Market
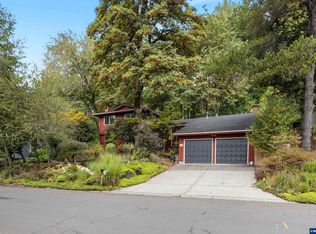
- $1,169,8004 bd3 ba2.9k sqft5670 Charles Cir, Lake Oswego, OR 97035Off Market
Similar homes
- $949,0004 bd4 ba3.3k sqft3600 Spring Ln, Lake Oswego, OR 97035Active

 MLS ID #385153697, Matthew Tercek, Real Broker. RMLS (OR)
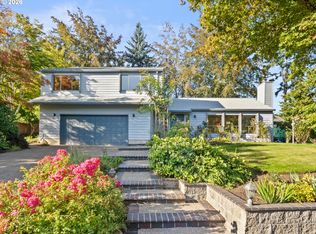
 - $825,0004 bd3 ba2.3k sqft35 Da Vinci St, Lake Oswego, OR 97035For Sale
 MLS ID #845514, ERIC WELLARD and BRIAN BEMIS, Re/Max Integrity - Salem. WVMLS
 - $924,0004 bd3 ba2.5k sqft801 Timberline Dr, Lake Oswego, OR 97034Active
 MLS ID #708904464, Matthew Tercek, Real Broker. RMLS (OR)
 - $949,0004 bd2 ba2.8k sqft23 E Ave, Lake Oswego, OR 97034Active
 MLS ID #541093592, Patricia Savage, Premiere Property Group, LLC. RMLS (OR)
 - $1,075,0005 bd3 ba3k sqft12985 SW 135th Ave, Tigard, OR 97223ActiveMLS ID #783978565, Katharine Granum, Real Broker. RMLS (OR)
- $779,0003 bd3 ba2.7k sqft2736 SW 28th Dr, Portland, OR 97219ActiveMLS ID #738903635, Peter Jameson, J Residential Properties. RMLS (OR)
- $899,0004 bd3 ba3.3k sqft6031 SE Aldercrest Rd, Milwaukie, OR 97267For SaleMLS ID #840410, KEVIN RILEY, Vantage Point Brokers, Llc. WVMLS
- $1,050,0004 bd3 ba3.5k sqft22655 SW Eno Pl, Tualatin, OR 97062ActiveMLS ID #424623953, Amy Savage, A Group Real Estate. RMLS (OR)
- $749,0004 bd3 ba2.2k sqft6013 SW Orchid Dr, Portland, OR 97219ActiveMLS ID #412457103, Blake Joerger, Coldwell Banker Bain. RMLS (OR)
- $599,9004 bd3 ba1.9k sqft15815 SW 88th Ave, Tigard, OR 97224ActiveMLS ID #594742335, Darryl Bodle, Keller Williams Realty Portland Premiere. RMLS (OR)
- $825,0003 bd3 ba2.6k sqft31170 SW Country View Loop, Wilsonville, OR 97070ActiveMLS ID #754269768, Rick Brainard, Premiere Property Group, LLC. RMLS (OR)
- $1,100,0004 bd3 ba2.4k sqft16977 S Spangler Rd, Beavercreek, OR 97004ActiveMLS ID #192160704, Stephanie Peck, eXp Realty, LLC. RMLS (OR)
- $799,9994 bd2 ba2.2k sqft10977 S Forest Ridge Rd, Oregon City, OR 97045ActiveMLS ID #526799585, Maria Cerri, Premiere Property Group, LLC. RMLS (OR)
- $825,0003 bd2 ba2.6k sqft8226 SW Liz Pl, Beaverton, OR 97007ActiveMLS ID #683495649, Paula Wertanen, Berkshire Hathaway HomeServices NW Real Estate. RMLS (OR)
- $770,0004 bd3 ba2.6k sqft20515 SW Kawanda Ct, Tualatin, OR 97062ActiveMLS ID #159435391, Brittany Fiorello, John L. Scott. RMLS (OR)
- $969,0005 bd4 ba3.5k sqft10645 SW Meier Dr, Tualatin, OR 97062ActiveMLS ID #731849279, Jaime Espenel, John L. Scott Portland Central. RMLS (OR)
- $995,0004 bd2 ba3k sqft2012 NE 27th Ave, Portland, OR 97212ActiveMLS ID #501559727, Suzanne Scott, Real Broker. RMLS (OR)
- $919,9004 bd3 ba2.5k sqft8062 SW Edgewater W, Wilsonville, OR 97070ActiveMLS ID #797867594, Darryl Bodle, Keller Williams Realty Portland Premiere. RMLS (OR)
- $998,5003 bd3 ba1.6k sqft28629 SE Highway 224, Eagle Creek, OR 97022ActiveMLS ID #286996986, Lacey Preston, eXp Realty, LLC. RMLS (OR)
- $570,0004 bd3 ba2.1k sqft20130 SW 71st Ave, Tualatin, OR 97062For SaleMLS ID #844992, CHANDY BALDONI, Homesmart Realty Group. WVMLS
