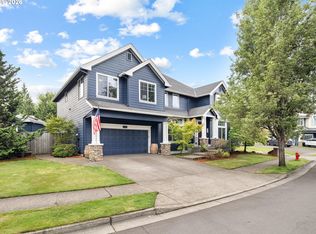
4 bdms + den + bonus. Beautiful Victoria Woods cul-de-sac home on large lot in a park-like setting. Featuring timeless design, quality craftsmanship & modern updates, this home has been lovingly maintained by the original owners. The spacious traditional floor plan flows easily for gathering, entertaining & everyday living. Formal living & dining rooms w/fireplace & bay window. Updated kitchen (2024) has quartz countertops, large eating island, Thermador gas cook top, built-in double ovens, Bosch dishwasher & pantry cabinets w/pull out shelves. Family room w/gas fireplace opens to dining nook w/access to the patio. Main level den has French doors & huge upstairs bonus room has built-ins, laundry chute & attic storage. Primary suite w/high ceiling, walk-in closet & updated bathroom featuring quartz countertops, dual sinks, jetted soaking tub, tiled shower & tile floor. Front & backyards are surrounded by nature & w/mature landscaping, lawn, covered limestone porch & large patio. Oversized 3-car side-load garage w/built-in storage. Auto sprinkler system. Dual zone gas furnace & A/C (2024). Nearby amenities include schools, parks, shopping, dining & major commuter routes. This home is designed to be enjoyed for years to come!
Active
$1,050,000
22655 SW Eno Pl, Tualatin, OR 97062
4beds
3,546sqft
Residential, Single Family Residence
Built in 1997
0.38 Acres Lot
$-- Zestimate®
$296/sqft
$19/mo HOA
What's special
Attic storageModern updatesTimeless designLarge patioCovered limestone porchVictoria woods cul-de-sac homeQuality craftsmanship
- 69 days
- 518
- 39
Zillow last checked:
Listing updated:
Listed by:
Amy Savage 503-692-5000,
A Group Real Estate
Source: RMLS (OR),MLS#: 424623953
Facts & features
Interior
Bedrooms & bathrooms
- Bedrooms: 4
- Bathrooms: 3
- Full bathrooms: 2
- Partial bathrooms: 1
- Main level bathrooms: 1
Rooms
- Room types: Den, Bonus Room, Bedroom 4, Bedroom 2, Bedroom 3, Dining Room, Family Room, Kitchen, Living Room, Primary Bedroom
Primary bedroom
- Features: French Doors, Updated Remodeled, Double Sinks, High Ceilings, Jetted Tub, Shower, Suite, Tile Floor, Walkin Closet, Wallto Wall Carpet
- Level: Upper
- Area: 272
- Dimensions: 16 x 17
Bedroom 2
- Features: Walkin Closet, Wallto Wall Carpet
- Level: Upper
- Area: 143
- Dimensions: 11 x 13
Bedroom 3
- Features: Closet, Wallto Wall Carpet
- Level: Upper
- Area: 156
- Dimensions: 12 x 13
Bedroom 4
- Features: Closet, Wallto Wall Carpet
- Level: Upper
- Area: 169
- Dimensions: 13 x 13
Dining room
- Features: Bay Window, Formal, Wallto Wall Carpet
- Level: Main
- Area: 168
- Dimensions: 12 x 14
Family room
- Features: Fireplace, Wallto Wall Carpet
- Level: Main
- Area: 255
- Dimensions: 15 x 17
Kitchen
- Features: Builtin Features, Dishwasher, French Doors, Gas Appliances, Hardwood Floors, Island, Nook, Updated Remodeled, Double Oven, Free Standing Refrigerator, Plumbed For Ice Maker, Quartz
- Level: Main
- Area: 323
- Width: 19
Living room
- Features: Fireplace, Formal, Wallto Wall Carpet
- Level: Main
- Area: 182
- Dimensions: 13 x 14
Heating
- Forced Air, Fireplace(s)
Cooling
- Central Air
Appliances
- Included: Built In Oven, Dishwasher, Disposal, Double Oven, Down Draft, Free-Standing Refrigerator, Gas Appliances, Plumbed For Ice Maker, Gas Water Heater
Features
- High Ceilings, Quartz, Soaking Tub, Built-in Features, Closet, Walk-In Closet(s), Formal, Kitchen Island, Nook, Updated Remodeled, Double Vanity, Shower, Suite, Cook Island, Tile
- Flooring: Hardwood, Tile, Wall to Wall Carpet
- Doors: French Doors
- Windows: Bay Window(s)
- Basement: Crawl Space
- Number of fireplaces: 2
- Fireplace features: Gas, Wood Burning
Interior area
- Total structure area: 3,546
- Total interior livable area: 3,546 sqft
Video & virtual tour
Property
Parking
- Total spaces: 3
- Parking features: Driveway, On Street, Garage Door Opener, Attached, Oversized
- Attached garage spaces: 3
- Has uncovered spaces: Yes
Features
- Levels: Two
- Stories: 2
- Patio & porch: Patio, Porch
- Exterior features: Yard
- Has spa: Yes
- Spa features: Bath
- Has view: Yes
- View description: Trees/Woods
Lot
- Size: 0.38 Acres
- Features: Cul-De-Sac, Sprinkler, SqFt 15000 to 19999
Details
- Parcel number: R2054590
Construction
Type & style
- Home type: SingleFamily
- Architectural style: Traditional
- Property subtype: Residential, Single Family Residence
Materials
- Cement Siding, Stucco
- Roof: Composition
Condition
- Resale,Updated/Remodeled
- New construction: No
- Year built: 1997
Utilities & green energy
- Gas: Gas
- Sewer: Public Sewer
- Water: Public
Community & HOA
Community
- Subdivision: Victoria Woods
HOA
- Has HOA: Yes
- Amenities included: Commons, Management
- HOA fee: $19 monthly
Location
- Region: Tualatin
Financial & listing details
- Price per square foot: $296/sqft
- Tax assessed value: $1,001,220
- Annual tax amount: $13,658
- Date on market: 7/30/2026
- Listing terms: Cash,Conventional
Estimated market value
Not available
Estimated sales range
Not available
Not available
Price history
| Date | Event | Price |
|---|---|---|
| 7/31/2026 | Listed for sale | $1,050,000+1068%$296/sqft |
Source:  RMLS (OR) #424623953 Report a problem RMLS (OR) #424623953 Report a problem | ||
| 7/15/1996 | Sold | $89,900+1.1%$25/sqft |
Source: Public Record Report a problem | ||
| 4/29/1996 | Sold | $88,900$25/sqft |
Source: Public Record Report a problem | ||
Public tax history
| Year | Property taxes | Tax assessment |
|---|---|---|
| 2025 | $13,659 +10.1% | $729,650 +3% |
| 2024 | $12,410 +2.7% | $708,400 +3% |
| 2023 | $12,085 +4.5% | $687,770 +3% |
| 2022 | $11,563 +3.6% | $667,740 |
| 2021 | $11,158 +4.5% | -- |
| 2020 | $10,675 +0.5% | $629,420 +3% |
| 2019 | $10,617 +3.9% | $611,090 |
| 2018 | $10,219 | $611,090 +6.1% |
| 2017 | $10,219 +14.3% | $576,020 +3% |
| 2016 | $8,937 | $559,250 +3% |
| 2015 | $8,937 +5.5% | $542,970 +3% |
| 2014 | $8,471 +8.6% | $527,160 +3% |
| 2013 | $7,799 +4.5% | $511,810 +3% |
| 2012 | $7,461 -5.2% | $496,910 -8% |
| 2011 | $7,871 +2.4% | $540,060 +1.3% |
| 2010 | $7,683 -2.7% | $532,980 -9.2% |
| 2009 | $7,899 +4.6% | $586,730 -18.7% |
| 2008 | $7,550 +2% | $721,650 -6.3% |
| 2007 | $7,405 +8.2% | $769,840 +4.9% |
| 2006 | $6,844 -0.6% | $733,770 +28.3% |
| 2005 | $6,887 +3.2% | $571,870 +7.4% |
| 2004 | $6,673 +2.1% | $532,260 +6.3% |
| 2003 | $6,535 +2.8% | $500,570 +1.9% |
| 2002 | $6,354 +5.2% | $491,430 +4.2% |
| 2001 | $6,042 +5.4% | $471,420 +0.3% |
| 2000 | $5,735 | $470,030 |
Find assessor info on the county website
Monthly payment
Est. payment
Payment breakdown
Explore the cost of this home by adjusting the details. Changes won't be saved.Climate risks
Neighborhood: 97062
Nearby schools
Schools provided by the listing agent
- Elementary: Byrom
- Middle: Hazelbrook
- High: Tualatin
Source: RMLS (OR). This data may not be complete. We recommend contacting the local school district to confirm school assignments for this home.
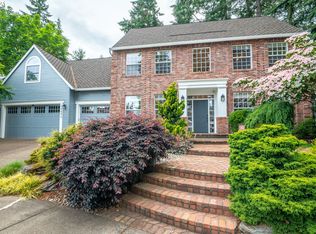
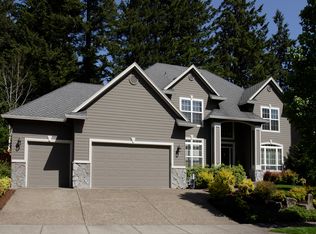
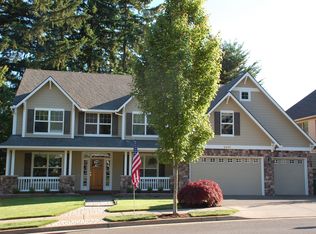
Similar homes
- $1,049,9004 bd3 ba3.7k sqft22765 SW Miami Dr, Tualatin, OR 97062Active

 MLS ID #627261709, Kristin Sholes, MORE Realty. RMLS (OR)
 - $1,049,9004 bd3 ba3.6k sqft9630 SW Iowa Dr, Tualatin, OR 97062Active
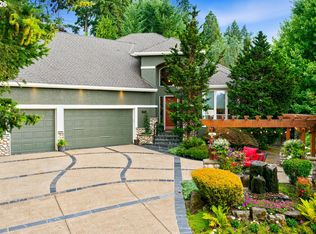 MLS ID #752517593, Amy Savage, A Group Real Estate. RMLS (OR)
 - $969,0005 bd4 ba3.5k sqft10645 SW Meier Dr, Tualatin, OR 97062Active
 MLS ID #731849279, Jaime Espenel, John L. Scott Portland Central. RMLS (OR)
 - $769,9005 bd3 ba3.1k sqft10818 SW Brown St, Tualatin, OR 97062Active
 MLS ID #177660386, Kristin Giboney, The 503 Real Estate Co.. RMLS (OR)
 - $770,0004 bd3 ba2.6k sqft20515 SW Kawanda Ct, Tualatin, OR 97062ActiveMLS ID #159435391, Brittany Fiorello, John L. Scott. RMLS (OR)
- $1,075,0005 bd3 ba3k sqft12985 SW 135th Ave, Tigard, OR 97223ActiveMLS ID #783978565, Katharine Granum, Real Broker. RMLS (OR)
- $995,0004 bd4 ba3.3k sqft3600 Spring Ln, Lake Oswego, OR 97035ActiveMLS ID #385153697, Matthew Tercek, Real Broker. RMLS (OR)
- $1,049,9004 bd3 ba3.6k sqft6019 SW Woods Ct, Portland, OR 97221ActiveMLS ID #358712752, Rick Sadle, Keller Williams Realty Professionals. RMLS (OR)
- $570,0004 bd3 ba2.1k sqft20130 SW 71st Ave, Tualatin, OR 97062For Sale
 MLS ID #844992, CHANDY BALDONI, Homesmart Realty Group. WVMLS
 - $899,0004 bd3 ba3.2k sqft6286 SW Harrington Ave, Lake Oswego, OR 97035ActiveMLS ID #761601134, Linda Burns, Pete Anderson Realty Assoc,Inc. RMLS (OR)
- $999,9005 bd3 ba3.5k sqft12465 SW Lesser Rd, Portland, OR 97219ActiveMLS ID #181141148, Darren Humbert, Cascade Hasson Sotheby's International Realty. RMLS (OR)
- $875,0004 bd4 ba4.2k sqft2906 Carriage Way #B, West Linn, OR 97068ActiveMLS ID #315098146, Kay Grening, Premiere Property Group, LLC. RMLS (OR)
- $829,9004 bd3 ba2.7k sqft9731 NW Bartholomew Dr, Portland, OR 97229ActiveMLS ID #401021434, Seth Marchant, Eleete Real Estate. RMLS (OR)
- $859,9994 bd4 ba3.6k sqft28537 SW Morningside Ave, Wilsonville, OR 97070ActiveMLS ID #761821656, Rick Brainard, Premiere Property Group, LLC. RMLS (OR)
- $948,8884 bd3 ba2.9k sqft3102 Winkel Way, West Linn, OR 97068ActiveMLS ID #776422910, Darryl Bodle, Keller Williams Realty Portland Premiere. RMLS (OR)
- $889,9995 bd4 ba4.3k sqft14740 SW Hawk Ridge Rd, Tigard, OR 97224ActiveMLS ID #691177119, Steve Nassar, Premiere Property Group, LLC. RMLS (OR)
- $999,0003 bd3 ba2.6k sqft5754 Charles Cir, Lake Oswego, OR 97035ActiveMLS ID #426296505, Matthew Tercek, Real Broker. RMLS (OR)
- $998,0004 bd3 ba3.9k sqft10230 NW Langworthy Ter, Portland, OR 97229ActiveMLS ID #150675445, Steve Nassar, Premiere Property Group, LLC. RMLS (OR)
- $1,200,0004 bd4 ba3.8k sqft18273 S Nancy Jean Way, Oregon City, OR 97045For SaleMLS ID #845229, CHRIS TEICHROEW, Realty One Group Willamette Valley. WVMLS
- $925,0005 bd3 ba3.1k sqft2507 Crestview Dr, West Linn, OR 97068ActiveMLS ID #301068888, Cassandra Skelley, PDX Dwellings LLC. RMLS (OR)
