PRICE REDUCED!!Beautifully remodeled NW Contemporary backs to private green space, offering peaceful forest views and exceptional privacy. The gourmet kitchen features quartz countertops, designer tile backsplash, a large island with gas cooktop, stainless steel appliances, and refinished hardwood floors. The spacious family room showcases floor-to-ceiling windows, a striking dual-sided fireplace, Living Room, Formal Dining Room, private Office, and access to the new Trex deck. A luxurious main-level primary suite offers a spa-inspired bath with heated tile floors, dual quartz vanities, soaking tub, custom walk-in shower, and dual walk-through closet.The finished lower level includes a large Family Room & Bonus Room/4th Bedroom/Rec Room/Gym/or 2nd office. Two additional bedrooms, full bath, Laundry Room, and abundant storage including 2 wine refrigerators. Outside covered patio, wired for hot tub. Oversized 3-car garage with custom storage loft and Safe Racks—Private Serene Sanctuary! Minutes away from Ibach Park, Tualatin High School, Nature trails and Shopping. A Must See!
Active
Price cut: $50.1K (9/27)
$1,049,900
22765 SW Miami Dr, Tualatin, OR 97062
4beds
3,760sqft
Residential, Single Family Residence
Built in 1997
0.3 Acres Lot
$-- Zestimate®
$279/sqft
$19/mo HOA
What's special
Striking dual-sided fireplacePeaceful forest viewsSpa-inspired bathExceptional privacyRefinished hardwood floorsPrivate officeFinished lower level
- 87 days
- 549
- 24
Zillow last checked:
Listing updated:
Listed by:
Kristin Sholes 503-307-7577,
MORE Realty
Source: RMLS (OR),MLS#: 627261709
Facts & features
Interior
Bedrooms & bathrooms
- Bedrooms: 4
- Bathrooms: 3
- Full bathrooms: 2
- Partial bathrooms: 1
- Main level bathrooms: 2
Rooms
- Room types: Bonus Room, Bedroom 4, Den, Bedroom 2, Bedroom 3, Dining Room, Family Room, Kitchen, Living Room, Primary Bedroom
Primary bedroom
- Features: Suite, Walkin Closet, Wallto Wall Carpet
- Level: Main
- Area: 224
- Dimensions: 14 x 16
Bedroom 2
- Features: Builtin Features, Closet Organizer, Wallto Wall Carpet
- Level: Lower
- Area: 143
- Dimensions: 11 x 13
Bedroom 3
- Features: Walkin Closet, Wallto Wall Carpet
- Level: Lower
- Area: 143
- Dimensions: 11 x 13
Bedroom 4
- Features: Wallto Wall Carpet
- Level: Lower
- Area: 210
- Dimensions: 14 x 15
Dining room
- Features: Formal, High Ceilings, Wallto Wall Carpet
- Level: Main
- Area: 154
- Dimensions: 11 x 14
Family room
- Features: Fireplace, High Ceilings, Wallto Wall Carpet
- Level: Main
- Area: 224
- Dimensions: 14 x 16
Kitchen
- Features: Gas Appliances, Island, Wood Floors
- Level: Main
- Area: 210
- Width: 15
Living room
- Features: Fireplace, High Ceilings, Wallto Wall Carpet
- Level: Main
- Area: 208
- Dimensions: 13 x 16
Heating
- Forced Air, Forced Air 95 Plus, Fireplace(s)
Cooling
- Central Air
Appliances
- Included: Built In Oven, Built-In Range, Cooktop, Dishwasher, Disposal, Down Draft, Free-Standing Refrigerator, Gas Appliances, Microwave, Plumbed For Ice Maker, Stainless Steel Appliance(s), Wine Cooler, Washer/Dryer, Electric Water Heater, Gas Water Heater
- Laundry: Laundry Room
Features
- Ceiling Fan(s), High Ceilings, Quartz, Sound System, Vaulted Ceiling(s), Built-in Features, Closet Organizer, Walk-In Closet(s), Formal, Kitchen Island, Suite, Cook Island, Pantry, Tile
- Flooring: Hardwood, Heated Tile, Laminate, Tile, Wall to Wall Carpet, Wood
- Doors: Sliding Doors
- Windows: Vinyl Frames
- Basement: Crawl Space
- Number of fireplaces: 1
- Fireplace features: Gas
Interior area
- Total structure area: 3,760
- Total interior livable area: 3,760 sqft
Video & virtual tour
Property
Parking
- Total spaces: 3
- Parking features: Driveway, On Street, Garage Door Opener, Attached, Extra Deep Garage, Oversized
- Attached garage spaces: 3
- Has uncovered spaces: Yes
Features
- Stories: 2
- Patio & porch: Covered Patio, Deck, Porch
- Exterior features: Yard
- Has spa: Yes
- Spa features: Bath
- Has view: Yes
- View description: Park/Greenbelt, Territorial, Trees/Woods
Lot
- Size: 0.3 Acres
- Features: Greenbelt, Level, Private, Sloped, Trees, Wooded, Sprinkler, SqFt 10000 to 14999
Details
- Parcel number: R2054608
Construction
Type & style
- Home type: SingleFamily
- Architectural style: NW Contemporary
- Property subtype: Residential, Single Family Residence
Materials
- Cement Siding, Spray Foam Insulation, Stucco
- Foundation: Concrete Perimeter
- Roof: Composition
Condition
- Updated/Remodeled
- New construction: No
- Year built: 1997
Details
- Warranty included: Yes
Utilities & green energy
- Gas: Gas
- Sewer: Public Sewer
- Water: Public
Community & HOA
Community
- Security: Security System, Fire Sprinkler System
HOA
- Has HOA: Yes
- Amenities included: Commons
- HOA fee: $225 annually
- Second HOA fee: $250 one time
Location
- Region: Tualatin
Financial & listing details
- Price per square foot: $279/sqft
- Tax assessed value: $991,890
- Annual tax amount: $12,976
- Date on market: 7/11/2026
- Listing terms: Cash,Conventional,FHA,VA Loan
- Road surface type: Paved
Estimated market value
Not available
Estimated sales range
Not available
Not available
Price history
| Date | Event | Price |
|---|---|---|
| 9/27/2026 | Price change | $1,049,900-4.6%$279/sqft |
Source:  RMLS (OR) #627261709 Report a problem RMLS (OR) #627261709 Report a problem | ||
| 8/13/2026 | Price change | $1,100,000-7.9%$293/sqft |
Source: RMLS (OR) #627261709 Report a problem | ||
| 7/11/2026 | Listed for sale | $1,195,000+94.3%$318/sqft |
Source: RMLS (OR) #627261709 Report a problem | ||
| 5/27/2015 | Sold | $615,000-1.6%$164/sqft |
Source: RMLS (OR) #15448257 Report a problem | ||
| 5/11/2015 | Pending sale | $625,000$166/sqft |
Source: Windermere Stellar #15448257 Report a problem | ||
| 3/2/2015 | Price change | $625,000-3.8%$166/sqft |
Source: Windermere Stellar #15448257 Report a problem | ||
| 1/30/2015 | Listed for sale | $650,000-6.7%$173/sqft |
Source: Windermere Stellar #15448257 Report a problem | ||
| 12/20/2014 | Listing removed | $697,000$185/sqft |
Source: Hasson Company Realtors #14111330 Report a problem | ||
| 6/17/2014 | Listed for sale | $697,000+53.9%$185/sqft |
Source: The Hasson Company #14111330 Report a problem | ||
| 8/16/1999 | Sold | $453,000+6.6%$120/sqft |
Source: Public Record Report a problem | ||
| 11/10/1997 | Sold | $425,000$113/sqft |
Source: Public Record Report a problem | ||
Public tax history
| Year | Property taxes | Tax assessment |
|---|---|---|
| 2025 | $12,976 +10.1% | $693,210 +3% |
| 2024 | $11,790 +2.7% | $673,020 +3% |
| 2023 | $11,482 +4.5% | $653,420 +3% |
| 2022 | $10,985 +4.5% | $634,390 |
| 2021 | $10,509 +3.7% | -- |
| 2020 | $10,131 +0.1% | $597,990 +3% |
| 2019 | $10,120 +4.2% | $580,580 |
| 2018 | $9,709 | $580,580 +6.1% |
| 2017 | $9,709 +15.1% | $547,260 +3% |
| 2016 | $8,435 | $531,330 +3% |
| 2015 | $8,435 +5.4% | $515,860 +3% |
| 2014 | $8,002 +7.3% | $500,840 +3% |
| 2013 | $7,457 +4.5% | $486,260 +3% |
| 2012 | $7,136 -5.1% | $472,100 -9.5% |
| 2011 | $7,520 +2.6% | $521,410 +1.7% |
| 2010 | $7,331 -2.3% | $512,580 -9.4% |
| 2009 | $7,504 +4.6% | $565,620 -18.6% |
| 2008 | $7,172 +2% | $694,730 -6.6% |
| 2007 | $7,035 +8.2% | $743,530 +4.6% |
| 2006 | $6,502 -0.6% | $710,880 +27.8% |
| 2005 | $6,543 +3.2% | $556,030 +7.1% |
| 2004 | $6,340 +2.1% | $519,070 +6% |
| 2003 | $6,208 +2.8% | $489,660 +1.9% |
| 2002 | $6,037 +5.2% | $480,510 +4% |
| 2001 | $5,740 +5.4% | $462,090 +0.2% |
| 2000 | $5,448 | $461,070 |
Find assessor info on the county website
Monthly payment
Est. payment
Payment breakdown
Explore the cost of this home by adjusting the details. Changes won't be saved.Climate risks
Neighborhood: 97062
Nearby schools
Schools provided by the listing agent
- Elementary: Byrom
- Middle: Hazelbrook
- High: Tualatin
Source: RMLS (OR). This data may not be complete. We recommend contacting the local school district to confirm school assignments for this home.
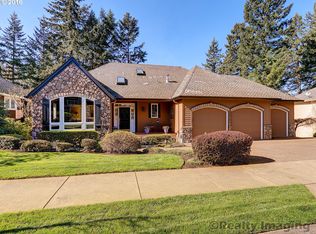

Similar homes
- $1,050,0004 bd3 ba3.5k sqft22655 SW Eno Pl, Tualatin, OR 97062Active

 MLS ID #424623953, Amy Savage, A Group Real Estate. RMLS (OR)
 - $1,049,9004 bd3 ba3.6k sqft9630 SW Iowa Dr, Tualatin, OR 97062Active
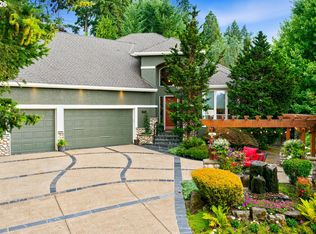 MLS ID #752517593, Amy Savage, A Group Real Estate. RMLS (OR)
 - $969,0005 bd4 ba3.5k sqft10645 SW Meier Dr, Tualatin, OR 97062Active
 MLS ID #731849279, Jaime Espenel, John L. Scott Portland Central. RMLS (OR)
 - $769,9005 bd3 ba3.1k sqft10818 SW Brown St, Tualatin, OR 97062Active
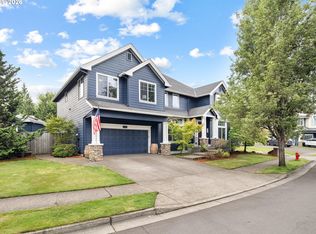 MLS ID #177660386, Kristin Giboney, The 503 Real Estate Co.. RMLS (OR)
 - $1,075,0005 bd3 ba3k sqft12985 SW 135th Ave, Tigard, OR 97223ActiveMLS ID #783978565, Katharine Granum, Real Broker. RMLS (OR)
- $995,0004 bd4 ba3.3k sqft3600 Spring Ln, Lake Oswego, OR 97035ActiveMLS ID #385153697, Matthew Tercek, Real Broker. RMLS (OR)
- $1,049,9004 bd3 ba3.6k sqft6019 SW Woods Ct, Portland, OR 97221ActiveMLS ID #358712752, Rick Sadle, Keller Williams Realty Professionals. RMLS (OR)
- $945,0004 bd3 ba3.7k sqft12278 SW Alta Ct, Wilsonville, OR 97070ActiveMLS ID #400416674, Katharine Granum, Real Broker. RMLS (OR)
- $899,0004 bd3 ba3.2k sqft6286 SW Harrington Ave, Lake Oswego, OR 97035ActiveMLS ID #761601134, Linda Burns, Pete Anderson Realty Assoc,Inc. RMLS (OR)
- $999,9005 bd3 ba3.5k sqft12465 SW Lesser Rd, Portland, OR 97219ActiveMLS ID #181141148, Darren Humbert, Cascade Hasson Sotheby's International Realty. RMLS (OR)
- $875,0004 bd4 ba4.2k sqft2906 Carriage Way #B, West Linn, OR 97068ActiveMLS ID #315098146, Kay Grening, Premiere Property Group, LLC. RMLS (OR)
- $1,025,0004 bd3 ba4k sqft8755 SE Kingswood Way, Damascus, OR 97089ActiveMLS ID #277200361, Brian Gentry, Real Broker. RMLS (OR)
- $859,9994 bd4 ba3.6k sqft28537 SW Morningside Ave, Wilsonville, OR 97070ActiveMLS ID #761821656, Rick Brainard, Premiere Property Group, LLC. RMLS (OR)
- $948,8884 bd3 ba2.9k sqft3102 Winkel Way, West Linn, OR 97068ActiveMLS ID #776422910, Darryl Bodle, Keller Williams Realty Portland Premiere. RMLS (OR)
- $949,9004 bd3 ba3.6k sqft15285 SW Peace Ave, Tigard, OR 97224For Sale
 MLS ID #845511, MEGAN GRIFFIN, Windermere Heritage. WVMLS
 - $950,0003 bd3 ba3.7k sqft35505 NE Kramien Rd, Newberg, OR 97132ActiveMLS ID #174905520, Rick Brainard, Premiere Property Group, LLC. RMLS (OR)
- $1,199,0004 bd5 ba4.2k sqft4556 SW Taylors Ferry Rd, Portland, OR 97219ActiveMLS ID #185147154, Israel Hill, John L. Scott Portland Central. RMLS (OR)
- $1,200,0004 bd4 ba3.8k sqft18273 S Nancy Jean Way, Oregon City, OR 97045For SaleMLS ID #845229, CHRIS TEICHROEW, Realty One Group Willamette Valley. WVMLS
- $998,0004 bd3 ba3.9k sqft10230 NW Langworthy Ter, Portland, OR 97229ActiveMLS ID #150675445, Steve Nassar, Premiere Property Group, LLC. RMLS (OR)
- $889,9995 bd4 ba4.3k sqft14740 SW Hawk Ridge Rd, Tigard, OR 97224ActiveMLS ID #691177119, Steve Nassar, Premiere Property Group, LLC. RMLS (OR)
