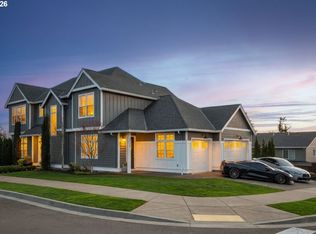
Step into a bright, open, and welcoming home where sunlight pours through a soaring 18-foot entry foyer and expansive windows, beautifully illuminating the seamless open-concept living and dining spaces anchored by a stunning stone fireplace. At the heart of the home is a thoughtfully designed kitchen featuring an oversized island, stainless steel appliances, and premium Miele built-ins—including a plumbed coffee system and wine cooler—while a flexible main-level suite with a full bath offers exceptional versatility for guests or a private office. Upstairs, four peaceful bedrooms enjoy restful territorial and valley views, while the spacious, fully fenced backyard provides a rare neighborhood retreat perfect for outdoor gatherings and relaxation. Enhanced by thoughtful upgrades like all-new LED lighting and soft-close cabinetry, this move-in-ready property is perfectly located in Savanna Oaks, one of West Linn’s most desirable communities, just minutes from top-rated schools, parks, and dining.
Active
Price cut: $30K (6/25)
$999,000
2162 Satter St, West Linn, OR 97068
4beds
3,716sqft
:
Get pre-qualified$6,935/mo
Residential, Single Family Residence
Built in 2017
6,969 Square Feet Lot
$-- Zestimate®
$269/sqft
$-- HOA
What's special
Wine coolerVersatile floor planDedicated officeBuilt-in coffee makerAll-new led lightingsExpansive windowsGourmet kitchen
- 124 days |
- 244 |
- 11 |
Zillow last checked:
Listing updated:
Listed by:
Jie Zhan 503-766-9628,
John L. Scott
Source: RMLS (OR),MLS#: 766661637
Facts & features
Interior
Bedrooms & bathrooms
- Bedrooms: 4
- Bathrooms: 4
- Full bathrooms: 3
- Partial bathrooms: 1
- Main level bathrooms: 1
Rooms
- Room types: Bedroom 4, Office, Entry, Bedroom 2, Bedroom 3, Dining Room, Family Room, Kitchen, Living Room, Primary Bedroom
Primary bedroom
- Features: Double Sinks, Suite, Walkin Closet, Wallto Wall Carpet
- Level: Upper
- Area: 432
- Dimensions: 24 x 18
Bedroom 2
- Features: Closet, Wallto Wall Carpet
- Level: Upper
- Area: 156
- Dimensions: 13 x 12
Bedroom 3
- Features: Closet, Wallto Wall Carpet
- Level: Upper
- Area: 144
- Dimensions: 12 x 12
Bedroom 4
- Features: Closet, Wallto Wall Carpet
- Level: Upper
- Area: 121
- Dimensions: 11 x 11
Dining room
- Features: Hardwood Floors, Wainscoting
- Level: Main
- Area: 180
- Dimensions: 15 x 12
Kitchen
- Features: Builtin Features, Hardwood Floors, Island, Quartz
- Level: Main
- Area: 182
- Width: 13
Living room
- Features: Fireplace, Hardwood Floors, High Ceilings
- Level: Main
- Area: 527
- Dimensions: 31 x 17
Office
- Features: Wallto Wall Carpet
- Level: Main
- Area: 132
- Dimensions: 12 x 11
Heating
- Forced Air, Fireplace(s)
Cooling
- Central Air
Appliances
- Included: Built In Oven, Cooktop, Dishwasher, Gas Appliances, Range Hood, Stainless Steel Appliance(s), Wine Cooler, Electric Water Heater, Tank Water Heater
- Laundry: Laundry Room
Features
- Floor 3rd, High Ceilings, Quartz, Wainscoting, Closet, Built-in Features, Kitchen Island, Double Vanity, Suite, Walk-In Closet(s), Pantry
- Flooring: Hardwood, Wall to Wall Carpet, Wood
- Windows: Double Pane Windows, Vinyl Frames
- Basement: Crawl Space
- Number of fireplaces: 1
- Fireplace features: Gas
Interior area
- Total structure area: 3,716
- Total interior livable area: 3,716 sqft
Video & virtual tour
Property
Parking
- Total spaces: 2
- Parking features: Driveway, Off Street, Garage Door Opener, Attached
- Attached garage spaces: 2
- Has uncovered spaces: Yes
Features
- Levels: Tri Level
- Stories: 3
- Patio & porch: Porch
- Exterior features: Garden, Yard
- Fencing: Fenced
- Has view: Yes
- View description: Seasonal, Trees/Woods
Lot
- Size: 6,969 Square Feet
- Features: Sloped, Sprinkler, SqFt 7000 to 9999
Details
- Parcel number: 05029761
- Zoning: R7
Construction
Type & style
- Home type: SingleFamily
- Architectural style: Traditional
- Property subtype: Residential, Single Family Residence
Materials
- Brick, Cement Siding, Shake Siding
- Foundation: Concrete Perimeter
- Roof: Composition
Condition
- Resale
- New construction: No
- Year built: 2017
Utilities & green energy
- Gas: Gas
- Sewer: Public Sewer
- Water: Public
- Utilities for property: Cable Connected
Community & HOA
Community
- Subdivision: Savanna Oaks
HOA
- Has HOA: No
Location
- Region: West Linn
Financial & listing details
- Price per square foot: $269/sqft
- Tax assessed value: $1,072,876
- Annual tax amount: $11,394
- Date on market: 3/25/2026
- Listing terms: Cash,Conventional
- Road surface type: Paved
Estimated market value
Not available
Estimated sales range
Not available
Not available
Price history
| Date | Event | Price |
|---|---|---|
| 6/25/2026 | Price change | $999,000-2.9%$269/sqft |
Source:  RMLS (OR) #766661637 Report a problem RMLS (OR) #766661637 Report a problem | ||
| 5/28/2026 | Price change | $1,029,000-1.9%$277/sqft |
Source: RMLS (OR) #766661637 Report a problem | ||
| 3/25/2026 | Listed for sale | $1,049,000+49.9%$282/sqft |
Source: RMLS (OR) #766661637 Report a problem | ||
| 8/26/2020 | Sold | $700,000+0%$188/sqft |
Source: RMLS (OR) #20638695 Report a problem | ||
| 8/7/2020 | Pending sale | $699,900$188/sqft |
Source: Robbins Realty Group #20638695 Report a problem | ||
| 8/5/2020 | Listed for sale | $699,900$188/sqft |
Source: Robbins Realty Group #20638695 Report a problem | ||
| 7/18/2019 | Listing removed | $3,995$1/sqft |
Source: PropM, Inc. Report a problem | ||
| 7/13/2019 | Listed for rent | $3,995$1/sqft |
Source: PropM, Inc. Report a problem | ||
| 7/12/2019 | Listing removed | $699,900$188/sqft |
Source: Robbins Realty Group #19383959 Report a problem | ||
| 7/8/2019 | Price change | $699,900-4%$188/sqft |
Source: Robbins Realty Group #19383959 Report a problem | ||
| 6/26/2019 | Listed for sale | $729,000-0.3%$196/sqft |
Source: Robbins Realty Group #19383959 Report a problem | ||
| 7/7/2017 | Sold | $731,380$197/sqft |
Source: RMLS (OR) #17601622 Report a problem | ||
Public tax history
| Year | Property taxes | Tax assessment |
|---|---|---|
| 2025 | $11,394 +3.9% | $591,247 +3% |
| 2024 | $10,968 +2.8% | $574,027 +3% |
| 2023 | $10,666 +3% | $557,308 +3% |
| 2022 | $10,352 +5.3% | $541,076 +3% |
| 2021 | $9,827 -0.7% | $525,317 +3% |
| 2020 | $9,894 +4.9% | $510,017 +3% |
| 2019 | $9,435 +4.7% | $495,163 +3% |
| 2018 | $9,014 +186.1% | $480,741 +174.8% |
| 2017 | $3,150 +1.1% | $174,942 +3% |
| 2016 | $3,116 | $169,847 |
Find assessor info on the county website
Monthly payment
Est. payment
Payment breakdown
Explore the cost of this home by adjusting the details. Changes won't be saved.Climate risks
Neighborhood: Savanna Oaks
Nearby schools
GreatSchools rating
- 8/10Trillium Creek Primary SchoolGrades: PK-5Distance: 1 mi
- 8/10Rosemont Ridge Middle SchoolGrades: 6-8Distance: 0.7 mi
- 10/10West Linn High SchoolGrades: 9-12Distance: 1.7 mi
Schools provided by the listing agent
- Elementary: Trillium Creek
- Middle: Rosemont Ridge
- High: West Linn
Source: RMLS (OR). This data may not be complete. We recommend contacting the local school district to confirm school assignments for this home.
- $1,081,0004 bd3 ba3.7k sqft2148 Satter St, West Linn, OR 97068Off Market
- $1,499,9996 bd5 ba3.7k sqft2202 Satter St, West Linn, OR 97068Pending

- $1,640,0005 bd4 ba4.6k sqft2100 Satter St, West Linn, OR 97068Sold
- $2,100,0004 bd4 ba5.4k sqft22898 Weatherhill Rd, West Linn, OR 97068New Construction
- $874,0554 bd3 ba4.8k sqft22870 Weatherhill Rd, West Linn, OR 97068Off Market
- $980,8006 bd4 ba3.2k sqft2179 Satter St, West Linn, OR 97068Off Market
- $1,512,0236 bd5 ba4.2k sqft2201 Satter St, West Linn, OR 97068Sold
- $980,0004 bd4 ba3.1k sqft2167 Satter St, West Linn, OR 97068Sold
A local agent can set up tours, give advice and negotiate with sellers.
Similar homes
- $1,095,0005 bd4 ba3.7k sqft2510 Satter St, West Linn, OR 97068Active

 MLS ID #591842641, Steve Kaer, Kaer Property Group. RMLS (OR)
 - $974,9004 bd3 ba2.9k sqft3102 Winkel Way, West Linn, OR 97068Active
 MLS ID #776422910, Darryl Bodle, Keller Williams Realty Portland Premiere. RMLS (OR)
 - $949,9005 bd3 ba3.1k sqft2507 Crestview Dr, West Linn, OR 97068Active
 MLS ID #301068888, Cassandra Skelley, PDX Dwellings LLC. RMLS (OR)
 - $969,0005 bd4 ba3.5k sqft10645 SW Meier Dr, Tualatin, OR 97062Active
 MLS ID #731849279, Jaime Espenel, John L. Scott Portland Central. RMLS (OR)
 - $988,0004 bd3 ba3.2k sqft6286 SW Harrington Ave, Lake Oswego, OR 97035ActiveMLS ID #761601134, Linda Burns, Pete Anderson Realty Assoc,Inc. RMLS (OR)
- $799,9506 bd6 ba4.6k sqft5128 Firwood Dr, West Linn, OR 97068ActiveMLS ID #426156373, Jeff Edmondson, 24/7 Properties. RMLS (OR)
- $899,9994 bd3 ba3.5k sqft7889 SW Rockbridge St, Wilsonville, OR 97070ActiveMLS ID #777412520, Rick Brainard, Premiere Property Group, LLC. RMLS (OR)
- $1,195,0004 bd3 ba3.7k sqft22765 SW Miami Dr, Tualatin, OR 97062ActiveMLS ID #627261709, Kristin Sholes, MORE Realty. RMLS (OR)
- $978,0003 bd3 ba2.5k sqft16419 Lexington Ct, Lake Oswego, OR 97034ActiveMLS ID #113586378, Darren Humbert, Cascade Hasson Sotheby's International Realty. RMLS (OR)
- $839,9005 bd4 ba3.3k sqft15928 Stables Pl, Oregon City, OR 97045ActiveMLS ID #300563374, Valorie Bonner, Premiere Property Group, LLC. RMLS (OR)
- $924,9004 bd3 ba3.9k sqft8512 SE Constance Dr, Happy Valley, OR 97086ActiveMLS ID #527572157, Ann Leighty, Berkshire Hathaway HomeServices NW Real Estate. RMLS (OR)
- $1,190,0004 bd3 ba3.8k sqft15189 S Kimberly Ct, Oregon City, OR 97045ActiveMLS ID #694088451, Stacey Hubbard, Tolo Realty Inc.. RMLS (OR)
- $859,9994 bd4 ba3.6k sqft28537 SW Morningside Ave, Wilsonville, OR 97070ActiveMLS ID #761821656, Rick Brainard, Premiere Property Group, LLC. RMLS (OR)
- $859,9003 bd3 ba2.9k sqft6413 SE Ketchum St, Milwaukie, OR 97267ActiveMLS ID #492903857, Kristin Sholes, MORE Realty. RMLS (OR)
- $1,085,0004 bd4 ba4.2k sqft365 NW 81st Pl, Portland, OR 97229ActiveMLS ID #135960623, Lee Davies, ELEETE Real Estate. RMLS (OR)
- $949,9004 bd3 ba2.5k sqft8062 SW Edgewater W, Wilsonville, OR 97070ActiveMLS ID #797867594, Darryl Bodle, Keller Williams Realty Portland Premiere. RMLS (OR)
- $825,0004 bd3 ba2.8k sqft3526 SW Arnold St, Portland, OR 97219ActiveMLS ID #718882651, Krista Britton, Real Broker. RMLS (OR)
- $1,249,0004 bd3 ba3.5k sqft15379 SW Sunset Blvd, Sherwood, OR 97140ActiveMLS ID #294873014, Amy Savage, A Group Real Estate. RMLS (OR)
- $1,249,9504 bd5 ba4.2k sqft4556 SW Taylors Ferry Rd, Portland, OR 97219ActiveMLS ID #185147154, Israel Hill, John L. Scott Portland Central. RMLS (OR)
- $915,0004 bd3 ba2.9k sqft483 SW Cherry Park Rd, Troutdale, OR 97060ActiveMLS ID #793420319, Brian Gentry, Real Broker. RMLS (OR)
