OPEN HOUSE SUNDAY 07/26/2026 from 1:00PM-3:00PM. Stunning Renaissance built home~A welcoming covered entry opens to a spacious floor plan featuring a formal dining room, rich hardwood floors, soaring ceilings, and an inviting great room centered around a stunning stone gas fireplace. The gourmet kitchen is designed for both everyday living and entertaining, offering quartz countertops, a large center island with eating bar, shaker cabinetry, stainless steel Frigidaire Gallery and GE appliances, pantry, and abundant workspace.The main-level primary suite provides a peaceful retreat with private access to the upper deck, a luxurious ensuite featuring dual quartz vanities, a soaking tub, floor-to-ceiling tiled walk-in shower with river rock flooring, private water closet, and a spacious walk-in closet. A convenient laundry room with utility sink and folding counter is located just outside the primary suite, along with a main-level powder bath.The daylight lower level features a generous family/bonus room with direct access to the covered patio and beautifully landscaped backyard, two additional bedrooms, a full bath, and excellent storage, creating an ideal space for guests, hobbies, multigenerational living, or a home office. Step outside to enjoy two levels of outdoor living, including the refinished upper deck and expansive covered lower patio overlooking a manicured backyard with landscaping, garden shed, and exceptional privacy. Just beyond the neighborhood, enjoy the peaceful natural area and pond located at the end of the street.Complete with a three-car garage, exposed aggregate driveway, and outstanding curb appeal, this exceptional home combines luxury, comfort, and location in one beautiful package.
Active
$859,900
6413 SE Ketchum St, Milwaukie, OR 97267
3beds
2,948sqft
:
Get pre-qualified$6,010/mo
Residential, Single Family Residence
Built in 2016
7,840 Square Feet Lot
$-- Zestimate®
$292/sqft
$40/mo HOA
What's special
Manicured backyard with landscapingStunning stone gas fireplaceGarden shedBeautifully landscaped backyardAbundant workspaceExceptional privacyCovered patio
- 16 days |
- 545 |
- 24 |
Likely to sell faster than
Zillow last checked:
Listing updated:
Listed by:
Kristin Sholes 503-307-7577,
MORE Realty
Source: RMLS (OR),MLS#: 492903857
Facts & features
Interior
Bedrooms & bathrooms
- Bedrooms: 3
- Bathrooms: 3
- Full bathrooms: 2
- Partial bathrooms: 1
- Main level bathrooms: 2
Rooms
- Room types: Bonus Room, Storage, Bedroom 2, Bedroom 3, Dining Room, Family Room, Kitchen, Living Room, Primary Bedroom
Primary bedroom
- Level: Main
- Area: 256
- Dimensions: 16 x 16
Bedroom 2
- Level: Lower
- Area: 165
- Dimensions: 15 x 11
Bedroom 3
- Level: Lower
- Area: 165
- Dimensions: 15 x 11
Dining room
- Level: Main
- Area: 156
- Dimensions: 12 x 13
Family room
- Features: Builtin Features, Hardwood Floors
- Level: Main
- Area: 324
- Dimensions: 18 x 18
Kitchen
- Features: Hardwood Floors, Island, Pantry
- Level: Main
- Area: 168
- Width: 14
Heating
- Forced Air 95 Plus
Cooling
- Central Air
Appliances
- Included: Cooktop, Disposal, Double Oven, Microwave, Stainless Steel Appliance(s), Gas Water Heater
- Laundry: Laundry Room
Features
- Quartz, Soaking Tub, Built-in Features, Kitchen Island, Pantry
- Flooring: Tile, Wall to Wall Carpet, Wood, Hardwood
- Windows: Double Pane Windows, Vinyl Frames
- Number of fireplaces: 1
- Fireplace features: Gas
Interior area
- Total structure area: 2,948
- Total interior livable area: 2,948 sqft
Video & virtual tour
Property
Parking
- Total spaces: 3
- Parking features: Driveway, Garage Door Opener, Attached
- Attached garage spaces: 3
- Has uncovered spaces: Yes
Features
- Stories: 2
- Patio & porch: Covered Deck, Patio
- Exterior features: Yard
- Fencing: Fenced
- Has view: Yes
- View description: Territorial
Lot
- Size: 7,840 Square Feet
- Features: Level, Sloped, Sprinkler, SqFt 7000 to 9999
Details
- Parcel number: 05026739
Construction
Type & style
- Home type: SingleFamily
- Architectural style: Daylight Ranch,Traditional
- Property subtype: Residential, Single Family Residence
Materials
- Board & Batten Siding, Cultured Stone, Lap Siding
- Foundation: Slab
- Roof: Composition
Condition
- Approximately
- New construction: No
- Year built: 2016
Utilities & green energy
- Gas: Gas
- Sewer: Public Sewer
- Water: Public
Community & HOA
HOA
- Has HOA: Yes
- HOA fee: $480 annually
Location
- Region: Milwaukie
Financial & listing details
- Price per square foot: $292/sqft
- Tax assessed value: $1,026,392
- Annual tax amount: $10,215
- Date on market: 7/9/2026
- Listing terms: Cash,Conventional,FHA,VA Loan
Estimated market value
Not available
Estimated sales range
Not available
Not available
Price history
| Date | Event | Price |
|---|---|---|
| 7/10/2026 | Listed for sale | $859,900+44.5%$292/sqft |
Source:  RMLS (OR) #492903857 Report a problem RMLS (OR) #492903857 Report a problem | ||
| 11/2/2017 | Sold | $595,000+395.8%$202/sqft |
Source: Public Record Report a problem | ||
| 4/29/2016 | Sold | $120,000$41/sqft |
Source: Public Record Report a problem | ||
Public tax history
| Year | Property taxes | Tax assessment |
|---|---|---|
| 2025 | $10,216 +3.7% | $538,409 +3% |
| 2024 | $9,854 +2.9% | $522,728 +3% |
| 2023 | $9,575 +5.7% | $507,503 +3% |
| 2022 | $9,060 +3.8% | $492,722 +3% |
| 2021 | $8,729 +3.3% | $478,371 +3% |
| 2020 | $8,454 +1.5% | $464,438 +3% |
| 2019 | $8,332 +14.3% | $450,911 +3% |
| 2018 | $7,290 +6.5% | $437,778 +3% |
| 2017 | $6,844 +317.4% | $425,027 +342.2% |
| 2016 | $1,640 | $96,110 +40.7% |
| 2015 | $1,640 | $68,318 |
Find assessor info on the county website
Monthly payment
Est. payment
Payment breakdown
Explore the cost of this home by adjusting the details. Changes won't be saved.Climate risks
Neighborhood: 97267
Nearby schools
GreatSchools rating
- 9/10View Acres Elementary SchoolGrades: K-5Distance: 0.8 mi
- 2/10Alder Creek Middle SchoolGrades: 6-8Distance: 0.2 mi
- 4/10Putnam High SchoolGrades: 9-12Distance: 1.5 mi
Schools provided by the listing agent
- Elementary: View Acres
- Middle: Alder Creek
- High: Putnam
Source: RMLS (OR). This data may not be complete. We recommend contacting the local school district to confirm school assignments for this home.
- $835,4003 bd3 ba2.7k sqft6413 Ketchum St LOT 32, Milwaukie, OR 97267Off Market

- $900,6003 bd2 ba3k sqft6395 SE Ketchum St, Milwaukie, OR 97267Off Market
- $845,0003 bd3 ba3k sqft6435 SE Ketchum St, Milwaukie, OR 97267Sold

- $493,4003 bd2 ba1.4k sqft6390 SE Cavalier Way, Milwaukie, OR 97267Off Market
- $883,2003 bd2 ba2.7k sqft6369 SE Ketchum St, Milwaukie, OR 97267Off Market
- $851,9003 bd3 ba2.7k sqft6395 SE Ketchum St LOT 33, Milwaukie, OR 97267Off Market
- $918,7003 bd3 ba2.7k sqft6369 Ketchum St LOT 34, Milwaukie, OR 97267Off Market
- $805,3003 bd2 ba2.1k sqft6457 SE Ketchum St, Milwaukie, OR 97267Off Market
A local agent can set up tours, give advice and negotiate with sellers.
Similar homes
- $899,0004 bd3 ba3.3k sqft6031 SE Aldercrest Rd, Milwaukie, OR 97267For Sale

 MLS ID #840410, KEVIN RILEY, Vantage Point Brokers, Llc. WVMLS
 - $670,0005 bd3 ba2.5k sqft7913 SE Clackamas Rd, Milwaukie, OR 97267Active

 MLS ID #338070874, Beth Thompson, Berkshire Hathaway HomeServices NW Real Estate. RMLS (OR)
 - $785,0003 bd3 ba2.3k sqft10120 SE Walnut Dr, Happy Valley, OR 97086Active
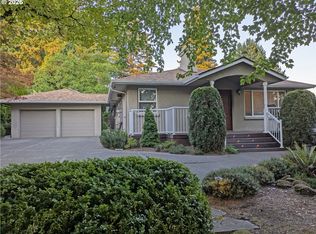 MLS ID #332470829, Jonathan Minerick, homecoin.com. RMLS (OR)
 - $829,0005 bd3 ba3.1k sqft12444 SE Spencer Ct, Happy Valley, OR 97086Active
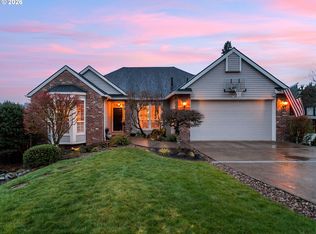 MLS ID #599318179, Steve Nassar, Premiere Property Group, LLC. RMLS (OR)
 - $825,0004 bd3 ba2.8k sqft3526 SW Arnold St, Portland, OR 97219ActiveMLS ID #718882651, Krista Britton, Real Broker. RMLS (OR)
- $765,0003 bd3 ba2.4k sqft2592 Hillcrest Ct, West Linn, OR 97068ActiveMLS ID #531772882, Matthew Moore, Elkhorn Real Estate. RMLS (OR)
- $765,0003 bd3 ba2.2k sqft5521 SE Steele St, Portland, OR 97206ActiveMLS ID #220715686, Rick Sadle, Keller Williams Realty Professionals. RMLS (OR)
- $924,9004 bd3 ba3.9k sqft8512 SE Constance Dr, Happy Valley, OR 97086ActiveMLS ID #527572157, Ann Leighty, Berkshire Hathaway HomeServices NW Real Estate. RMLS (OR)
- $978,0003 bd3 ba2.5k sqft16419 Lexington Ct, Lake Oswego, OR 97034ActiveMLS ID #113586378, Darren Humbert, Cascade Hasson Sotheby's International Realty. RMLS (OR)
- $849,0005 bd3 ba2.8k sqft28960 SE Stone Rd, Boring, OR 97009ActiveMLS ID #793031512, Linda Burns, Pete Anderson Realty Assoc,Inc. RMLS (OR)
- $759,9004 bd3 ba2.2k sqft3945 Parker Rd, West Linn, OR 97068ActiveMLS ID #480074130, Karen Lane, Portland Proper Real Estate. RMLS (OR)
- $799,9904 bd3 ba2.9k sqftBella Vista Heights, Vancouver, WA 98683ActiveMLS ID #2541008, Allison Grice. NWMLS as distributed by MLS GRID
- $749,9003 bd2 ba2.4k sqft26494 S Brandt Rd, Mulino, OR 97042For SaleMLS ID #842586, MEREDITH and RYAN WERTZ, Silverton Realty, Inc.. WVMLS
- $859,9994 bd4 ba3.6k sqft28537 SW Morningside Ave, Wilsonville, OR 97070ActiveMLS ID #761821656, Rick Brainard, Premiere Property Group, LLC. RMLS (OR)
- $840,0003 bd3 ba2.9k sqft4746 Amherst Ct, Lake Oswego, OR 97035ActiveMLS ID #215892291, Valerie Palermini, MORE Realty. RMLS (OR)
- $949,9005 bd3 ba3.1k sqft2507 Crestview Dr, West Linn, OR 97068ActiveMLS ID #301068888, Cassandra Skelley, PDX Dwellings LLC. RMLS (OR)
- $974,9004 bd3 ba2.9k sqft3102 Winkel Way, West Linn, OR 97068ActiveMLS ID #776422910, Darryl Bodle, Keller Williams Realty Portland Premiere. RMLS (OR)
- $899,9994 bd3 ba3.5k sqft7889 SW Rockbridge St, Wilsonville, OR 97070ActiveMLS ID #777412520, Rick Brainard, Premiere Property Group, LLC. RMLS (OR)
- $825,0004 bd3 ba2.6k sqft320 NW 163rd Pl, Beaverton, OR 97006ActiveMLS ID #610864129, Joe Reitzug, Cascade Hasson Sotheby's International Realty. RMLS (OR)
- $899,0004 bd4 ba3.6k sqft2509 39th Street, Washougal, WA 98671ActiveMLS ID #2553014, Eric Anthony Lopez. NWMLS as distributed by MLS GRID
