Spacious, updated townhome. Beautiful, vaulted ceilings, with generous living spaces. Newly refinished Hardwood floors throughout main level. Open kitchen with double ovens and walk in pantry. Main level easy access to garage with epoxy flooring. Upper-level large primary suite with extra large walk-in closet, 2nd laundry hookup in primary en suite. Daylight lower level, providing space for family or guests, with 2nd family room with fireplace, additional bedrooms, full bath and laundry room. Walk out to private patio. Recent exterior renovations done. Replacing the roof, gutter system, siding, balcony floor and railings and exterior paint. Interior recent replacement of water heater, washer/ dryer, furnace/AC, and central vac motor, hardwood floors newly refinished. Conveniently located across from Westlake Park, enjoy tennis, basketball, and music in the park. Close proximity to Freeways, walking trails, shopping and dining. Take the worry out of home ownership, with this well managed HOA. Come enjoy all the upgrades and easy living of this Westlake neighborhood.
Active
Price cut: $20K (8/7)
$820,000
4746 Amherst Ct, Lake Oswego, OR 97035
3beds
2,985sqft
Residential, Townhouse
Built in 2001
-- sqft lot
$-- Zestimate®
$275/sqft
$556/mo HOA
What's special
Generous living spacesSpacious updated townhomeBeautiful vaulted ceilingsAdditional bedrooms
- 150 days
- 157
- 2
Zillow last checked:
Listing updated:
Listed by:
Valerie Palermini 503-730-1488,
MORE Realty
Source: RMLS (OR),MLS#: 215892291
Facts & features
Interior
Bedrooms & bathrooms
- Bedrooms: 3
- Bathrooms: 3
- Full bathrooms: 2
- Partial bathrooms: 1
- Main level bathrooms: 1
Rooms
- Room types: Family Room, Nook, Bedroom 2, Bedroom 3, Dining Room, Kitchen, Living Room, Primary Bedroom
Primary bedroom
- Features: Ceiling Fan, Suite, Walkin Closet, Wallto Wall Carpet
- Level: Upper
- Area: 252
- Dimensions: 18 x 14
Bedroom 2
- Features: Wallto Wall Carpet
- Level: Lower
- Area: 182
- Dimensions: 13 x 14
Bedroom 3
- Features: Wallto Wall Carpet
- Level: Lower
- Area: 154
- Dimensions: 11 x 14
Dining room
- Features: Hardwood Floors, Living Room Dining Room Combo, Vaulted Ceiling
- Level: Main
- Area: 364
- Dimensions: 26 x 14
Family room
- Features: Builtin Features, Fireplace, Sliding Doors, Wallto Wall Carpet
- Level: Lower
- Area: 182
- Dimensions: 14 x 13
Kitchen
- Features: Cook Island, Dishwasher, Hardwood Floors, Pantry, Trash Compactor, Double Oven, Granite
- Level: Main
- Area: 169
- Width: 13
Living room
- Features: Builtin Features, Hardwood Floors, Vaulted Ceiling
- Level: Main
- Area: 364
- Dimensions: 26 x 14
Heating
- Forced Air, Fireplace(s)
Cooling
- Central Air
Appliances
- Included: Built In Oven, Cooktop, Dishwasher, Disposal, Double Oven, Down Draft, Free-Standing Refrigerator, Gas Appliances, Instant Hot Water, Plumbed For Ice Maker, Trash Compactor, Washer/Dryer, Gas Water Heater
- Laundry: Laundry Room
Features
- Central Vacuum, Granite, High Ceilings, Vaulted Ceiling(s), Built-in Features, Family Room Kitchen Combo, Living Room Dining Room Combo, Balcony, Cook Island, Pantry, Ceiling Fan(s), Suite, Walk-In Closet(s), Kitchen Island
- Flooring: Hardwood, Wall to Wall Carpet, Wood
- Doors: Sliding Doors
- Windows: Double Pane Windows, Vinyl Frames
- Basement: Crawl Space,Daylight,Finished
- Number of fireplaces: 2
- Fireplace features: Gas
Interior area
- Total structure area: 2,985
- Total interior livable area: 2,985 sqft
Property
Parking
- Total spaces: 2
- Parking features: Driveway, Garage Door Opener, Attached
- Attached garage spaces: 2
- Has uncovered spaces: Yes
Accessibility
- Accessibility features: Accessible Entrance, Garage On Main, Natural Lighting, Accessibility
Features
- Stories: 3
- Patio & porch: Deck, Patio, Porch
- Exterior features: Gas Hookup, Balcony
- Has spa: Yes
- Spa features: Bath
- Fencing: Fenced
- Has view: Yes
- View description: Park/Greenbelt
Lot
- Features: Gentle Sloping, Greenbelt, Seasonal, Trees, Sprinkler, SqFt 0K to 2999
Details
- Additional structures: GasHookup
- Parcel number: 05000096
- Other equipment: Air Cleaner
Construction
Type & style
- Home type: Townhouse
- Property subtype: Residential, Townhouse
- Attached to another structure: Yes
Materials
- Brick, Cedar
- Foundation: Concrete Perimeter
- Roof: Composition
Condition
- Updated/Remodeled
- New construction: No
- Year built: 2001
Utilities & green energy
- Gas: Gas Hookup, Gas
- Sewer: Public Sewer
- Water: Public
- Utilities for property: Cable Connected
Community & HOA
Community
- Security: Fire Sprinkler System
HOA
- Has HOA: Yes
- Amenities included: Exterior Maintenance, Front Yard Landscaping, Maintenance Grounds
- HOA fee: $556 monthly
Location
- Region: Lake Oswego
Financial & listing details
- Price per square foot: $275/sqft
- Tax assessed value: $981,219
- Annual tax amount: $10,458
- Date on market: 5/16/2026
- Listing terms: Cash,Conventional
- Road surface type: Concrete
Estimated market value
Not available
Estimated sales range
Not available
Not available
Price history
| Date | Event | Price |
|---|---|---|
| 8/7/2026 | Price change | $820,000-2.4%$275/sqft |
Source:  RMLS (OR) #215892291 Report a problem RMLS (OR) #215892291 Report a problem | ||
| 7/10/2026 | Price change | $840,000-2.3%$281/sqft |
Source: RMLS (OR) #215892291 Report a problem | ||
| 5/16/2026 | Listed for sale | $860,000+27.4%$288/sqft |
Source: RMLS (OR) #215892291 Report a problem | ||
| 7/30/2020 | Listing removed | $675,000$226/sqft |
Source: Windermere Realty Trust #20174973 Report a problem | ||
| 7/17/2020 | Pending sale | $675,000$226/sqft |
Source: Windermere Realty Trust #20174973 Report a problem | ||
| 5/22/2020 | Listed for sale | $675,000+13.4%$226/sqft |
Source: Windermere Realty Trust #20174973 Report a problem | ||
| 6/27/2018 | Sold | $595,000-0.7%$199/sqft |
Source: RMLS (OR) #18548926 Report a problem | ||
| 6/2/2018 | Pending sale | $599,000$201/sqft |
Source: Lynn Murray Lee #18548926 Report a problem | ||
| 5/7/2018 | Price change | $599,000-1.8%$201/sqft |
Source: Lynn Murray Lee #18548926 Report a problem | ||
| 5/1/2018 | Price change | $610,000-1.5%$204/sqft |
Source: Lynn Murray Lee #18548926 Report a problem | ||
| 4/23/2018 | Price change | $619,000-0.2%$207/sqft |
Source: Lynn Murray Lee #18548926 Report a problem | ||
| 3/30/2018 | Price change | $620,000-0.8%$208/sqft |
Source: Lynn Murray Lee #18548926 Report a problem | ||
| 3/12/2018 | Price change | $625,000-2.3%$209/sqft |
Source: Lynn Murray Lee #17207174 Report a problem | ||
| 12/13/2017 | Price change | $639,900+1.6%$214/sqft |
Source: Lynn Murray Lee #17207174 Report a problem | ||
| 11/28/2017 | Price change | $629,900+1.6%$211/sqft |
Source: Lynn Murray Lee #17207174 Report a problem | ||
| 10/10/2017 | Price change | $619,900-1.6%$208/sqft |
Source: Lynn Murray Lee #17207174 Report a problem | ||
| 10/2/2017 | Price change | $629,900-2.9%$211/sqft |
Source: Lynn Murray Lee #17207174 Report a problem | ||
| 9/15/2017 | Price change | $649,000-3%$217/sqft |
Source: Lynn Murray Lee #17207174 Report a problem | ||
| 9/10/2017 | Price change | $669,000-2.9%$224/sqft |
Source: Lynn Murray Lee #17207174 Report a problem | ||
| 7/7/2017 | Listed for sale | $689,000+83.7%$231/sqft |
Source: Lynn Murray Lee #17005686 Report a problem | ||
| 7/20/2012 | Listing removed | $2,495$1/sqft |
Source: Venture Dynamics, LLC Report a problem | ||
| 6/27/2012 | Price change | $2,495-3.9%$1/sqft |
Source: Venture Dynamics, LLC Report a problem | ||
| 6/13/2012 | Price change | $2,595-3.9%$1/sqft |
Source: Venture Dynamics, LLC Report a problem | ||
| 6/3/2012 | Listed for rent | $2,700$1/sqft |
Source: Venture Dynamics, LLC Report a problem | ||
| 9/6/2002 | Sold | $375,000$126/sqft |
Source: Public Record Report a problem | ||
Public tax history
| Year | Property taxes | Tax assessment |
|---|---|---|
| 2025 | $10,458 +2.7% | $544,573 +3% |
| 2024 | $10,179 +3% | $528,712 +3% |
| 2023 | $9,880 +3.1% | $513,313 +3% |
| 2022 | $9,587 +8.3% | $498,363 +3% |
| 2021 | $8,855 +2.6% | $483,848 +3% |
| 2020 | $8,632 +2.5% | $469,756 +3% |
| 2019 | $8,420 +5.2% | $456,074 +3% |
| 2018 | $8,007 | $442,790 +3% |
| 2017 | $8,007 +13.8% | $429,893 +3% |
| 2016 | $7,034 | $417,372 +3% |
| 2015 | $7,034 +3.5% | $405,216 +3% |
| 2014 | $6,796 +6.3% | $393,414 +3% |
| 2013 | $6,390 +3.8% | $381,955 +3% |
| 2012 | $6,158 +0.7% | $370,830 +3% |
| 2011 | $6,115 +0.6% | $360,029 +3% |
| 2010 | $6,076 +1.1% | $349,543 +3% |
| 2009 | $6,013 +6.7% | $339,362 +3% |
| 2008 | $5,636 +4.6% | $329,478 +3% |
| 2007 | $5,387 +4.3% | $319,882 +3% |
| 2006 | $5,164 +0.3% | $310,565 +3% |
| 2005 | $5,148 +4.1% | $301,519 +3% |
| 2004 | $4,948 +4.9% | $292,737 +3% |
| 2003 | $4,718 +85.7% | $284,211 +83.3% |
| 2002 | $2,540 +159.9% | $155,088 +162.7% |
| 2001 | $977 +10.5% | $59,028 +3% |
| 2000 | $885 | $57,309 |
Find assessor info on the county website
Monthly payment
Est. payment
Payment breakdown
Explore the cost of this home by adjusting the details. Changes won't be saved.Climate risks
Neighborhood: Oak Creek
Nearby schools
Schools provided by the listing agent
- Elementary: Oak Creek
- Middle: Lake Oswego
- High: Lake Oswego
Source: RMLS (OR). This data may not be complete. We recommend contacting the local school district to confirm school assignments for this home.

Similar homes
- $819,0003 bd4 ba2.7k sqft18 Northview Ct, Lake Oswego, OR 97035Active
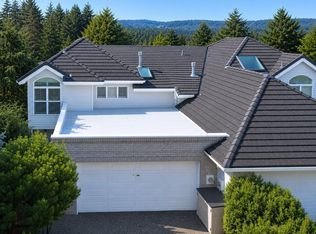
 MLS ID #716119901, Greg Messick, RealtyNET, LLC. RMLS (OR)
 - $825,0004 bd3 ba2.3k sqft35 Da Vinci St, Lake Oswego, OR 97035For Sale
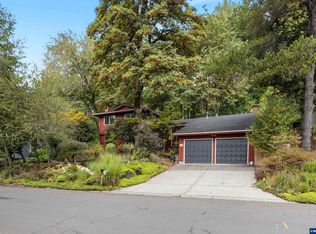
 MLS ID #845514, ERIC WELLARD and BRIAN BEMIS, Re/Max Integrity - Salem. WVMLS
 - $729,0003 bd3 ba2.4k sqft4932 Mulholland Dr, Lake Oswego, OR 97035Active
 MLS ID #120960455, Lynda O'Neill, John L. Scott. RMLS (OR)
 - $995,0004 bd4 ba3.3k sqft3600 Spring Ln, Lake Oswego, OR 97035Active
 MLS ID #385153697, Matthew Tercek, Real Broker. RMLS (OR)
 - $599,0002 bd3 ba1.7k sqft5055 W Sunset Dr, Lake Oswego, OR 97035ActiveMLS ID #603930784, Steve Nassar, Premiere Property Group, LLC. RMLS (OR)
- $999,9005 bd3 ba3.5k sqft12465 SW Lesser Rd, Portland, OR 97219ActiveMLS ID #181141148, Darren Humbert, Cascade Hasson Sotheby's International Realty. RMLS (OR)
- $829,9004 bd3 ba2.7k sqft9731 NW Bartholomew Dr, Portland, OR 97229ActiveMLS ID #401021434, Seth Marchant, Eleete Real Estate. RMLS (OR)
- $899,0004 bd3 ba3.3k sqft6031 SE Aldercrest Rd, Milwaukie, OR 97267For SaleMLS ID #840410, KEVIN RILEY, Vantage Point Brokers, Llc. WVMLS
- $875,0003 bd3 ba3.5k sqft8674 SW 168th Ave, Beaverton, OR 97007For Sale
 MLS ID #26-1805, Nickolas J Dyer, Premiere Property Group, LLC (Newport). OCMLS
 - $889,9995 bd4 ba4.3k sqft14740 SW Hawk Ridge Rd, Tigard, OR 97224ActiveMLS ID #691177119, Steve Nassar, Premiere Property Group, LLC. RMLS (OR)
- $764,9004 bd3 ba2.2k sqft3945 Parker Rd, West Linn, OR 97068ActiveMLS ID #480074130, Karen Lane, Portland Proper Real Estate. RMLS (OR)
- $998,5003 bd3 ba1.6k sqft28629 SE Highway 224, Eagle Creek, OR 97022ActiveMLS ID #286996986, Lacey Preston, eXp Realty, LLC. RMLS (OR)
- $915,0003 bd3 ba2.8k sqft1107 NE 151st Ave, Vancouver, WA 98684ActiveMLS ID #473042854, Bryan Fix, John L. Scott Real Estate. RMLS (OR)
- $769,9005 bd3 ba3.1k sqft10818 SW Brown St, Tualatin, OR 97062ActiveMLS ID #177660386, Kristin Giboney, The 503 Real Estate Co.. RMLS (OR)
- $849,9504 bd3 ba2.8k sqft15109 NW Todd St, Beaverton, OR 97006ActiveMLS ID #237159199, Steve Nassar, Premiere Property Group, LLC. RMLS (OR)
- $899,0004 bd3 ba4.3k sqft15612 SE 202nd Ave, Damascus, OR 97089For Sale
 MLS ID #220222018, Catherine Louise Emert, Strategic Realty LLC. Oregon Datashare
 - $810,0004 bd3 ba3.1k sqft15134 NW Marie Way, Portland, OR 97229ActiveMLS ID #106157692, Sharon Parmenter, Opendoor Brokerage LLC. RMLS (OR)
- $799,9004 bd3 ba2.3k sqft15396 NW Casey Dr, Portland, OR 97229ActiveMLS ID #361123889, Jeremy Wilkerson, MORE Realty. RMLS (OR)
- $799,0004 bd3 ba3k sqft4616 SE Honors Pl, Gresham, OR 97080ActiveMLS ID #584002962, Daniel Mal, Mal & Seitz. RMLS (OR)
- $899,0004 bd3 ba2.7k sqft17505 NE Hillsboro Hwy, Newberg, OR 97132ActiveMLS ID #110596465, Brett Veatch, Berkshire Hathaway HomeServices NW Real Estate. RMLS (OR)
