Go live 8/13/26. Open House 8/16/26 1 PM - 3 PM. Located in the heart of Lake Oswego, this thoughtfully designed townhome-style living experience with modern comforts, privacy, and convenience. This 2-bedroom, 2.1-bath home features a spacious layout where each bedroom includes its own private bathroom and walk-in closet, providing flexibility and comfort for guests, roommates, or a home office setup. The main level offers an open-concept living space with a well-appointed kitchen and dining area that opens to a private deck, creating the perfect spot for morning coffee, outdoor dining, or relaxing evenings. The oversized tandem garage provides ample space for parking, storage, or hobbies. Ideally situated near Lake Oswego amenities, parks, shopping, and dining, this home combines low-maintenance living with the benefits of a highly desirable location.
Coming soon/no showing 08/14
$599,000
5055 W Sunset Dr, Lake Oswego, OR 97035
2beds
1,720sqft
:
Get pre-qualified$4,788/mo
Residential, Townhouse
Built in 2004
1,742 Square Feet Lot
$723,600 Zestimate®
$348/sqft
$670/mo HOA
What's special
- 1 day |
- 120 |
- 6 |
Zillow last checked:
Listing updated:
Listed by:
Steve Nassar 503-951-7661,
Premiere Property Group, LLC,
Adam Ruben 503-951-7661,
Premiere Property Group, LLC
Source: RMLS (OR),MLS#: 603930784
Facts & features
Interior
Bedrooms & bathrooms
- Bedrooms: 2
- Bathrooms: 3
- Full bathrooms: 2
- Partial bathrooms: 1
- Main level bathrooms: 1
Rooms
- Room types: Bedroom 2, Dining Room, Family Room, Kitchen, Living Room, Primary Bedroom
Primary bedroom
- Features: Double Sinks, Soaking Tub, Tile Floor, Vaulted Ceiling, Walkin Closet, Walkin Shower, Wallto Wall Carpet
- Level: Upper
- Area: 154
- Dimensions: 14 x 11
Bedroom 2
- Features: Shower, Tile Floor, Vaulted Ceiling, Walkin Closet, Wallto Wall Carpet
- Level: Upper
- Area: 198
- Dimensions: 11 x 18
Dining room
- Features: Hardwood Floors, Builtin Oven
- Level: Main
- Area: 380
- Dimensions: 19 x 20
Kitchen
- Features: Appliance Garage, Balcony, Builtin Range, Cook Island, Deck, Hardwood Floors, Microwave, Builtin Oven, Quartz
- Level: Main
- Area: 380
- Width: 20
Living room
- Features: Fireplace, Hardwood Floors
- Level: Main
- Area: 380
- Dimensions: 19 x 20
Heating
- Forced Air 90, Fireplace(s)
Cooling
- Central Air
Appliances
- Included: Built In Oven, Built-In Range, Cooktop, Dishwasher, Disposal, Free-Standing Range, Free-Standing Refrigerator, Gas Appliances, Range Hood, Stainless Steel Appliance(s), Washer/Dryer, Appliance Garage, Microwave, Gas Water Heater
- Laundry: Laundry Room
Features
- Central Vacuum, Soaking Tub, Vaulted Ceiling(s), Shower, Walk-In Closet(s), Balcony, Cook Island, Quartz, Double Vanity, Walkin Shower, Granite, Kitchen Island
- Flooring: Tile, Wall to Wall Carpet, Hardwood
- Windows: Double Pane Windows
- Number of fireplaces: 1
- Fireplace features: Electric
Interior area
- Total structure area: 1,720
- Total interior livable area: 1,720 sqft
Video & virtual tour
Property
Parking
- Total spaces: 1
- Parking features: Garage Door Opener, Attached, Oversized, Tandem
- Attached garage spaces: 1
Features
- Stories: 2
- Patio & porch: Covered Deck, Deck
- Exterior features: Yard, Balcony
- Has view: Yes
- View description: Trees/Woods
- Waterfront features: Other
Lot
- Size: 1,742 Square Feet
- Features: Level, Private, Trees, SqFt 0K to 2999
Details
- Parcel number: 05009515
Construction
Type & style
- Home type: Townhouse
- Property subtype: Residential, Townhouse
- Attached to another structure: Yes
Materials
- Brick, Wood Siding
- Foundation: Concrete Perimeter
- Roof: Composition
Condition
- Resale
- New construction: No
- Year built: 2004
Utilities & green energy
- Gas: Gas
- Sewer: Public Sewer
- Water: Public
Community & HOA
Community
- Security: None
HOA
- Has HOA: Yes
- Amenities included: Commons, Exterior Maintenance, Management
- HOA fee: $670 monthly
Location
- Region: Lake Oswego
Financial & listing details
- Price per square foot: $348/sqft
- Tax assessed value: $715,887
- Annual tax amount: $8,432
- Date on market: 8/14/2026
- Listing terms: Cash,Conventional,FHA
- Road surface type: Concrete
Estimated market value
$723,600
$673,000 - $774,000
$3,344/mo
Price history
| Date | Event | Price |
|---|---|---|
| 7/2/2026 | Listed for rent | $3,295+32.1%$2/sqft |
Source: Zillow Rentals Report a problem | ||
| 3/8/2018 | Listing removed | $2,495$1/sqft |
Source: Zillow Rental Network Report a problem | ||
| 3/1/2018 | Listed for rent | $2,495+13.7%$1/sqft |
Source: Zillow Rental Network Report a problem | ||
| 4/19/2016 | Listing removed | $2,195+12.9%$1/sqft |
Source: Zillow Rental Network Report a problem | ||
| 12/27/2013 | Listing removed | $1,945$1/sqft |
Source: Residential Property Management Inc. Report a problem | ||
| 11/20/2013 | Listed for rent | $1,945+2.6%$1/sqft |
Source: Residential Property Management Inc. Report a problem | ||
| 3/13/2012 | Listing removed | $1,895$1/sqft |
Source: RentalHunt.com #224750 Report a problem | ||
| 2/24/2012 | Listed for rent | $1,895$1/sqft |
Source: RentalHunt.com #224750 Report a problem | ||
| 8/30/2005 | Sold | $399,750$232/sqft |
Source: Public Record Report a problem | ||
Public tax history
| Year | Property taxes | Tax assessment |
|---|---|---|
| 2025 | $8,432 +2.7% | $439,095 +3% |
| 2024 | $8,208 +3% | $426,306 +3% |
| 2023 | $7,967 +3.1% | $413,890 +3% |
| 2022 | $7,730 +8.3% | $401,835 +3% |
| 2021 | $7,140 +2.6% | $390,132 +3% |
| 2020 | $6,960 +2.5% | $378,769 +3% |
| 2019 | $6,789 +5.2% | $367,737 +3% |
| 2018 | $6,456 +6.8% | $357,026 +3% |
| 2017 | $6,043 +6.5% | $346,627 +3% |
| 2016 | $5,671 | $336,531 +3% |
| 2015 | $5,671 +4.4% | $326,729 +3% |
| 2014 | $5,435 +8.4% | $317,213 +3% |
| 2013 | $5,013 +2.4% | $307,974 +3% |
| 2012 | $4,895 -0.2% | $299,004 +3% |
| 2011 | $4,904 +0.1% | $290,295 +3% |
| 2010 | $4,899 +1.1% | $281,840 +3% |
| 2009 | $4,848 +6.7% | $273,631 +3% |
| 2008 | $4,544 +4.6% | $265,661 +3% |
| 2007 | $4,344 +4.3% | $257,923 +3% |
| 2006 | $4,163 +164% | $250,411 +171.1% |
| 2005 | $1,577 | $92,354 |
Find assessor info on the county website
Monthly payment
Est. payment
Payment breakdown
Explore the cost of this home by adjusting the details. Changes won't be saved.Climate risks
Neighborhood: Lake Forest
Nearby schools
GreatSchools rating
- 8/10Lake Grove Elementary SchoolGrades: K-5Distance: 0.4 mi
- 8/10Lake Oswego Junior High SchoolGrades: 6-8Distance: 1.7 mi
- 10/10Lake Oswego Senior High SchoolGrades: 9-12Distance: 1.9 mi
Schools provided by the listing agent
- Elementary: Lake Grove
- Middle: Lake Oswego
- High: Lake Oswego
Source: RMLS (OR). This data may not be complete. We recommend contacting the local school district to confirm school assignments for this home.
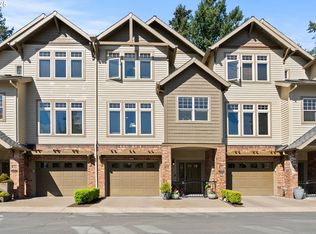
- $557,0002 bd3 ba1.7k sqft5057 W Sunset Dr, Lake Oswego, OR 97035Sold
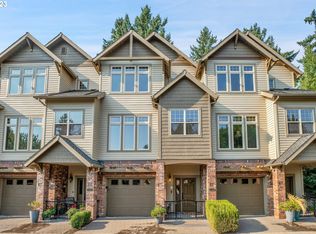
- $590,0002 bd3 ba1.7k sqft5053 W Sunset Dr, Lake Oswego, OR 97035Sold
- $---- bd-- ba-- sqft5065 W Sunset Dr, Lake Oswego, OR 97035Off Market
- $---- bd-- ba-- sqft5065 W Sunset Dr, Lake Oswego, OR 97035Off Market
- $587,5002 bd3 ba1.7k sqft5059 W Sunset Dr, Lake Oswego, OR 97035Sold
- $620,0002 bd3 ba1.7k sqft5051 W Sunset Dr, Lake Oswego, OR 97035Sold
- $605,0002 bd3 ba1.7k sqft5071 W Sunset Dr, Lake Oswego, OR 97035Sold
- $579,8002 bd2 ba1.7k sqft5073 W Sunset Dr, Lake Oswego, OR 97035Off Market
A local agent can set up tours, give advice and negotiate with sellers.
Similar homes
- $550,0003 bd3 ba1.8k sqft116 Touchstone Ter, Lake Oswego, OR 97035Active
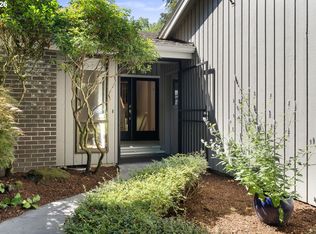
 MLS ID #602065359, Chris Suarez, Keller Williams Sunset Corridor. RMLS (OR)
 - $645,0002 bd3 ba1.7k sqft5079 W Sunset Dr, Lake Oswego, OR 97035Active
 MLS ID #754450904, Laura Cavanaugh, Harnish Company Realtors. RMLS (OR)
 - $634,9002 bd3 ba1.6k sqft14710 Davis Ln, Lake Oswego, OR 97035Active
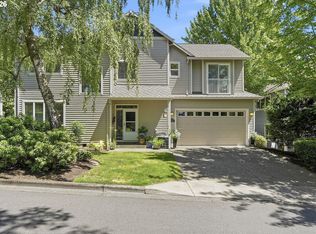 MLS ID #382575997, Jeffrey Hjelte, Berkshire Hathaway HomeServices NW Real Estate. RMLS (OR)
 - $598,5003 bd2 ba1.5k sqft4363 Woodside Cir, Lake Oswego, OR 97035Active
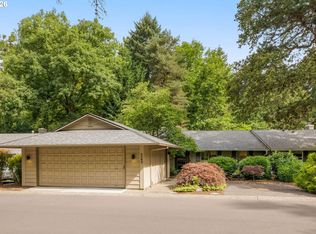 MLS ID #727345459, Pam Waldman, Keller Williams Realty Portland Premiere. RMLS (OR)
 - $624,9002 bd3 ba1.6k sqft3696 Carman Dr, Lake Oswego, OR 97035ActiveMLS ID #704813602, David Gallagher, Summa Real Estate Group. RMLS (OR)
- $549,0003 bd1 ba1.3k sqft16184 Lake Forest Blvd, Lake Oswego, OR 97035ActiveMLS ID #418984805, Jeffrey Kersten, Opt. RMLS (OR)
- $559,9002 bd3 ba1.6k sqft8 Summit Ridge Ct, Lake Oswego, OR 97035ActiveMLS ID #256061960, Brian Thompson, Berkshire Hathaway HomeServices NW Real Estate. RMLS (OR)
- $574,9003 bd3 ba2k sqft31 Greenridge Ct, Lake Oswego, OR 97035ActiveMLS ID #128439417, Stephen FitzMaurice, eXp Realty, LLC. RMLS (OR)
- $625,0003 bd2 ba1.5k sqft242 Greenridge Dr, Lake Oswego, OR 97035ActiveMLS ID #186463424, Whitney Parker, Redfin. RMLS (OR)
- $735,0003 bd3 ba2k sqft4525 Trillium Woods, Lake Oswego, OR 97035ActiveMLS ID #670690199, Steve Nassar, Premiere Property Group, LLC. RMLS (OR)
- $589,0003 bd2 ba1.5k sqft4321 Woodside Cir, Lake Oswego, OR 97035ActiveMLS ID #421925742, Nikki Brooke, Opt. RMLS (OR)
- $650,0003 bd2 ba1.5k sqft3484 Devonshire Dr, Lake Oswego, OR 97035ActiveMLS ID #255089071, Vicki Gile, Premiere Property Group, LLC. RMLS (OR)
- $475,0003 bd2 ba1.5k sqft5225 Jean Rd APT 108, Lake Oswego, OR 97035ActiveMLS ID #257787422, Dustin Pfeif, Premiere Property Group, LLC. RMLS (OR)
- $729,0003 bd2 ba2.3k sqft17521 Hill Way, Lake Oswego, OR 97035ActiveMLS ID #236793980, William Fendon, eXp Realty, LLC. RMLS (OR)
- $315,0002 bd2 ba1.2k sqft4610 Lower Dr, Lake Oswego, OR 97035ActiveMLS ID #184341766, Friederike Svensson, Keller Williams Realty Portland Premiere. RMLS (OR)
- $699,5003 bd3 ba2.3k sqft13340 Auburn Ct, Portland, OR 97035ActiveMLS ID #745952901, Joe Fustolo, Soldera Properties, Inc. RMLS (OR)
- $379,0002 bd3 ba1.2k sqft3926 Carman Dr, Lake Oswego, OR 97035ActiveMLS ID #228144540, Jarrett Altman, Neighborhood Works. RMLS (OR)
- $310,0002 bd2 ba1.1k sqft4620 Lower Dr, Lake Oswego, OR 97035For Sale
 MLS ID #843264, KATY ROSECRANS, Stellar Realty Northwest. WVMLS
 - $699,0004 bd4 ba2.5k sqft115 Touchstone Ter, Lake Oswego, OR 97035ActiveMLS ID #279598946, Laura Cavanaugh, Harnish Company Realtors. RMLS (OR)
- $820,0003 bd2 ba1.8k sqft4428 Sunset Dr, Lake Oswego, OR 97035ActiveMLS ID #211042212, Sara Bakkum, Premiere Property Group, LLC. RMLS (OR)
