Incredible investment opportunity in the coveted Bryant neighborhood of Lake Oswego! This delightful 1950s gem captures the essence of an enchanted cottage with all the modern conveniences! Inside, new interior paint complements 3 light-filled bedrooms and 2 full bathrooms, while two wood-burning fireplaces create a soulful environment for relaxing evenings with friends and family. The classic kitchen is equipped with stainless steel appliances, a new disposal, paint and artful light fixtures ensuring solid functionality and a dash of style! Throughout the home, natural light pours through newer Milgard windows. Wall-to-wall carpet feels great underfoot, and a refreshed downstairs bathroom features newer tile and a new toilet. Beyond its lovely curb appeal, this home offers genuine value due to its many structural and exterior upgrades. You can rest easy knowing there’s a brand-new roof, fresh exterior paint, new stairs and banister on the front porch, updated landscaping, and a radon mitigation system in place. Outdoor living is a dream on the brand-new back deck overlooking a huge backyard, with ample space to garden and a dedicated well to keep the yard lush all summer long! Year-round climate control is handled by a newer HVAC system and water heater that are expected to operate reliably for years to come. But it doesn’t end there: The enchantment extends into the surrounding neighborhood, as this home is within the boundaries of the beloved Lake Grove Swim Park, where kids and adults enjoy access to one of Lake Oswego’s sweetest summer traditions on Oswego Lake! Plus, you’re just minutes from top Lake Oswego schools including the newly-rebuilt Lakeridge Middle School, popular local eateries, premier shopping on Boones Ferry Road and the Bridgeport Village Mall, and easy freeway access to I-5 and Highway 217. It’s a whimsical, turnkey retreat that offers the best of Lake Oswego living at a compelling price for the Bryant neighborhood!
Active
Price cut: $30K (8/17)
$699,000
17521 Hill Way, Lake Oswego, OR 97035
3beds
2,335sqft
Residential, Single Family Residence
Built in 1950
8,712 Square Feet Lot
$-- Zestimate®
$299/sqft
$-- HOA
What's special
Ample space to gardenUpdated landscapingNew interior paintFresh exterior paintLovely curb appealArtful light fixturesBrand-new roof
- 37 days
- 2,229
- 124
Zillow last checked:
Listing updated:
Listed by:
William Fendon 503-432-5450,
eXp Realty, LLC
Source: RMLS (OR),MLS#: 236793980
Facts & features
Interior
Bedrooms & bathrooms
- Bedrooms: 3
- Bathrooms: 2
- Full bathrooms: 2
- Main level bathrooms: 1
Rooms
- Room types: Office, Laundry, Bonus Room, Bedroom 2, Bedroom 3, Dining Room, Family Room, Kitchen, Living Room, Primary Bedroom
Primary bedroom
- Features: Double Closet, Wallto Wall Carpet
- Level: Main
- Area: 168
- Dimensions: 12 x 14
Bedroom 2
- Features: Closet, Wallto Wall Carpet
- Level: Main
- Area: 117
- Dimensions: 9 x 13
Bedroom 3
- Features: Closet, Wallto Wall Carpet
- Level: Main
- Area: 108
- Dimensions: 9 x 12
Dining room
- Features: Sliding Doors, Laminate Flooring, Wainscoting
- Level: Main
- Area: 126
- Dimensions: 9 x 14
Family room
- Features: Fireplace, Tile Floor
- Level: Lower
- Area: 221
- Dimensions: 13 x 17
Kitchen
- Features: Builtin Features, Dishwasher, Disposal, Pantry, Free Standing Range, Free Standing Refrigerator, Laminate Flooring
- Level: Main
- Area: 108
- Width: 12
Living room
- Features: Builtin Features, Fireplace, Hardwood Floors
- Level: Main
- Area: 270
- Dimensions: 15 x 18
Office
- Features: Tile Floor
- Level: Lower
- Area: 96
- Dimensions: 8 x 12
Heating
- Forced Air, Fireplace(s)
Cooling
- Central Air
Appliances
- Included: Dishwasher, Disposal, Free-Standing Range, Free-Standing Refrigerator, Stainless Steel Appliance(s), Electric Water Heater
- Laundry: Laundry Room
Features
- Wainscoting, Closet, Built-in Features, Pantry, Double Closet, Tile
- Flooring: Concrete, Hardwood, Laminate, Tile, Vinyl, Wall to Wall Carpet
- Doors: Sliding Doors
- Windows: Double Pane Windows
- Basement: Full,Partially Finished
- Number of fireplaces: 2
- Fireplace features: Wood Burning
Interior area
- Total structure area: 2,335
- Total interior livable area: 2,335 sqft
Property
Parking
- Total spaces: 1
- Parking features: Driveway, On Street, RV Boat Storage, Garage Door Opener, Detached
- Garage spaces: 1
- Has uncovered spaces: Yes
Accessibility
- Accessibility features: Garage On Main, Minimal Steps, One Level, Parking, Accessibility
Features
- Stories: 2
- Patio & porch: Deck, Porch
- Exterior features: Yard
- Fencing: Fenced
Lot
- Size: 8,712 Square Feet
- Features: Level, SqFt 7000 to 9999
Details
- Additional structures: RVBoatStorage
- Parcel number: 00336194
Construction
Type & style
- Home type: SingleFamily
- Architectural style: Cottage,Ranch
- Property subtype: Residential, Single Family Residence
Materials
- Wood Siding
- Foundation: Concrete Perimeter
- Roof: Composition
Condition
- Resale
- New construction: No
- Year built: 1950
Utilities & green energy
- Sewer: Public Sewer
- Water: Public, Well
Community & HOA
Community
- Subdivision: Bryant
HOA
- Has HOA: No
Location
- Region: Lake Oswego
Financial & listing details
- Price per square foot: $299/sqft
- Tax assessed value: $638,114
- Annual tax amount: $4,791
- Date on market: 7/24/2026
- Listing terms: Call Listing Agent
- Road surface type: Paved
Estimated market value
Not available
Estimated sales range
Not available
Not available
Price history
| Date | Event | Price |
|---|---|---|
| 8/17/2026 | Price change | $699,000-4.1%$299/sqft |
Source:  RMLS (OR) #236793980 Report a problem RMLS (OR) #236793980 Report a problem | ||
| 7/25/2026 | Listed for sale | $729,000+128.9%$312/sqft |
Source: RMLS (OR) #236793980 Report a problem | ||
| 9/6/2013 | Sold | $318,500-7.7%$136/sqft |
Source: RMLS (OR) #13669142 Report a problem | ||
| 7/19/2013 | Price change | $344,9000%$148/sqft |
Source: realty trust group inc #13669142 Report a problem | ||
| 6/19/2013 | Price change | $345,000-2.8%$148/sqft |
Source: realty trust group inc #13128841 Report a problem | ||
| 6/8/2013 | Price change | $355,000-2.7%$152/sqft |
Source: realty trust group inc #13128841 Report a problem | ||
| 5/18/2013 | Price change | $365,000-2.7%$156/sqft |
Source: realty trust group inc #13128841 Report a problem | ||
| 4/18/2013 | Listed for sale | $375,000-31.8%$161/sqft |
Source: realty trust group inc #13168901 Report a problem | ||
| 3/24/2011 | Listing removed | $550,000$236/sqft |
Source: Owner Report a problem | ||
| 5/4/2009 | Listed for sale | $550,000+79%$236/sqft |
Source: Owner Report a problem | ||
| 7/29/2005 | Sold | $307,202+80.7%$132/sqft |
Source: Public Record Report a problem | ||
| 11/20/2001 | Sold | $170,000+14.4%$73/sqft |
Source: Public Record Report a problem | ||
| 1/23/2001 | Sold | $148,650+21.8%$64/sqft |
Source: Public Record Report a problem | ||
| 5/31/1995 | Sold | $122,000$52/sqft |
Source: Public Record Report a problem | ||
Public tax history
| Year | Property taxes | Tax assessment |
|---|---|---|
| 2025 | $4,792 +2.7% | $249,516 +3% |
| 2024 | $4,664 +3% | $242,249 +3% |
| 2023 | $4,527 +3.1% | $235,194 +3% |
| 2022 | $4,393 +8.3% | $228,344 +3% |
| 2021 | $4,057 +2.6% | $221,694 +3% |
| 2020 | $3,955 +2.5% | $215,237 +3% |
| 2019 | $3,858 +5.2% | $208,968 +3% |
| 2018 | $3,669 | $202,882 +3% |
| 2017 | $3,669 +13.8% | $196,973 +3% |
| 2016 | $3,223 | $191,236 +3% |
| 2015 | $3,223 +3.5% | $185,666 +3% |
| 2014 | $3,114 +3.5% | $180,258 +3% |
| 2013 | $3,008 +2.6% | $175,008 +3% |
| 2012 | $2,932 +3.5% | $169,911 +3% |
| 2011 | $2,832 +1.7% | $164,962 +3% |
| 2010 | $2,784 +1.1% | $160,157 +3% |
| 2009 | $2,755 +6.7% | $155,492 +3% |
| 2008 | $2,582 +4.6% | $150,963 +3% |
| 2007 | $2,468 +4.3% | $146,566 +3% |
| 2006 | $2,366 +0.3% | $142,297 +3% |
| 2005 | $2,359 +4.1% | $138,152 +3% |
| 2004 | $2,267 +4.9% | $134,128 +3% |
| 2003 | $2,162 +4.4% | $130,221 +3% |
| 2002 | $2,071 +1.9% | $126,428 +3% |
| 2001 | $2,032 +10.5% | $122,746 +3% |
| 2000 | $1,840 | $119,171 |
Find assessor info on the county website
Monthly payment
Est. payment
Payment breakdown
Explore the cost of this home by adjusting the details. Changes won't be saved.Climate risks
Neighborhood: Bryant
Nearby schools
Schools provided by the listing agent
- Elementary: River Grove
- Middle: Lakeridge
- High: Lakeridge
Source: RMLS (OR). This data may not be complete. We recommend contacting the local school district to confirm school assignments for this home.

Similar homes
- $750,0003 bd3 ba1.5k sqft17902 Belmore Ave, Lake Oswego, OR 97035Active
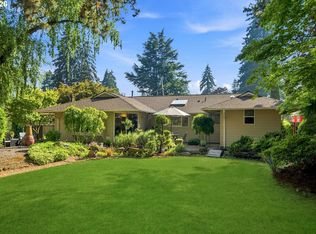
 MLS ID #762235790, Joy Dale, Knipe Realty ERA Powered. RMLS (OR)
 - $545,0003 bd1 ba1.3k sqft16184 Lake Forest Blvd, Lake Oswego, OR 97035Active
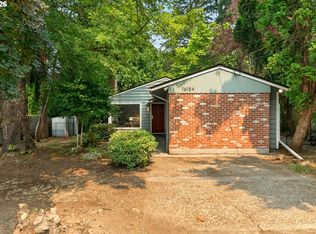 MLS ID #418984805, Jeffrey Kersten, Opt. RMLS (OR)
 - $699,0004 bd2 ba1.9k sqft1674 Fircrest Dr, Lake Oswego, OR 97034Active
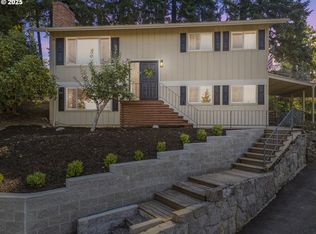 MLS ID #348229399, Linda Heinrichs, Keller Williams Realty Portland Premiere. RMLS (OR)
 - $675,0003 bd3 ba2.5k sqft14053 SW 118th Ct, Tigard, OR 97224Active
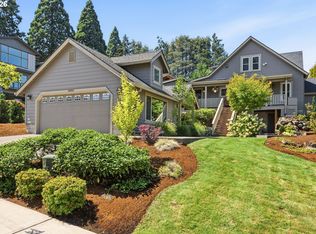 MLS ID #149828846, Adiam Mehretab, Knock Real Estate. RMLS (OR)
 - $795,0003 bd3 ba2.1k sqft1662 Fircrest Dr, Lake Oswego, OR 97034ActiveMLS ID #318585292, Lara James, Keller Williams Realty Portland Premiere. RMLS (OR)
- $694,0003 bd2 ba2k sqft959 Lee St, Lake Oswego, OR 97034ActiveMLS ID #109065559, Leanne Bach, The Agency Portland. RMLS (OR)
- $700,0004 bd3 ba2.1k sqft5386 SW Joshua St, Tualatin, OR 97062ActiveMLS ID #791518370, Sara Lewis, Windermere Realty Trust. RMLS (OR)
- $624,9503 bd2 ba2.8k sqft15621 SE Hanwood Ln, Milwaukie, OR 97267ActiveMLS ID #470204530, Ben Andrews, MORE Realty. RMLS (OR)
- $750,0003 bd2 ba1.7k sqft916 Cumberland Rd, Lake Oswego, OR 97034ActiveMLS ID #272180617, Sean Shepard, Opt. RMLS (OR)
- $679,9004 bd3 ba2k sqft11541 SW Woodlee Heights Ct, Portland, OR 97219ActiveMLS ID #244018504, Marcie McAuliffe, Eleete Real Estate. RMLS (OR)
- $735,0004 bd3 ba2.1k sqft19477 View Dr, West Linn, OR 97068ActiveMLS ID #122608249, Beth Livingston, Berkshire Hathaway HomeServices NW Real Estate. RMLS (OR)
- $689,5004 bd3 ba2.7k sqft5099 Woodwinds Ct, West Linn, OR 97068ActiveMLS ID #296426004, Rita Russo, Berkshire Hathaway HomeServices NW Real Estate. RMLS (OR)
- $739,0004 bd3 ba2.8k sqft2445 Debok Rd, West Linn, OR 97068ActiveMLS ID #129340162, Tammie Crane, Homes by Crane. RMLS (OR)
- $649,9503 bd2 ba1.6k sqft8326 SW 57th Ave, Portland, OR 97219ActiveMLS ID #347341841, Sandra Bittler, MORE Realty. RMLS (OR)
- $665,0004 bd3 ba2.2k sqft18340 SW Monte Verdi Blvd, Beaverton, OR 97007ActiveMLS ID #743838107, Kristine Pierce, RE/MAX Equity Group. RMLS (OR)
- $785,0004 bd2 ba3.1k sqft1620 SW Maplecrest Dr, Portland, OR 97219ActiveMLS ID #695032916, Kevin Clopton, Realty First. RMLS (OR)
- $700,0004 bd3 ba2.5k sqft3407 SE Steele St, Portland, OR 97202ActiveMLS ID #601213519, Aaron Heard, Keller Williams PDX Central. RMLS (OR)
- $679,0004 bd3 ba2.1k sqft14175 SW 140th Ct, Beaverton, OR 97008ActiveMLS ID #635158370, Megan Tower, Real Broker. RMLS (OR)
- $769,9004 bd2 ba2.6k sqft2824 SW Illinois St, Portland, OR 97239ActiveMLS ID #747723371, Jack Waddle, Keller Williams Realty Portland Elite. RMLS (OR)
- $649,9005 bd3 ba2.6k sqft5944 SW Wilbard St, Portland, OR 97219ActiveMLS ID #206526011, Mark Charlesworth, Keller Williams PDX Central. RMLS (OR)
