Skip main navigation
Sold
  • $850,000

    17500 Hill Way, Lake Oswego, OR 97035

    4beds
    1,663sqft
    Residential, Single Family Residence
    Built in 1974
    8,276 Square Feet Lot
    $849,900 Zestimate®
    $511/sqft
    $3,140 Estimated rent

    Home value

    $849,900

    $807,000 - $892,000

    $3,140/mo

    Zestimate® history
    Loading
    Loading...

    Owner options

    List your home for rent

    $3,140/mo

    Rent Zestimate®

    Find your next renter with Zillow Rental Manager. Plus, with online applications, you can quickly screen prospective tenants – for free.

    Learn more

    $3,140/mo

    Rent Zestimate®

    Refinance and save

    $5,141/mo

    Est. payment

    Refinancing to a lower rate could help reduce your monthly payments and save thousands over the life of the loan.

    See today's rates

    $5,141/mo

    Est. payment

    Explore your selling options

    Work with a Zillow partner agent

    Leverage their expertise and Zillow's premium Showcase listings to get your home seen by more buyers.

    Get started

    List with your own agent

    Get your home in front of millions of buyers by listing it on Zillow.

    Learn how to do it

    Sell it yourself

    Take full control of how buyers see your home on Zillow by listing For Sale by Owner (FSBO).

    List your home

    What's special

    Water featureUpdated flooringFresh exterior paintStainless steel appliancesRaised garden bedsNew roofFour bedrooms
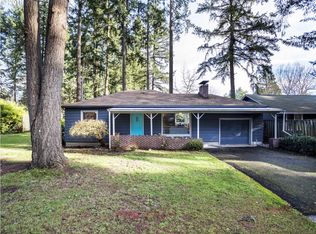
    Lovingly updated and move-in ready, this one level Lake Oswego home offers the kind of quality and privacy that's hard to find. Four bedrooms, two bathrooms fully remodeled down to the studs, and a long list of thoughtful improvements greet you at every turn. Updated flooring flows through the home with new windows and skylights that bring in natural light. The vaulted ceiling in the living room and dining area frames a wood burning fireplace. The remodeled kitchen features cabinets to the ceiling and stainless steel appliances, while a second wood burning fireplace anchors the family room. The primary bedroom features views of the backyard and an ensuite with a walk in shower. Double doors from the dining area lead out to the back deck and a private flat lot with mature landscaping, raised garden beds, a water feature, and drip irrigation system. Whether you're enjoying a slow morning or entertaining under the trees, this backyard delivers. A two car garage with a 240 outlet, fresh exterior paint, a new roof, gutters, water heater, and an updated electrical panel mean the big stuff is done. All of this within the desirable Lake Oswego school district, minutes from parks, local dining, shops, and I-5. This house has been cared for and it shows. Don't miss your chance to call it home!

    Zillow last checked:

    Listing updated:

    Listed by:

    Miranda Meeker 971-396-3012,

    Modern Realty

    Bought with:

    Margo Brown, 201217224

    Where Real Estate Collaborative

    Source: RMLS (OR),MLS#: 778452125MLS Logo

    Facts & features

    Interior

    Bedrooms & bathrooms
    • Bedrooms: 4
    • Bathrooms: 2
    • Full bathrooms: 2
    • Main level bathrooms: 2
    Rooms
    • Room types: Bedroom 4, Bedroom 2, Bedroom 3, Dining Room, Family Room, Kitchen, Living Room, Primary Bedroom
    Primary bedroom
    • Features: Closet, Ensuite, Wallto Wall Carpet
    • Level: Main
    • Area: 224
    • Dimensions: 16 x 14
    Bedroom 2
    • Features: Closet
    • Level: Main
    • Area: 169
    • Dimensions: 13 x 13
    Bedroom 3
    • Features: Closet
    • Level: Main
    • Area: 121
    • Dimensions: 11 x 11
    Bedroom 4
    • Features: Closet
    • Level: Main
    • Area: 126
    • Dimensions: 9 x 14
    Dining room
    • Features: Sliding Doors
    • Level: Main
    • Area: 110
    • Dimensions: 10 x 11
    Family room
    • Features: Fireplace
    • Level: Main
    • Area: 120
    • Dimensions: 10 x 12
    Kitchen
    • Features: Disposal, Eating Area, Free Standing Range, Free Standing Refrigerator
    • Level: Main
    • Area: 210
    • Width: 21
    Living room
    • Features: Fireplace, High Ceilings
    • Level: Main
    • Area: 238
    • Dimensions: 14 x 17
    Heating
    • Forced Air, Fireplace(s)
    Cooling
    • Central Air
    Appliances
    • Included: Dishwasher, Disposal, Free-Standing Range, Free-Standing Refrigerator, Stainless Steel Appliance(s), Washer/Dryer, Gas Water Heater
    • Laundry: Laundry Room
    Features
    • High Ceilings, Vaulted Ceiling(s), Closet, Eat-in Kitchen
    • Flooring: Wall to Wall Carpet
    • Doors: Sliding Doors
    • Windows: Double Pane Windows, Vinyl Frames
    • Basement: Crawl Space
    • Number of fireplaces: 2
    • Fireplace features: Wood Burning
    Interior area
    • Total structure area: 1,663
    • Total interior livable area: 1,663 sqft

    Property

    Parking
    • Total spaces: 2
    • Parking features: Driveway, Garage Door Opener, Attached
    • Attached garage spaces: 2
    • Has uncovered spaces: Yes
    Accessibility
    • Accessibility features: Minimal Steps, One Level, Walkin Shower, Accessibility
    Features
    • Levels: One
    • Stories: 1
    • Patio & porch: Deck
    • Exterior features: Raised Beds, Water Feature, Yard
    • Fencing: Fenced
    • Has view: Yes
    • View description: Trees/Woods
    Lot
    • Size: 8,276 Square Feet
    • Features: Level, Trees, SqFt 7000 to 9999
    Details
    • Additional structures: ToolShed
    • Parcel number: 00336407

    Construction

    Type & style
    • Home type: SingleFamily
    • Architectural style: Ranch
    • Property subtype: Residential, Single Family Residence
    Materials
    • Brick, Wood Siding
    • Roof: Composition
    Condition
    • Updated/Remodeled
    • New construction: No
    • Year built: 1974

    Utilities & green energy

    • Gas: Gas
    • Sewer: Public Sewer
    • Water: Public

    Community & HOA

    Community
    • Subdivision: Bryant
    HOA
    • Has HOA: No
    Location
    • Region: Lake Oswego

    Financial & listing details

    • Price per square foot: $511/sqft
    • Tax assessed value: $688,904
    • Annual tax amount: $6,004
    • Date on market: 4/30/2026
    • Cumulative days on market: 5 days
    • Listing terms: Cash,Conventional,FHA,VA Loan
    • Road surface type: Paved

    Price history

    DateEventPrice
    5/14/2026Sold$850,000+6.4%$511/sqft
    Source: RMLS (OR) #778452125 Report a problem
    5/5/2026Pending sale$799,000$480/sqft
    Source: RMLS (OR) #778452125 Report a problem
    4/30/2026Listed for sale$799,000+163.3%$480/sqft
    Source: RMLS (OR) #778452125 Report a problem
    8/10/2016Listing removed$2,050+14.2%$1/sqft
    Source: CENTURY 21 Turner Properties Report a problem
    8/21/2014Listing removed$1,795$1/sqft
    Source: CENTURY 21 Turner Properties Report a problem
    8/20/2014Listed for rent$1,795$1/sqft
    Source: CENTURY 21 Turner Properties Report a problem
    7/1/2014Listing removed$1,795$1/sqft
    Source: CENTURY 21 Turner Properties Report a problem
    6/27/2014Listed for rent$1,795+28.7%$1/sqft
    Source: CENTURY 21 Turner Properties Report a problem
    9/30/2012Listing removed$1,395$1/sqft
    Source: Mainlander Properties Report a problem
    9/29/2012Listed for rent$1,395-10%$1/sqft
    Source: Mainlander Properties Report a problem
    5/2/2011Listing removed$1,550$1/sqft
    Source: vFlyer Rentals Report a problem
    4/22/2011Listed for rent$1,550$1/sqft
    Source: vFlyer Rentals Report a problem
    10/22/2010Sold$303,500-3.6%$183/sqft
    Source: Public Record Report a problem
    9/18/2010Pending sale$314,900$189/sqft
    Source: The Hasson Company #10057088 Report a problem
    8/14/2010Price change$314,900-4.5%$189/sqft
    Source: The Hasson Company #10057088 Report a problem
    7/14/2010Listed for sale$329,900+74.6%$198/sqft
    Source: The Hasson Company #10057088 Report a problem
    7/29/1999Sold$189,000$114/sqft
    Source: Public Record Report a problem

    Public tax history

    YearProperty taxesTax assessment
    2025$6,004 +2.7%$312,658 +3%
    2024$5,844 +3%$303,552 +3%
    2023$5,673 +3.1%$294,711 +3%
    2022$5,504 +8.3%$286,128 +3%
    2021$5,084 +2.6%$277,795 +3%
    2020$4,956 +2.5%$269,704 +3%
    2019$4,834 +5.2%$261,849 +3%
    2018$4,597 $254,222 +3%
    2017$4,597 +13.8%$246,817 +3%
    2016$4,038 $239,628 +3%
    2015$4,038 +3.5%$232,649 +3%
    2014$3,902 +4.7%$225,873 +3%
    2013$3,726 +1.4%$219,294 +3%
    2012$3,674 +3.5%$212,907 +3%
    2011$3,549 +1.7%$206,706 +3%
    2010$3,489 +1.1%$200,685 +3%
    2009$3,452 +6.7%$194,840 +3%
    2008$3,236 +4.6%$189,165 +3%
    2007$3,093 +4.3%$183,655 +3%
    2006$2,965 +0.3%$178,306 +3%
    2005$2,956 +4.1%$173,113 +3%
    2004$2,841 +4.9%$168,071 +3%
    2003$2,709 +4.4%$163,176 +3%
    2002$2,595 +1.9%$158,423 +3%
    2001$2,547 +10.5%$153,809 +3%
    2000$2,305 $149,329
    Find assessor info on the county website

    Neighborhood: Bryant

    Nearby schools

    GreatSchools rating
    Schools provided by the listing agent
    • Elementary: River Grove
    • Middle: Lakeridge
    • High: Lakeridge

    Source: RMLS (OR). This data may not be complete. We recommend contacting the local school district to confirm school assignments for this home.

    Get a cash offer in 3 minutes
    Find out how much your home could sell for in as little as 3 minutes with a no-obligation cash offer.
    Estimated market value
    $849,900
    Get a cash offer in 3 minutes
    Find out how much your home could sell for in as little as 3 minutes with a no-obligation cash offer.
    Estimated market value
    $849,900