Skip main navigation
Off market
  • $764,400

    4783 Black Forest Ct, Lake Oswego, OR 97035

    4beds
    2,166sqft
    SingleFamily
    Built in 1992
    6,200 Square Feet Lot
    $764,400 Zestimate®
    $353/sqft
    $3,957 Estimated rent

    Home value

    $764,400

    $711,000 - $818,000

    $3,957/mo

    Zestimate® history
    Loading
    Loading...

    Owner options

    List your home for rent

    $3,957/mo

    Rent Zestimate®

    Find your next renter with Zillow Rental Manager. Plus, with online applications, you can quickly screen prospective tenants – for free.

    Learn more

    $3,957/mo

    Rent Zestimate®

    Refinance and save

    $4,721/mo

    Est. payment

    Refinancing to a lower rate could help reduce your monthly payments and save thousands over the life of the loan.

    See today's rates

    $4,721/mo

    Est. payment

    Explore your selling options

    Work with a Zillow partner agent

    Leverage their expertise and Zillow's premium Showcase listings to get your home seen by more buyers.

    Get started

    List with your own agent

    Get your home in front of millions of buyers by listing it on Zillow.

    Learn how to do it

    Sell it yourself

    Take full control of how buyers see your home on Zillow by listing For Sale by Owner (FSBO).

    List your home

    What's special

    Modern designer ceiling fansTree lined streetNew pedestal sinkTesla roofHigh grade carpetPrivate windowsCedar siding

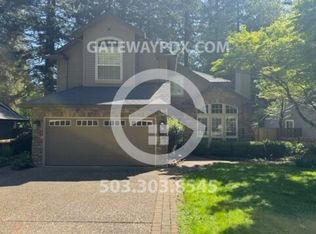
    TESLA SOLAR ROOF and BATTERY BACK UP / Jewel Box Home. Seller will pay buyers agent commission. Contemporary architect designed house with high grade carpet, ceramic tile and wood floors, with very large new Milgard top of the line windows, TESLA roof and backup battery. Cedar shake and cedar siding, Architectural grade appliances. Recent replacement of air conditioner. Electrostatic air filter and UV surgical quality light filter on all air circulation. On demand gas hot water heater for unlimited hot water. NEST thermostat and NEST linked smoke detectors and smart phone app for adjusting heating and cooling at home or away. Wood blinds used extensively for privacy while many private windows remain open to natural light. All bathrooms remodeled, new pedestal sink in half bath and raised sinks in upstairs baths. Modern French Porcher brand toilets. Modern designer ceiling fans in all 4 bedrooms. New wood appearance fiberglas front door with 6 glass windows. Professionally installed cast iron hanging pot and pan rack over kitchen island. Filtered drinking water in the kitchen and in the 2 showers. New controls for showers, bath tubs and sinks. Raised sinks in bathrooms as well as halogen lighting. Professionally landscaped yard with lighting, up lighting and soaker system. Extensive hedges and shrubs. Surrounded by trees and next to a nature preserve maintained by the neighborhood association of 14 homes. Neighborhood Description: Tree lined street of 14 architect designed four bedroom homes. Visitors frequently say, "This street is Perfect-ville!"

    This property is not currently displayed as for sale or rent on Zillow. This may be different from what's on other websites or public sources.
    Facts & features

    Interior

    Bedrooms & bathrooms
    • Bedrooms: 4
    • Bathrooms: 3
    • Full bathrooms: 2
    • 1/2 bathrooms: 1
    Heating
    • Forced air, Gas
    Cooling
    • Central
    Appliances
    • Included: Dishwasher, Dryer, Freezer, Garbage disposal, Microwave, Range / Oven, Refrigerator, Washer
    Features
    • Flooring: Tile, Carpet, Hardwood
    • Basement: None
    • Has fireplace: Yes
    Interior area
    • Total interior livable area: 2,166 sqft

    Property

    Parking
    • Parking features: Garage - Attached
    Features
    • Exterior features: Shingle, Wood, Brick
    • Has view: Yes
    • View description: None
    Lot
    • Size: 6,200 Square Feet
    Details
    • Parcel number: 01493011

    Construction

    Type & style
    • Home type: SingleFamily
    Condition
    • Year built: 1992

    Community & HOA

    HOA
    • Has HOA: Yes
    • HOA fee: $30 monthly
    Location
    • Region: Lake Oswego

    Financial & listing details

    • Price per square foot: $353/sqft
    • Tax assessed value: $759,603
    • Annual tax amount: $7,932

    Price history

    DateEventPrice
    11/22/2023Listing removed--
    Source: Owner Report a problem
    8/24/2023Pending sale$989,800$457/sqft
    Source: Owner Report a problem
    5/24/2023Price change$989,800+1.6%$457/sqft
    Source: Owner Report a problem
    5/17/2023Pending sale$974,500$450/sqft
    Source: Owner Report a problem
    4/28/2023Listed for sale$974,500+41.2%$450/sqft
    Source: Owner Report a problem
    3/24/2021Listing removed--
    Source: Owner Report a problem
    10/10/2017Listing removed$690,000$319/sqft
    Source: Owner Report a problem
    10/10/2017Price change$690,000+16.9%$319/sqft
    Source: Owner Report a problem
    10/2/2017Price change$590,000-18.6%$272/sqft
    Source: Owner Report a problem
    9/22/2017Listed for sale$725,000$335/sqft
    Source: Owner Report a problem

    Public tax history

    YearProperty taxesTax assessment
    2025$7,932 +2.7%$413,032 +3%
    2024$7,720 +3%$401,002 +3%
    2023$7,494 +3.1%$389,323 +3%
    2022$7,271 +8.3%$377,984 +3%
    2021$6,716 +2.6%$366,975 +3%
    2020$6,547 +2.5%$356,287 +3%
    2019$6,386 +5.2%$345,910 +3%
    2018$6,073 $335,835 +3%
    2017$6,073 +13.8%$326,053 +3%
    2016$5,335 $316,556 +3%
    2015$5,335 +3.5%$307,336 +3%
    2014$5,154 +4.5%$298,384 +3%
    2013$4,931 +3.2%$289,693 +3%
    2012$4,780 +2%$281,255 +3%
    2011$4,688 +1.7%$273,063 +3%
    2010$4,608 +1.1%$265,110 +3%
    2009$4,560 +6.7%$257,388 +3%
    2008$4,274 +4.6%$249,891 +3%
    2007$4,086 +4.3%$242,613 +3%
    2006$3,916 +0.3%$235,547 +3%
    2005$3,905 +4.1%$228,686 +3%
    2004$3,752 +4.9%$222,025 +3%
    2003$3,579 -47.8%$215,558 +3%
    2002$6,856 +103.8%$209,280 +3%
    2001$3,364 +10.8%$203,184 +3%
    2000$3,036 $197,266
    Find assessor info on the county website

    Neighborhood: Bryant

    Nearby schools

    GreatSchools rating
    Schools provided by the listing agent
    • Elementary: Bryant
    • Middle: Waluga
    • High: Lakeridge
    • District: Lake Oswego

    Source: The MLS. This data may not be complete. We recommend contacting the local school district to confirm school assignments for this home.

    Get a cash offer in 3 minutes
    Find out how much your home could sell for in as little as 3 minutes with a no-obligation cash offer.
    Estimated market value
    $764,400
    Get a cash offer in 3 minutes
    Find out how much your home could sell for in as little as 3 minutes with a no-obligation cash offer.
    Estimated market value
    $764,400