Step into Mountain Park living at its finest. Solid hickory doors, hardwood floors, and custom cabinetry give this home warmth and character the moment you walk in.The upgrades do the heavy lifting so you don't have to. Complete repipe, lifetime warranty. New electrical. Tankless water heater with recirculation, so hot water is instant, not eventual. Remodeled bathrooms, newer appliances, new carpet, EV charger. This home is done, not "almost done."Need flexibility? The loft becomes whatever you need: office, studio, gym, playroom. A built-in Murphy bed turns any room into a guest suite on demand. Storage lovers, take note: a 17' x 13' attic room above the primary bedroom is perfect for all your storage needs, a dedicated workshop, and large garage storage too means everything has a place.Outside, it keeps delivering. A private front courtyard for morning coffee. A covered back patio with hot tub for everything after 5pm. Sparkling onsite salt water pool. And if that isn't enough you also have access to the beautiful Mountain Park rec center pool, pickleball courts, full gym, free exercise classes, sports courts, miles of trails, community events, all steps from your door. Walk to New Seasons, Starbucks and more, or take a quick drive to downtown Lake Oswego's best just minutes away.This one doesn't need imagination. It needs a moving truck.Click the virtual tour link for a 3D home tour and floorplan!
Active
Price cut: $15.1K (7/10)
$574,900
31 Greenridge Ct, Lake Oswego, OR 97035
3beds
2,000sqft
:
Get pre-qualified$4,803/mo
Residential, Townhouse
Built in 1970
2,613 Square Feet Lot
$-- Zestimate®
$287/sqft
$812/mo HOA
What's special
Large garage storageDedicated workshopNewer appliancesRemodeled bathroomsSolid hickory doorsBuilt-in murphy bedHardwood floors
- 46 days |
- 429 |
- 7 |
Zillow last checked:
Listing updated:
Listed by:
Stephen FitzMaurice 503-789-6125,
eXp Realty, LLC,
Kami Price 503-789-6125,
eXp Realty, LLC
Source: RMLS (OR),MLS#: 128439417
Facts & features
Interior
Bedrooms & bathrooms
- Bedrooms: 3
- Bathrooms: 3
- Full bathrooms: 2
- Partial bathrooms: 1
- Main level bathrooms: 1
Rooms
- Room types: Entry, Laundry, Loft, Bedroom 2, Bedroom 3, Dining Room, Family Room, Kitchen, Living Room, Primary Bedroom
Primary bedroom
- Features: Closet, Suite
- Level: Upper
- Area: 204
- Dimensions: 17 x 12
Bedroom 2
- Features: Closet
- Level: Upper
- Area: 144
- Dimensions: 12 x 12
Bedroom 3
- Features: Closet
- Level: Upper
- Area: 132
- Dimensions: 12 x 11
Dining room
- Features: Patio
- Level: Main
- Area: 187
- Dimensions: 17 x 11
Kitchen
- Features: Eat Bar, Hardwood Floors, Nook, Convection Oven, Granite, Peninsula
- Level: Main
- Area: 132
- Width: 11
Living room
- Features: Builtin Features, Fireplace, High Ceilings
- Level: Main
- Area: 234
- Dimensions: 18 x 13
Heating
- Forced Air, Fireplace(s)
Cooling
- Central Air
Appliances
- Included: Convection Oven, Dishwasher, Microwave, Stainless Steel Appliance(s), Gas Water Heater, Tankless Water Heater
Features
- Granite, High Ceilings, Closet, Built-in Features, Eat Bar, Nook, Peninsula, Suite
- Flooring: Hardwood
- Windows: Double Pane Windows, Vinyl Frames
- Basement: Crawl Space
- Number of fireplaces: 2
- Fireplace features: Wood Burning
Interior area
- Total structure area: 2,000
- Total interior livable area: 2,000 sqft
Video & virtual tour
Property
Parking
- Total spaces: 1
- Parking features: Driveway, Detached, Oversized
- Garage spaces: 1
- Has uncovered spaces: Yes
Features
- Stories: 2
- Patio & porch: Covered Patio, Patio
- Exterior features: Garden
- Fencing: Fenced
- Has view: Yes
- View description: Trees/Woods
Lot
- Size: 2,613 Square Feet
- Features: Trees, SqFt 0K to 2999
Details
- Additional structures: ToolShed
- Parcel number: 00206262
- Zoning: R-3
Construction
Type & style
- Home type: Townhouse
- Property subtype: Residential, Townhouse
- Attached to another structure: Yes
Materials
- Wood Siding
- Foundation: Concrete Perimeter
- Roof: Composition
Condition
- Updated/Remodeled
- New construction: No
- Year built: 1970
Utilities & green energy
- Gas: Gas
- Sewer: Public Sewer
- Water: Public
Community & HOA
Community
- Subdivision: Mt. Park
HOA
- Has HOA: Yes
- Amenities included: All Landscaping, Athletic Court, Exterior Maintenance, Gym, Maintenance Grounds, Management, Pool, Recreation Facilities, Sewer, Water
- HOA fee: $730 monthly
- Second HOA fee: $489 semi-annually
Location
- Region: Lake Oswego
Financial & listing details
- Price per square foot: $287/sqft
- Tax assessed value: $548,274
- Annual tax amount: $5,939
- Date on market: 6/11/2026
- Listing terms: Cash,Conventional,FHA,VA Loan
Estimated market value
Not available
Estimated sales range
Not available
Not available
Price history
| Date | Event | Price |
|---|---|---|
| 7/10/2026 | Price change | $574,900-2.6%$287/sqft |
Source:  RMLS (OR) #128439417 Report a problem RMLS (OR) #128439417 Report a problem | ||
| 6/12/2026 | Listed for sale | $590,000+38.8%$295/sqft |
Source: RMLS (OR) #128439417 Report a problem | ||
| 12/1/2020 | Sold | $425,000$213/sqft |
Source: RMLS (OR) #20191018 Report a problem | ||
| 11/10/2020 | Pending sale | $425,000$213/sqft |
Source: Coldwell Banker Bain #20191018 Report a problem | ||
| 11/9/2020 | Listed for sale | $425,000$213/sqft |
Source: Coldwell Banker Bain #20191018 Report a problem | ||
| 11/1/2020 | Pending sale | $425,000$213/sqft |
Source: Coldwell Banker Bain #20191018 Report a problem | ||
| 9/18/2020 | Price change | $425,000-1.2%$213/sqft |
Source: Coldwell Banker Bain #20191018 Report a problem | ||
| 8/7/2020 | Listed for sale | $430,000-2.1%$215/sqft |
Source: Coldwell Banker Bain #20191018 Report a problem | ||
| 7/9/2017 | Listing removed | $439,000$220/sqft |
Source: Avery Bunick Luxury Properties #17679361 Report a problem | ||
| 4/15/2017 | Price change | $439,000-2.2%$220/sqft |
Source: Avery Bunick Luxury Properties #17679361 Report a problem | ||
| 9/12/2016 | Listed for sale | $449,000+136.4%$225/sqft |
Source: Avery Bunick Luxury Properties #16184018 Report a problem | ||
| 7/12/2004 | Sold | $189,900+13.7%$95/sqft |
Source: Public Record Report a problem | ||
| 7/8/1998 | Sold | $167,000$84/sqft |
Source: Public Record Report a problem | ||
Public tax history
| Year | Property taxes | Tax assessment |
|---|---|---|
| 2025 | $5,939 +2.7% | $309,280 +3% |
| 2024 | $5,781 +3% | $300,272 +3% |
| 2023 | $5,611 +3.1% | $291,527 +3% |
| 2022 | $5,445 +8.3% | $283,036 +3% |
| 2021 | $5,029 +2.6% | $274,793 +3% |
| 2020 | $4,903 +2.5% | $266,790 +3% |
| 2019 | $4,782 +5.2% | $259,020 +3% |
| 2018 | $4,547 | $251,476 +3% |
| 2017 | $4,547 +13.8% | $244,151 +3% |
| 2016 | $3,995 | $237,040 +3% |
| 2015 | $3,995 +6.6% | $230,136 +3% |
| 2014 | $3,747 +8.1% | $223,433 +3% |
| 2013 | $3,467 +1.7% | $216,925 +2% |
| 2012 | $3,410 -0.1% | $212,674 +3% |
| 2011 | $3,412 -2.1% | $206,480 +3% |
| 2010 | $3,485 +1.1% | $200,466 +3% |
| 2009 | $3,448 +6.7% | $194,627 +3% |
| 2008 | $3,232 +4.6% | $188,958 +3% |
| 2007 | $3,090 +4.3% | $183,454 +3% |
| 2006 | $2,961 +0.3% | $178,111 +3% |
| 2005 | $2,953 +4.3% | $172,923 +3% |
| 2004 | $2,831 +5.2% | $167,886 +3% |
| 2003 | $2,692 +3.9% | $162,996 +3% |
| 2002 | $2,592 +1.9% | $158,249 +3% |
| 2001 | $2,544 +13.8% | $153,640 +3% |
| 2000 | $2,236 | $149,165 |
Find assessor info on the county website
Monthly payment
Est. payment
Payment breakdown
Explore the cost of this home by adjusting the details. Changes won't be saved.Climate risks
Neighborhood: Mountain Park
Nearby schools
GreatSchools rating
- 8/10Oak Creek Elementary SchoolGrades: K-5Distance: 1.2 mi
- 8/10Lake Oswego Junior High SchoolGrades: 6-8Distance: 0.6 mi
- 10/10Lake Oswego Senior High SchoolGrades: 9-12Distance: 0.3 mi
Schools provided by the listing agent
- Elementary: Oak Creek
- Middle: Lake Oswego
- High: Lake Oswego
Source: RMLS (OR). This data may not be complete. We recommend contacting the local school district to confirm school assignments for this home.
- $491,3003 bd2 ba1.8k sqft33 Greenridge Ct, Lake Oswego, OR 97035Off Market
- $635,3003 bd2 ba1.7k sqft29 Greenridge Ct, Lake Oswego, OR 97035Off Market

- $447,7003 bd2 ba1.5k sqft35 Greenridge Ct, Lake Oswego, OR 97035Off Market
- $650,0003 bd3 ba2.2k sqft32 Greenridge Ct, Lake Oswego, OR 97035For Sale
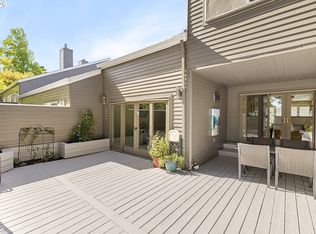
- $550,0003 bd3 ba1.9k sqft44 Greenridge Ct, Lake Oswego, OR 97035Sold
- $720,2003 bd3 ba1.7k sqft36 Greenridge Ct, Lake Oswego, OR 97035Off Market
- $512,2003 bd2 ba1.9k sqft40 Greenridge Ct, Lake Oswego, OR 97035Off Market
- $650,0003 bd3 ba1.9k sqft38 Greenridge Ct, Lake Oswego, OR 97035For Sale
A local agent can set up tours, give advice and negotiate with sellers.
Similar homes
- $675,0003 bd3 ba2.8k sqft14 Morningview Ln, Lake Oswego, OR 97035Active

 MLS ID #768435268, Alexis Halmy, Windermere Realty Trust. RMLS (OR)
 - $489,0003 bd3 ba1.6k sqft18 Wheatherstone, Lake Oswego, OR 97035Active
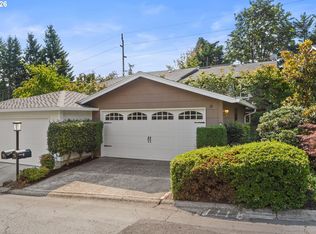 MLS ID #679720827, Ryan Garrick, ELEETE Real Estate. RMLS (OR)
 - $725,0002 bd3 ba2.1k sqft14 Preakness Ct, Lake Oswego, OR 97035Active
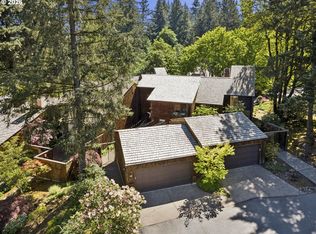 MLS ID #173530656, Michaeleen McNerney, Windermere Realty Trust. RMLS (OR)
 - $749,5003 bd3 ba2.3k sqft13340 Auburn Ct, Portland, OR 97035Active
 MLS ID #745952901, Joe Fustolo, Soldera Properties, Inc. RMLS (OR)
 - $379,0002 bd3 ba1.2k sqft3926 Carman Dr, Lake Oswego, OR 97035ActiveMLS ID #228144540, Jarrett Altman, Neighborhood Works. RMLS (OR)
- $549,0003 bd2 ba1.9k sqft10033 SW Quail Post Rd, Portland, OR 97219ActiveMLS ID #691264681, Koert Balke, MORE Realty. RMLS (OR)
- $556,9003 bd4 ba1.8k sqft5005 SW View Point Ter, Portland, OR 97239ActiveMLS ID #355242214, Taya Mower, Keller Williams Sunset Corridor. RMLS (OR)
- $635,0004 bd3 ba2.2k sqft10075 SW Flicka Pl, Beaverton, OR 97008ActiveMLS ID #334957403, Judy Adler, Windermere Heritage. RMLS (OR)
- $658,0003 bd3 ba1.7k sqft16351 Pacific Hwy, Lake Oswego, OR 97034ActiveMLS ID #673122406, Dennis Laird, Windermere Realty Trust. RMLS (OR)
- $450,0003 bd3 ba2k sqft9490 SW 153rd Ave, Beaverton, OR 97007ActiveMLS ID #788153944, Elizabeth Davidson, Cascade Hasson Sotheby's International Realty. RMLS (OR)
- $699,0003 bd3 ba2.1k sqft3842 SW Coronado St, Portland, OR 97219ActiveMLS ID #287120234, Brianna Snodgrass, RE/MAX Equity Group. RMLS (OR)
- $569,9993 bd2 ba1.7k sqft8030 SW 160th Ave, Beaverton, OR 97007ActiveMLS ID #324972049, Olivia Logue, Urban Pacific Real Estate. RMLS (OR)
- $599,0003 bd3 ba1.5k sqft11720 Partlow Rd, Oregon City, OR 97045ActiveMLS ID #774515680, Kelsie Hopkins Pfeif, Premiere Property Group, LLC. RMLS (OR)
- $620,0003 bd2 ba1.5k sqft19851 Leland Rd, Oregon City, OR 97045ActiveMLS ID #271189980, Brandi Erskine, MORE Realty. RMLS (OR)
- $575,0003 bd2 ba1.6k sqft16399 SW 129th Ter, King City, OR 97224ActiveMLS ID #516183551, Anne Stewart, eXp Realty, LLC. RMLS (OR)
- $610,0004 bd3 ba2.2k sqft16591 SE Catlyn Woods Dr, Milwaukie, OR 97267ActiveMLS ID #145488155, Angela Willner, Willner Properties LLC. RMLS (OR)
- $700,0003 bd2 ba2k sqft959 Lee St, Lake Oswego, OR 97034ActiveMLS ID #109065559, Leanne Bach, The Agency Portland. RMLS (OR)
- $599,0002 bd3 ba1.4k sqft1805 NE Halsey St, Portland, OR 97232ActiveMLS ID #771421960, Jeanette Frieden, Keller Williams Realty Portland Elite. RMLS (OR)
- $675,0004 bd3 ba2.2k sqft8144 SW Coral Bell Ct, Beaverton, OR 97008ActiveMLS ID #123639442, Grant Massey, RE/MAX Equity Group. RMLS (OR)
- $298,0002 bd2 ba1.3k sqft168 Oswego Smt, Lake Oswego, OR 97035ActiveMLS ID #223195184, Ashley Christianson, Brantley Christianson Real Estate. RMLS (OR)
