Welcome to this beautifully maintained 3-bedroom, 2.5-bathroom home nestled in one of Lake Oswego’s most desirable communities. Thoughtfully designed for both comfort and functionality, this inviting residence features spacious living areas filled with natural light and a versatile bonus loft perfect for a home office, media room, play area, or additional living space. Ideally located blocks from top-rated schools, parks, shopping, dining, and all the amenities that make Lake Oswego one of the region’s most coveted communities, this home offers the perfect combination of comfort, convenience, and location.
Active
$650,000
32 Greenridge Ct, Lake Oswego, OR 97035
3beds
2,219sqft
Residential
Built in 1969
-- sqft lot
$636,400 Zestimate®
$293/sqft
$689/mo HOA
What's special
- 52 days |
- 1,305 |
- 40 |
Likely to sell faster than
Zillow last checked:
Listing updated:
Listed by:
Corey Rudolph 503-915-9101,
The Agency Lake Oswego
Source: RMLS (OR),MLS#: 556287098
Facts & features
Interior
Bedrooms & bathrooms
- Bedrooms: 3
- Bathrooms: 3
- Full bathrooms: 2
- Partial bathrooms: 1
- Main level bathrooms: 1
Rooms
- Room types: Loft, Office, Bedroom 2, Bedroom 3, Dining Room, Family Room, Kitchen, Living Room, Primary Bedroom
Primary bedroom
- Features: Suite, Vaulted Ceiling
- Level: Upper
- Area: 156
- Dimensions: 12 x 13
Bedroom 2
- Level: Upper
- Area: 156
- Dimensions: 12 x 13
Bedroom 3
- Level: Upper
- Area: 154
- Dimensions: 11 x 14
Dining room
- Features: Sliding Doors
- Level: Main
- Area: 143
- Dimensions: 13 x 11
Kitchen
- Level: Main
- Area: 294
- Width: 21
Living room
- Features: Fireplace, Sliding Doors
- Level: Main
- Area: 294
- Dimensions: 14 x 21
Office
- Level: Upper
- Area: 221
- Dimensions: 13 x 17
Heating
- Forced Air, Fireplace(s)
Cooling
- Central Air
Appliances
- Included: Disposal, Free-Standing Range, Free-Standing Refrigerator, Stainless Steel Appliance(s), Washer/Dryer, Gas Water Heater
- Laundry: Laundry Room
Features
- Vaulted Ceiling(s), Suite
- Flooring: Tile, Wall to Wall Carpet
- Doors: Sliding Doors
- Windows: Vinyl Frames
- Basement: Crawl Space
- Number of fireplaces: 2
- Fireplace features: Gas
Interior area
- Total structure area: 2,219
- Total interior livable area: 2,219 sqft
Property
Parking
- Total spaces: 2
- Parking features: Carport, Detached
- Garage spaces: 2
- Has carport: Yes
Features
- Stories: 3
- Patio & porch: Covered Deck
- Fencing: Fenced
- Has view: Yes
- View description: Trees/Woods
Lot
- Features: Level, SqFt 0K to 2999
Details
- Parcel number: 00206379
Construction
Type & style
- Home type: SingleFamily
- Architectural style: Contemporary
- Property subtype: Residential
- Attached to another structure: Yes
Materials
- Cement Siding
- Foundation: Concrete Perimeter
- Roof: Composition
Condition
- Resale
- New construction: No
- Year built: 1969
Utilities & green energy
- Gas: Gas
- Sewer: Public Sewer
- Water: Public
- Utilities for property: Cable Connected
Community & HOA
Community
- Security: Limited Access
HOA
- Has HOA: Yes
- Amenities included: Commons, Exterior Maintenance, Insurance, Maintenance Grounds, Meeting Room, Pool
- HOA fee: $625 monthly
- Second HOA fee: $385 semi-annually
Location
- Region: Lake Oswego
Financial & listing details
- Price per square foot: $293/sqft
- Tax assessed value: $545,584
- Annual tax amount: $5,913
- Date on market: 5/30/2026
- Listing terms: Cash,Conventional
- Road surface type: Concrete
Estimated market value
$636,400
$605,000 - $668,000
$3,674/mo
Price history
| Date | Event | Price |
|---|---|---|
| 5/31/2026 | Listed for sale | $650,000-15%$293/sqft |
Source:  RMLS (OR) #556287098 Report a problem RMLS (OR) #556287098 Report a problem | ||
| 6/16/2022 | Sold | $765,000+116.7%$345/sqft |
Source: Public Record Report a problem | ||
| 5/19/2017 | Sold | $353,000$159/sqft |
Source: RMLS (OR) #17200269 Report a problem | ||
| 4/20/2017 | Price change | $353,000+0.9%$159/sqft |
Source: John L Scott Real Estate #17200269 Report a problem | ||
| 3/10/2017 | Pending sale | $349,899$158/sqft |
Source: John L Scott Real Estate #17200269 Report a problem | ||
| 2/10/2017 | Price change | $349,899+12.9%$158/sqft |
Source: John L Scott Real Estate #17200269 Report a problem | ||
| 1/12/2017 | Pending sale | $309,899$140/sqft |
Source: John L Scott Real Estate #17200269 Report a problem | ||
| 1/3/2017 | Listed for sale | $309,899$140/sqft |
Source: John L Scott Real Estate #17200269 Report a problem | ||
| 1/12/2016 | Listing removed | -- |
Source: Auction.com Report a problem | ||
| 12/15/2015 | Listed for sale | -- |
Source: Auction.com Report a problem | ||
Public tax history
| Year | Property taxes | Tax assessment |
|---|---|---|
| 2025 | $5,914 +2.7% | $307,941 +3% |
| 2024 | $5,756 +3% | $298,972 +3% |
| 2023 | $5,587 +3.1% | $290,265 +3% |
| 2022 | $5,421 +8.3% | $281,811 +3% |
| 2021 | $5,007 +2.6% | $273,603 +3% |
| 2020 | $4,881 +2.5% | $265,634 +3% |
| 2019 | $4,761 +5.2% | $257,898 +3% |
| 2018 | $4,528 | $250,386 +3% |
| 2017 | $4,528 +13.8% | $243,093 +3% |
| 2016 | $3,977 | $236,013 +3% |
| 2015 | $3,977 +6.6% | $229,139 +3% |
| 2014 | $3,730 +8.1% | $222,465 +3% |
| 2013 | $3,452 +1.1% | $215,985 +1.5% |
| 2012 | $3,414 +0.2% | $212,864 +3% |
| 2011 | $3,409 -2.3% | $206,664 +3% |
| 2010 | $3,488 +1.1% | $200,645 +3% |
| 2009 | $3,452 +6.7% | $194,801 +3% |
| 2008 | $3,235 +4.6% | $189,127 +3% |
| 2007 | $3,092 +4.3% | $183,618 +3% |
| 2006 | $2,964 +0.3% | $178,270 +3% |
| 2005 | $2,955 +4.2% | $173,078 +3% |
| 2004 | $2,836 +5.4% | $168,037 +3% |
| 2003 | $2,690 +3.7% | $163,143 +3% |
| 2002 | $2,594 +1.9% | $158,391 +3% |
| 2001 | $2,546 +13.7% | $153,778 +3% |
| 2000 | $2,240 | $149,299 |
Find assessor info on the county website
Monthly payment
Est. payment
Payment breakdown
Explore the cost of this home by adjusting the details. Changes won't be saved.Climate risks
Neighborhood: Mountain Park
Nearby schools
GreatSchools rating
- 8/10Oak Creek Elementary SchoolGrades: K-5Distance: 1.2 mi
- 8/10Lake Oswego Junior High SchoolGrades: 6-8Distance: 0.5 mi
- 10/10Lake Oswego Senior High SchoolGrades: 9-12Distance: 0.3 mi
Schools provided by the listing agent
- Elementary: Oak Creek
- Middle: Lake Oswego
- High: Lake Oswego
Source: RMLS (OR). This data may not be complete. We recommend contacting the local school district to confirm school assignments for this home.
- $521,7003 bd2 ba1.9k sqft34 Greenridge Ct, Lake Oswego, OR 97035Off Market
- $512,7002 bd1 ba1.9k sqft30 Greenridge Ct, Lake Oswego, OR 97035Off Market
- $469,5003 bd2 ba1.6k sqft28 Greenridge Ct, Lake Oswego, OR 97035Off Market

- $719,7003 bd3 ba1.7k sqft36 Greenridge Ct, Lake Oswego, OR 97035Off Market

- $420,0003 bd3 ba1.9k sqft26 Greenridge Ct, Lake Oswego, OR 97035Sold
- $633,9003 bd2 ba1.7k sqft29 Greenridge Ct, Lake Oswego, OR 97035Off Market
- $574,9003 bd3 ba2k sqft31 Greenridge Ct, Lake Oswego, OR 97035For Sale
- $650,0003 bd3 ba1.9k sqft38 Greenridge Ct, Lake Oswego, OR 97035For Sale
A local agent can set up tours, give advice and negotiate with sellers.
Similar homes
- $650,0003 bd3 ba1.9k sqft38 Greenridge Ct, Lake Oswego, OR 97035Active
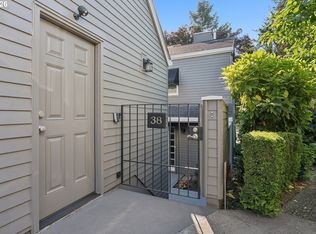
 MLS ID #542535892, Dylan McNerney, Windermere Realty Trust. RMLS (OR)
 - $575,0003 bd3 ba1.9k sqft9 Britten Ct, Lake Oswego, OR 97035Active
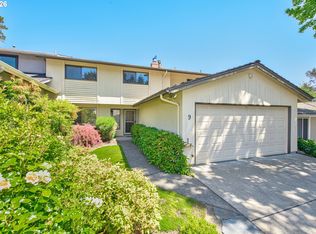 MLS ID #353787762, Susan Stohl, Eleete Real Estate. RMLS (OR)
 - $759,9003 bd2 ba1.9k sqft14485 Rainbow Dr, Lake Oswego, OR 97035Active
 MLS ID #128744751, Susan Cassidy, Windermere Realty Trust. RMLS (OR)
 - $574,9003 bd3 ba2k sqft31 Greenridge Ct, Lake Oswego, OR 97035Active
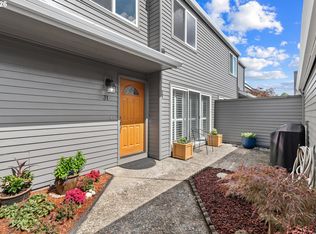 MLS ID #128439417, Stephen FitzMaurice, eXp Realty, LLC. RMLS (OR)
 - $645,0002 bd3 ba1.7k sqft5079 W Sunset Dr, Lake Oswego, OR 97035ActiveMLS ID #754450904, Laura Cavanaugh, Harnish Company Realtors. RMLS (OR)
- $675,0003 bd3 ba2.8k sqft14 Morningview Ln, Lake Oswego, OR 97035ActiveMLS ID #768435268, Alexis Halmy, Windermere Realty Trust. RMLS (OR)
- $694,9004 bd3 ba2k sqft11541 SW Woodlee Heights Ct, Portland, OR 97219ActiveMLS ID #244018504, Marcie McAuliffe, Eleete Real Estate. RMLS (OR)
- $699,0004 bd4 ba2.5k sqft115 Touchstone Ter, Lake Oswego, OR 97035ActiveMLS ID #279598946, Laura Cavanaugh, Harnish Company Realtors. RMLS (OR)
- $650,0003 bd2 ba1.5k sqft3484 Devonshire Dr, Lake Oswego, OR 97035ActiveMLS ID #255089071, Vicki Gile, Premiere Property Group, LLC. RMLS (OR)
- $725,0002 bd3 ba2.1k sqft14 Preakness Ct, Lake Oswego, OR 97035ActiveMLS ID #173530656, Michaeleen McNerney, Windermere Realty Trust. RMLS (OR)
- $649,9004 bd2 ba2.3k sqft9316 SW 8th Dr, Portland, OR 97219ActiveMLS ID #726634041, David Raines, 24/7 Properties. RMLS (OR)
- $799,0003 bd2 ba1.8k sqft4428 Sunset Dr, Lake Oswego, OR 97035ActiveMLS ID #211042212, Sara Bakkum, Premiere Property Group, LLC. RMLS (OR)
- $710,0003 bd2 ba1.7k sqft12735 SW 22nd Ave, Lake Oswego, OR 97034ActiveMLS ID #209100219, Krista Britton, Real Broker. RMLS (OR)
- $569,9002 bd3 ba1.6k sqft8 Summit Ridge Ct, Lake Oswego, OR 97035ActiveMLS ID #256061960, Brian Thompson, Berkshire Hathaway HomeServices NW Real Estate. RMLS (OR)
- $699,9004 bd2 ba1.6k sqft1899 Country Club Rd, Lake Oswego, OR 97034ActiveMLS ID #526575365, Travis Carver, The Agency Lake Oswego. RMLS (OR)
- $574,9002 bd3 ba2.7k sqft50 Condolea Ct, Lake Oswego, OR 97035ActiveMLS ID #242907065, John Nieland, Cascade Hasson Sotheby's International Realty. RMLS (OR)
- $677,9004 bd3 ba2.3k sqft10244 SW 40th Ave, Portland, OR 97219ActiveMLS ID #716731259, Troy D Doty P.C., Northwest Realty Source. RMLS (OR)
- $649,9002 bd3 ba1.6k sqft14710 Davis Ln, Lake Oswego, OR 97035ActiveMLS ID #382575997, Jeffrey Hjelte, Berkshire Hathaway HomeServices NW Real Estate. RMLS (OR)
- $869,0004 bd3 ba3.1k sqft12395 SW Clara Ln, Lake Oswego, OR 97035ActiveMLS ID #782254290, Nathan Neubauer, Where, Inc. RMLS (OR)
- $849,9002 bd3 ba2.4k sqft4965 Mulholland Dr, Lake Oswego, OR 97035ActiveMLS ID #472715230, Jeanne Able, Windermere Realty Trust. RMLS (OR)
