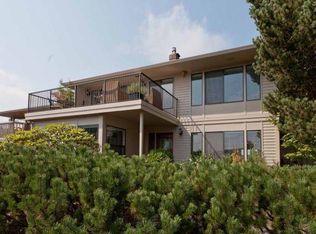
Spacious, private condo featuring stunning Mt. Hood and territorial views, filled with abundant natural light throughout. The main level offers exceptional spaces, including a generous primary suite with outdoor deck, an adjacent alcove - ideal for a home office or cozy reading nook. Formal living room with fireplace and deck access, a dedicated dining area, and a full guest bath. The nicely remodeled kitchen includes a dining area and sliding doors that open to an expansive, private courtyard - perfect for relaxing or entertaining. The flexible lower level has its own private exterior entrance, providing excellent separation of space and includes a large bedroom suite, a comfortable family room with fireplace, and extensive storage throughout. The outdoor living features a wraparound deck overlooking peaceful association pathways and scenic views. Residents of Condolea enjoy access to a private pool and clubhouse. Located in desirable Mountain Park, this home is surrounded by miles of scenic trails and includes access to the Mountain Park Recreation Center with pool and gym. Conveniently located just minutes from New Seasons Market, restaurants, and local shops.
Active
Price cut: $10K (9/20)
$539,900
50 Condolea Ct, Lake Oswego, OR 97035
2beds
2,760sqft
Residential, Condominium
Built in 1972
-- sqft lot
$-- Zestimate®
$196/sqft
$848/mo HOA
What's special
Nicely remodeled kitchenDedicated dining areaAbundant natural light throughoutLarge bedroom suiteExtensive storage throughout
- 164 days
- 469
- 20
Zillow last checked:
Listing updated:
Listed by:
John Nieland 503-730-5055,
Cascade Hasson Sotheby's International Realty,
Nicole Nieland 503-730-6665,
Cascade Hasson Sotheby's International Realty
Source: RMLS (OR),MLS#: 242907065
Facts & features
Interior
Bedrooms & bathrooms
- Bedrooms: 2
- Bathrooms: 3
- Full bathrooms: 3
- Main level bathrooms: 2
Rooms
- Room types: Entry, Storage, Bedroom 2, Dining Room, Family Room, Kitchen, Living Room, Primary Bedroom
Primary bedroom
- Features: Bathroom, Walkin Closet, Wallto Wall Carpet
- Level: Main
- Area: 208
- Dimensions: 16 x 13
Bedroom 2
- Features: Bathroom, Closet, Wallto Wall Carpet
- Level: Lower
- Area: 195
- Dimensions: 15 x 13
Dining room
- Features: Wallto Wall Carpet
- Level: Main
- Area: 187
- Dimensions: 17 x 11
Family room
- Features: Fireplace
- Level: Lower
- Area: 320
- Dimensions: 20 x 16
Kitchen
- Level: Main
Living room
- Features: Deck, Fireplace, Wallto Wall Carpet
- Level: Main
- Area: 304
- Dimensions: 19 x 16
Heating
- Forced Air, Fireplace(s)
Cooling
- Central Air
Appliances
- Included: Cooktop, Dishwasher, Double Oven, Free-Standing Refrigerator, Stainless Steel Appliance(s), Gas Water Heater
- Laundry: Hookup Available
Features
- Vaulted Ceiling(s), Bathroom, Closet, Walk-In Closet(s)
- Flooring: Wall to Wall Carpet
- Windows: Skylight(s)
- Number of fireplaces: 2
- Fireplace features: Wood Burning
- Common walls with other units/homes: 1 Common Wall
Interior area
- Total structure area: 2,760
- Total interior livable area: 2,760 sqft
Property
Parking
- Total spaces: 2
- Parking features: Deeded, Garage Door Opener, Condo Garage (Attached), Attached
- Attached garage spaces: 2
Features
- Stories: 2
- Entry location: Ground Floor
- Patio & porch: Deck, Patio
Details
- Parcel number: R139293
Construction
Type & style
- Home type: Condo
- Architectural style: Traditional
- Property subtype: Residential, Condominium
Materials
- Cedar
- Roof: Composition
Condition
- Approximately
- New construction: No
- Year built: 1972
Utilities & green energy
- Gas: Gas
- Sewer: Public Sewer
- Water: Public
Community & HOA
Community
- Senior community: Yes
- Subdivision: Condolea/Mountain Park
HOA
- Has HOA: Yes
- Amenities included: Management, Meeting Room, Party Room, Pool, Recreation Facilities, Weight Room
- HOA fee: $768 monthly
- Second HOA fee: $478 semi-annually
Location
- Region: Lake Oswego
Financial & listing details
- Price per square foot: $196/sqft
- Tax assessed value: $834,330
- Annual tax amount: $8,993
- Date on market: 5/1/2026
- Listing terms: Cash,Conventional
- Road surface type: Paved
Estimated market value
Not available
Estimated sales range
Not available
Not available
Price history
| Date | Event | Price |
|---|---|---|
| 9/20/2026 | Price change | $539,900-1.8%$196/sqft |
Source:  RMLS (OR) #242907065 Report a problem RMLS (OR) #242907065 Report a problem | ||
| 8/24/2026 | Listed for sale | $549,900$199/sqft |
Source: RMLS (OR) #242907065 Report a problem | ||
| 8/13/2026 | Pending sale | $549,900$199/sqft |
Source: RMLS (OR) #242907065 Report a problem | ||
| 7/22/2026 | Price change | $549,900-4.3%$199/sqft |
Source: RMLS (OR) #242907065 Report a problem | ||
| 6/25/2026 | Price change | $574,900-3.4%$208/sqft |
Source: RMLS (OR) #242907065 Report a problem | ||
| 5/22/2026 | Price change | $595,000-4.8%$216/sqft |
Source: RMLS (OR) #242907065 Report a problem | ||
| 5/2/2026 | Listed for sale | $624,900+57%$226/sqft |
Source: RMLS (OR) #242907065 Report a problem | ||
| 8/29/2014 | Sold | $398,000$144/sqft |
Source: RMLS (OR) #14074884 Report a problem | ||
| 8/10/2014 | Pending sale | $398,000$144/sqft |
Source: Windermere Stellar #14074884 Report a problem | ||
| 8/6/2014 | Price change | $398,000-6.4%$144/sqft |
Source: Windermere Stellar #14074884 Report a problem | ||
| 5/15/2014 | Listed for sale | $425,000$154/sqft |
Source: Windermere Stellar #14074884 Report a problem | ||
Public tax history
| Year | Property taxes | Tax assessment |
|---|---|---|
| 2025 | $8,994 +3.7% | $398,470 +3% |
| 2024 | $8,669 +2.8% | $386,870 +3% |
| 2023 | $8,436 +3.3% | $375,610 +3% |
| 2022 | $8,164 +2.7% | $364,670 +3% |
| 2021 | $7,953 +5.2% | $354,050 +3% |
| 2020 | $7,557 +2.6% | $343,740 +3% |
| 2019 | $7,362 | $333,730 +3% |
| 2018 | $7,362 +3.4% | $324,010 +3% |
| 2017 | $7,118 +13.7% | $314,580 +3% |
| 2016 | $6,263 | $305,420 +3% |
| 2015 | $6,263 +7.9% | $296,530 +3% |
| 2014 | $5,807 +6.5% | $287,900 +3% |
| 2013 | $5,452 +7% | $279,520 +3% |
| 2012 | $5,093 +0.5% | $271,380 +3% |
| 2011 | $5,070 +5.3% | $263,480 +3% |
| 2010 | $4,814 +2.6% | $255,810 +3% |
| 2009 | $4,691 | $248,360 |
Find assessor info on the county website
Monthly payment
Est. payment
Payment breakdown
Explore the cost of this home by adjusting the details. Changes won't be saved.Climate risks
Neighborhood: Mountain Park
Nearby schools
Schools provided by the listing agent
- Elementary: Stephenson
- Middle: Jackson
- High: Ida B Wells
Source: RMLS (OR). This data may not be complete. We recommend contacting the local school district to confirm school assignments for this home.
Similar homes
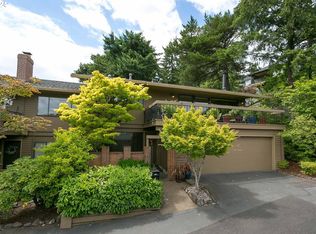
- $454,5002 bd3 ba2.1k sqft1 Condolea Dr, Lake Oswego, OR 97035Active

 MLS ID #147745796, George&Nancy Perkins, 20/20 Properties, Inc. RMLS (OR)
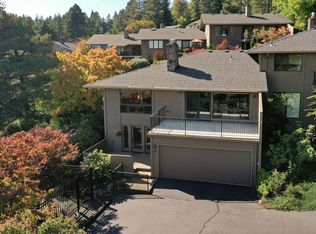
 - $669,0003 bd3 ba2.4k sqft67 Condolea Ter, Lake Oswego, OR 97035Active
 MLS ID #301150198, Christy MacColl, Windermere Realty Trust. RMLS (OR)
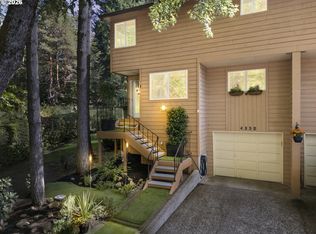
 - $469,9002 bd4 ba2.2k sqft4330 Botticelli St, Lake Oswego, OR 97035Active
 MLS ID #151358643, Lorrie Willner, Willner Properties LLC. RMLS (OR)
 - $539,9002 bd3 ba1.6k sqft8 Summit Ridge Ct, Lake Oswego, OR 97035Active
 MLS ID #256061960, Brian Thompson, Berkshire Hathaway HomeServices NW Real Estate. RMLS (OR)
 - $625,0003 bd3 ba2.2k sqft32 Greenridge Ct, Lake Oswego, OR 97035ActiveMLS ID #556287098, Corey Rudolph, The Agency Lake Oswego. RMLS (OR)
- $657,5003 bd2 ba1.5k sqft6 Adams Ct, Lake Oswego, OR 97035ActiveMLS ID #199449830, Jim Collison, RE/MAX Equity Group. RMLS (OR)
- $625,0003 bd2 ba1.5k sqft242 Greenridge Dr, Lake Oswego, OR 97035ActiveMLS ID #186463424, Whitney Parker, Redfin. RMLS (OR)
- $350,0003 bd2 ba1.5k sqft48 Eagle Crest Dr APT 1A, Lake Oswego, OR 97035ActiveMLS ID #591045527, Sonya MacDonald, Premiere Property Group, LLC. RMLS (OR)
- $325,0003 bd2 ba1.6k sqft48 Eagle Crest Dr APT 2E, Lake Oswego, OR 97035ActiveMLS ID #688183481, Lincoln Tuchow, Premiere Property Group, LLC. RMLS (OR)
- $489,0003 bd3 ba1.6k sqft18 Wheatherstone, Lake Oswego, OR 97035ActiveMLS ID #679720827, Ryan Garrick, ELEETE Real Estate. RMLS (OR)
- $795,0004 bd3 ba2.4k sqft7 Hidalgo St, Lake Oswego, OR 97035ActiveMLS ID #696377301, Megan Jumago-Simpson, Keller Williams Realty Professionals. RMLS (OR)
- $675,0003 bd2 ba1.9k sqft14485 Rainbow Dr, Lake Oswego, OR 97035ActiveMLS ID #128744751, Susan Cassidy, Windermere Realty Trust. RMLS (OR)
- $799,9004 bd3 ba2.3k sqft12 Touchstone, Lake Oswego, OR 97035ActiveMLS ID #124489168, Nikki Gardner, ELEETE Real Estate. RMLS (OR)
- $449,9004 bd4 ba2.4k sqft64 Wheatherstone Ct #36, Lake Oswego, OR 97035ActiveMLS ID #136656997, Ruth Risch, Premiere Property Group, LLC. RMLS (OR)
- $739,9004 bd3 ba2.5k sqft14584 Rainbow Dr, Lake Oswego, OR 97035ActiveMLS ID #472060837, Donna Austin, eXp Realty, LLC. RMLS (OR)
- $599,9002 bd3 ba1.6k sqft14710 Davis Ln, Lake Oswego, OR 97035ActiveMLS ID #382575997, Jeffrey Hjelte, Berkshire Hathaway HomeServices NW Real Estate. RMLS (OR)
- $750,0003 bd3 ba2.8k sqft12225 SW 34th Ave, Portland, OR 97219ActiveMLS ID #234758321, Elizabeth Davidson, Cascade Hasson Sotheby's International Realty. RMLS (OR)
- $499,9003 bd3 ba1.9k sqft1796 Bonniebrae Dr, Lake Oswego, OR 97034ActiveMLS ID #694806958, Robin Hakeman, Living Room Realty. RMLS (OR)
- $524,0003 bd3 ba1.9k sqft9252 SW 4th Ave, Portland, OR 97219ActiveMLS ID #296306158, Megan Banta, Opt. RMLS (OR)
- $585,0003 bd2 ba1.5k sqft5314 SW Baird St, Portland, OR 97219ActiveMLS ID #559207085, Marisa La Fata, Inhabit Real Estate. RMLS (OR)
