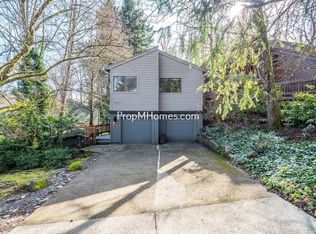
OPEN HOUSE Sat 10/10 from Noon-2pm ~ Set among the forest in Mountain Park, this contemporary home has the feel of a private Tree House with a relaxed retro vibe and a setting that feels distinctly Pacific Northwest. Vaulted ceilings, walls of windows and natural light bring the outdoors in, while the gas fireplace and multiple deck spaces create a warm, comfortable place to settle in and enjoy the view. The home has been exceptionally well cared for, with many of the major improvements already completed. A brand-new 50-year Presidential roof with transferable warranty, certified cedar siding with fresh exterior paint, a recently stained and reconditioned deck, newer range and oven, plus a furnace and AC installed in 2022 mean many of the big-ticket items have already been handled. While comfortable and well cared for as-is, there’s still room to make personalized cosmetic updates over time. Mountain Park is known as “Nature’s Neighborhood,” with 185 acres of common property, more than eight miles of trails, parks, woodlands and a recreation center with pools, fitness facilities, spa, sports courts and youth programs. Highly rated Lake Oswego schools, shopping and dining are also close by. Solid, well maintained and full of character, this is a home where the hard work is already done and the next chapter can simply be about enjoying it. Come experience the privacy, wooded setting and amazing Mountain Park Community—and make it your own today!
Pending
$657,500
6 Adams Ct, Lake Oswego, OR 97035
3beds
1,571sqft
Residential, Single Family Residence
Built in 1979
4,356 Square Feet Lot
$-- Zestimate®
$419/sqft
$102/mo HOA
What's special
Gas fireplaceContemporary homeWooded settingMultiple deck spacesVaulted ceilingsWalls of windows
- 16 days
- 1,115
- 123
Likely to sell faster than
Zillow last checked:
Listing updated:
Listed by:
Jim Collison 503-680-5850,
RE/MAX Equity Group
Source: RMLS (OR),MLS#: 199449830
Facts & features
Interior
Bedrooms & bathrooms
- Bedrooms: 3
- Bathrooms: 2
- Full bathrooms: 2
Rooms
- Room types: Bedroom 2, Bedroom 3, Dining Room, Family Room, Kitchen, Living Room, Primary Bedroom
Primary bedroom
- Features: Deck, Exterior Entry, Double Sinks, Laminate Flooring, Suite, Walkin Closet
- Level: Lower
Bedroom 2
- Features: Deck, Exterior Entry, Laminate Flooring
- Level: Lower
Bedroom 3
- Features: Double Closet, Laminate Flooring
- Level: Lower
Dining room
- Features: French Doors, Wood Floors
- Level: Main
Kitchen
- Features: Dishwasher, Builtin Oven, Free Standing Refrigerator, Peninsula, Vaulted Ceiling, Wood Floors
- Level: Main
Living room
- Features: Fireplace, Vaulted Ceiling, Wallto Wall Carpet
- Level: Main
Heating
- Forced Air, Fireplace(s)
Cooling
- Central Air
Appliances
- Included: Built In Oven, Cooktop, Dishwasher, Disposal, Free-Standing Refrigerator, Gas Appliances, Plumbed For Ice Maker, Washer/Dryer, Gas Water Heater
- Laundry: Laundry Room
Features
- High Ceilings, Vaulted Ceiling(s), Double Closet, Peninsula, Double Vanity, Suite, Walk-In Closet(s)
- Flooring: Laminate, Wall to Wall Carpet, Wood
- Doors: French Doors
- Windows: Aluminum Frames, Double Pane Windows, Vinyl Frames
- Basement: Crawl Space
- Number of fireplaces: 1
- Fireplace features: Gas
Interior area
- Total structure area: 1,571
- Total interior livable area: 1,571 sqft
Video & virtual tour
Property
Parking
- Total spaces: 2
- Parking features: Driveway, Attached
- Attached garage spaces: 2
- Has uncovered spaces: Yes
Features
- Levels: Two
- Stories: 2
- Patio & porch: Covered Deck, Deck
- Exterior features: Exterior Entry
- Spa features: Association
- Has view: Yes
- View description: Trees/Woods
Lot
- Size: 4,356 Square Feet
- Features: Private, Trees, SqFt 3000 to 4999
Details
- Parcel number: 00208368
Construction
Type & style
- Home type: SingleFamily
- Architectural style: Contemporary
- Property subtype: Residential, Single Family Residence
Materials
- Cedar, Lap Siding
- Foundation: Concrete Perimeter
- Roof: Composition
Condition
- Approximately
- New construction: No
- Year built: 1979
Utilities & green energy
- Gas: Gas
- Sewer: Public Sewer
- Water: Public
Community & HOA
Community
- Subdivision: Mtn Park
HOA
- Has HOA: Yes
- Amenities included: Athletic Court, Basketball Court, Commons, Gym, Management, Party Room, Pool, Recreation Facilities, Spa Hot Tub, Weight Room
- HOA fee: $102 monthly
Location
- Region: Lake Oswego
Financial & listing details
- Price per square foot: $419/sqft
- Tax assessed value: $581,398
- Annual tax amount: $5,579
- Date on market: 10/8/2026
- Cumulative days on market: 17 days
- Listing terms: Cash,Conventional,FHA,VA Loan
- Road surface type: Paved
Estimated market value
Not available
Estimated sales range
Not available
Not available
Price history
| Date | Event | Price |
|---|---|---|
| 10/15/2026 | Pending sale | $657,500$419/sqft |
Source:  RMLS (OR) #199449830 Report a problem | ||
| 10/8/2026 | Listed for sale | $657,500+0.8%$419/sqft |
Source: RMLS (OR) #199449830 Report a problem | ||
| 9/23/2022 | Sold | $652,500-1.9%$415/sqft |
Source: RMLS (OR) #22405881 Report a problem | ||
| 9/8/2022 | Pending sale | $665,000$423/sqft |
Source: RMLS (OR) #22405881 Report a problem | ||
| 8/11/2022 | Price change | $665,000-1.5%$423/sqft |
Source: RMLS (OR) #22405881 Report a problem | ||
| 7/5/2022 | Price change | $675,000-1.5%$430/sqft |
Source: RMLS (OR) #22405881 Report a problem | ||
| 6/17/2022 | Listed for sale | $685,000+19.1%$436/sqft |
Source: RMLS (OR) #22405881 Report a problem | ||
| 11/8/2021 | Sold | $575,000+6.5%$366/sqft |
Source: RMLS (OR) #21081862 Report a problem | ||
| 10/11/2021 | Pending sale | $539,900$344/sqft |
Source: RMLS (OR) #21081862 Report a problem | ||
| 10/9/2021 | Listed for sale | $539,900+86.8%$344/sqft |
Source: RMLS (OR) #21081862 Report a problem | ||
| 8/11/2005 | Sold | $289,000+56.2%$184/sqft |
Source: Public Record Report a problem | ||
| 9/5/2000 | Sold | $185,000$118/sqft |
Source: Public Record Report a problem | ||
Public tax history
| Year | Property taxes | Tax assessment |
|---|---|---|
| 2025 | $5,580 +2.7% | $290,557 +3% |
| 2024 | $5,431 +3% | $282,095 +3% |
| 2023 | $5,272 +3.1% | $273,879 +3% |
| 2022 | $5,115 +8.3% | $265,902 +3% |
| 2021 | $4,724 +2.6% | $258,158 +3% |
| 2020 | $4,606 +2.5% | $250,639 +3% |
| 2019 | $4,492 +5.2% | $243,339 +3% |
| 2018 | $4,272 | $236,251 +3% |
| 2017 | $4,272 +13.8% | $229,370 +3% |
| 2016 | $3,753 | $222,689 +3% |
| 2015 | $3,753 +3.5% | $216,203 +3% |
| 2014 | $3,626 +3.9% | $209,906 +3% |
| 2013 | $3,490 +2.3% | $203,792 +3% |
| 2012 | $3,410 +3.4% | $197,856 +3% |
| 2011 | $3,298 +1.7% | $192,093 +3% |
| 2010 | $3,242 +1.1% | $186,498 +3% |
| 2009 | $3,208 +6.7% | $181,066 +3% |
| 2008 | $3,007 +4.6% | $175,792 +3% |
| 2007 | $2,874 +4.3% | $170,672 +3% |
| 2006 | $2,755 +0.3% | $165,701 +3% |
| 2005 | $2,747 +4.1% | $160,875 +3% |
| 2004 | $2,640 +4.9% | $156,189 +3% |
| 2003 | $2,517 +4.4% | $151,640 +3% |
| 2002 | $2,411 +1.9% | $147,223 +3% |
| 2001 | $2,367 +11% | $142,935 +3% |
| 2000 | $2,132 | $138,772 |
Find assessor info on the county website
Monthly payment
Est. payment
Payment breakdown
Explore the cost of this home by adjusting the details. Changes won't be saved.Climate risks
Neighborhood: Mountain Park
Nearby schools
Schools provided by the listing agent
- Elementary: Oak Creek
- Middle: Lake Oswego
- High: Lake Oswego
Source: RMLS (OR). This data may not be complete. We recommend contacting the local school district to confirm school assignments for this home.
Similar homes
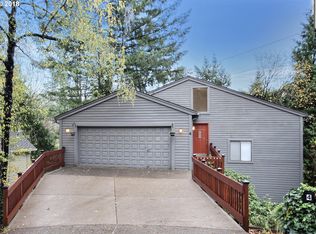
- $599,9004 bd3 ba1.9k sqft15815 SW 88th Ave, Tigard, OR 97224Active
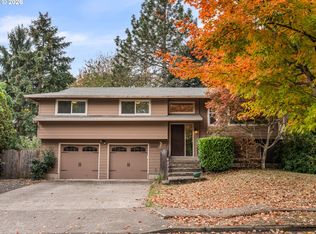
 MLS ID #594742335, Darryl Bodle, Keller Williams Realty Portland Premiere. RMLS (OR)
- $649,9903 bd2 ba1.7k sqft4422 SW Washouga Ave, Portland, OR 97239Active
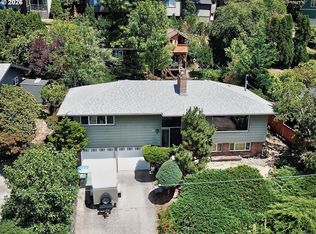 MLS ID #489727293, Marlon Bump, Uptown Properties, LLC. RMLS (OR)
- $635,0002 bd3 ba1.7k sqft604 S Florida St, Portland, OR 97219Active
 MLS ID #677100070, Rebecca Heilig, Keller Williams PDX Central. RMLS (OR)
- $575,0003 bd2 ba1.5k sqft10210 SW Crestwood Ct, Beaverton, OR 97008Active
 MLS ID #183062851, Steve Nassar, Premiere Property Group, LLC. RMLS (OR)
- $569,0003 bd1 ba998 sqft11425 SW Greenburg Rd, Tigard, OR 97223ActiveMLS ID #295139578, Patricia Savage, Premiere Property Group, LLC. RMLS (OR)
- $595,0003 bd2 ba1.6k sqft12960 SW Tapadera St, Beaverton, OR 97008ActiveMLS ID #741009303, Jim Collison, RE/MAX Equity Group. RMLS (OR)
- $699,0004 bd2 ba2.1k sqft16500 SW 150th Ave, Portland, OR 97224ActiveMLS ID #410818130, Jason Gardner, Premiere Property Group, LLC. RMLS (OR)
- $570,0004 bd3 ba2.1k sqft20130 SW 71st Ave, Tualatin, OR 97062For Sale
 MLS ID #844992, CHANDY BALDONI, Homesmart Realty Group. WVMLS
- $685,0004 bd3 ba2k sqft5610 SW Schiffler Pl, Beaverton, OR 97005ActiveMLS ID #696466388, Hannah Novak, The Agency Portland. RMLS (OR)
- $674,9004 bd2 ba1.8k sqft10165 SW Walker Rd, Beaverton, OR 97005For SaleMLS ID #841713, NYDRIE EDWARDS, Realty One Group Willamette Valley. WVMLS
- $733,0004 bd3 ba2.2k sqft3945 Parker Rd, West Linn, OR 97068ActiveMLS ID #480074130, Karen Lane, Portland Proper Real Estate. RMLS (OR)
- $649,0003 bd2 ba1.5k sqft3329 SE Hillyard Rd, Gresham, OR 97080ActiveMLS ID #726477978, Jason Wasinger, Real Broker. RMLS (OR)
- $649,9994 bd3 ba2.1k sqft2792 Lancaster St, West Linn, OR 97068ActiveMLS ID #684001717, Kris Kachirisky, Cascade Hasson Sotheby's International Realty. RMLS (OR)
- $584,0004 bd3 ba1.8k sqft10340 SW Dunlin Pl, Beaverton, OR 97007ActiveMLS ID #739957375, Jennifer Turner, Lovejoy Real Estate. RMLS (OR)
- $799,9994 bd2 ba2.2k sqft10977 S Forest Ridge Rd, Oregon City, OR 97045ActiveMLS ID #526799585, Maria Cerri, Premiere Property Group, LLC. RMLS (OR)
- $619,9953 bd2 ba2k sqft1382 NE 16th Ave, Canby, OR 97013ActiveMLS ID #638371379, Grady Nelson, Premiere Property Group, LLC. RMLS (OR)
- $599,0004 bd2 ba1.6k sqft4895 SW 202nd Ave, Aloha, OR 97078ActiveMLS ID #720744592, Dima Dmitriyev, Pellego, LLC. RMLS (OR)
- $414,9003 bd2 ba1.4k sqft5225 Jean Rd APT 205, Lake Oswego, OR 97035ActiveMLS ID #684629897, Kristin Sholes, MORE Realty. RMLS (OR)
- $625,0004 bd3 ba2k sqft2043 Canemah St, West Linn, OR 97068ActiveMLS ID #460013698, Carly Allen, John L. Scott Portland Central. RMLS (OR)
- $549,9002 bd2 ba1.6k sqft16044 SW 129th Ter, Tigard, OR 97224ActiveMLS ID #625192761, Bonnie-Jeanne Lawless, Premiere Property Group, LLC. RMLS (OR)
