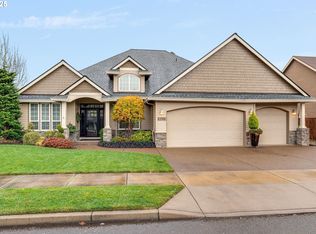
This single level living with an open, spacious layout and tall ceilings gives this Canby home a comfortable feel from the moment you walk in. Offering approximately 2,026 square feet, the floor plan gives you the flexibility of 4 bedrooms or 3 bedrooms plus a dedicated office or den, along with 2 full bathrooms and plenty of room to spread out.The main living area feels bright and open with vaulted ceilings, large windows and a gas fireplace that adds a natural gathering point to the room. The kitchen connects easily to the living and dining areas and includes an island, pantry, stainless appliances and gas top cooking. The layout works well for everyday living while still giving you enough separation between rooms to keep the home from feeling overly open.The primary suite sits apart from the main living space and includes its own full bath. The additional bedrooms are well proportioned, and the fourth room gives you options depending on whether you need another bedroom, a home office, den or hobby space.Outside, the level fenced backyard gives you usable space for entertaining, gardening or relaxing. The attached 3-car garage provides flexibility for 2 cars and a storage/project space or 3rd car. With the location in Canby's Postelwait neighborhood, it provides easy access to parks, shopping, downtown Canby and local amenities. This home offers a comfortable layout with plenty of flexibility. If you're looking for a one level home, an open floor plan and a 3-car garage, this is one you’ll want to see.
Active
Price cut: $10K (10/16)
$619,995
1382 NE 16th Ave, Canby, OR 97013
3beds
2,026sqft
Residential, Single Family Residence
Built in 2005
8,276 Square Feet Lot
$-- Zestimate®
$306/sqft
$33/mo HOA
What's special
Gas fireplaceLevel fenced backyardSingle level livingLarge windowsTall ceilingsVaulted ceilingsOpen spacious layout
- 13 days
- 778
- 41
Likely to sell faster than
Zillow last checked:
Listing updated:
Listed by:
Grady Nelson 503-487-7618,
Premiere Property Group, LLC
Source: RMLS (OR),MLS#: 638371379
Facts & features
Interior
Bedrooms & bathrooms
- Bedrooms: 3
- Bathrooms: 2
- Full bathrooms: 2
- Main level bathrooms: 2
Rooms
- Room types: Den, Laundry, Bedroom 2, Bedroom 3, Dining Room, Family Room, Kitchen, Living Room, Primary Bedroom
Primary bedroom
- Features: Bathroom, High Ceilings, Soaking Tub, Walkin Closet, Walkin Shower, Wallto Wall Carpet
- Level: Main
- Area: 221
- Dimensions: 17 x 13
Bedroom 2
- Features: Closet, High Ceilings, Wallto Wall Carpet
- Level: Main
- Area: 130
- Dimensions: 10 x 13
Bedroom 3
- Features: Closet, High Ceilings, Wallto Wall Carpet
- Level: Main
- Area: 144
- Dimensions: 12 x 12
Dining room
- Features: Hardwood Floors
- Level: Main
- Area: 130
- Dimensions: 10 x 13
Kitchen
- Features: Builtin Range, Cook Island, Dishwasher, Disposal, Eat Bar, Gas Appliances, Hardwood Floors, Microwave, Free Standing Refrigerator
- Level: Main
- Area: 196
- Width: 14
Living room
- Features: Ceiling Fan, Fireplace, Vaulted Ceiling, Wallto Wall Carpet
- Level: Main
- Area: 340
- Dimensions: 17 x 20
Heating
- Forced Air, Fireplace(s)
Cooling
- Central Air
Appliances
- Included: Built-In Range, Cooktop, Dishwasher, Disposal, Down Draft, Free-Standing Refrigerator, Gas Appliances, Microwave, Plumbed For Ice Maker, Range Hood, Washer/Dryer, Gas Water Heater
- Laundry: Laundry Room
Features
- Granite, High Ceilings, Soaking Tub, Vaulted Ceiling(s), Sink, Closet, Cook Island, Eat Bar, Ceiling Fan(s), Bathroom, Walk-In Closet(s), Walkin Shower, Kitchen Island, Tile
- Flooring: Hardwood, Wall to Wall Carpet, Wood
- Doors: Storm Door(s), French Doors
- Windows: Double Pane Windows, Vinyl Frames
- Basement: Crawl Space
- Number of fireplaces: 1
- Fireplace features: Gas
Interior area
- Total structure area: 2,026
- Total interior livable area: 2,026 sqft
Video & virtual tour
Property
Parking
- Total spaces: 3
- Parking features: Driveway, On Street, Garage Door Opener, Attached, Extra Deep Garage, Tandem
- Attached garage spaces: 3
- Has uncovered spaces: Yes
Features
- Levels: One
- Stories: 1
- Patio & porch: Deck
- Exterior features: Garden, Yard
- Fencing: Fenced
- Has view: Yes
- View description: Seasonal
- Waterfront features: Seasonal
Lot
- Size: 8,276 Square Feet
- Features: Level, Sprinkler, SqFt 7000 to 9999
Details
- Parcel number: 05010632
Construction
Type & style
- Home type: SingleFamily
- Architectural style: Ranch
- Property subtype: Residential, Single Family Residence
Materials
- Cedar, Cement Siding, Stone
- Foundation: Concrete Perimeter
- Roof: Composition
Condition
- Resale
- New construction: No
- Year built: 2005
Utilities & green energy
- Gas: Gas
- Sewer: Public Sewer
- Water: Public
- Utilities for property: Cable Connected
Community & HOA
HOA
- Has HOA: Yes
- Amenities included: Commons
- HOA fee: $390 annually
Location
- Region: Canby
Financial & listing details
- Price per square foot: $306/sqft
- Tax assessed value: $608,441
- Annual tax amount: $6,496
- Date on market: 10/3/2026
- Listing terms: Cash,Conventional,FHA
- Road surface type: Paved
Estimated market value
Not available
Estimated sales range
Not available
Not available
Price history
| Date | Event | Price |
|---|---|---|
| 10/16/2026 | Price change | $619,995-1.6%$306/sqft |
Source:  RMLS (OR) #638371379 Report a problem RMLS (OR) #638371379 Report a problem | ||
| 10/3/2026 | Listed for sale | $629,995+30.6%$311/sqft |
Source: RMLS (OR) #638371379 Report a problem | ||
| 8/14/2020 | Sold | $482,500+1.6%$238/sqft |
Source: RMLS (OR) #20276387 Report a problem | ||
| 7/15/2020 | Pending sale | $475,000$234/sqft |
Source: NextHome Realty Connection #20276387 Report a problem | ||
| 7/9/2020 | Price change | $475,000-2.1%$234/sqft |
Source: NextHome Realty Connection #20276387 Report a problem | ||
| 5/18/2020 | Listed for sale | $485,000$239/sqft |
Source: Rex Real Estate Exchange Report a problem | ||
| 4/14/2020 | Listing removed | $485,000$239/sqft |
Source: Rex Real Estate Exchange Report a problem | ||
| 2/1/2020 | Listed for sale | $485,000+35.2%$239/sqft |
Source: Rex Real Estate Exchange Report a problem | ||
| 8/19/2005 | Sold | $358,643$177/sqft |
Source: Public Record Report a problem | ||
Public tax history
| Year | Property taxes | Tax assessment |
|---|---|---|
| 2025 | $6,497 +2.9% | $366,701 +3% |
| 2024 | $6,315 +2.4% | $356,021 +3% |
| 2023 | $6,166 +6.2% | $345,652 +3% |
| 2022 | $5,808 +3.8% | $335,585 +3% |
| 2021 | $5,593 +1.8% | $325,811 +3% |
| 2020 | $5,493 +5% | $316,322 +3% |
| 2019 | $5,231 +2.3% | $307,109 +3% |
| 2018 | $5,114 +5.8% | $298,164 +3% |
| 2017 | $4,835 +0.3% | $289,480 +3% |
| 2016 | $4,818 | $281,049 +3% |
| 2015 | $4,818 +3.6% | $272,863 +3% |
| 2014 | $4,653 +5.9% | $264,916 +3% |
| 2013 | $4,395 +3.3% | $257,200 +3% |
| 2012 | $4,256 +3% | $249,709 +3% |
| 2011 | $4,132 +2.8% | $242,436 +3% |
| 2010 | $4,018 +2.6% | $235,375 +3% |
| 2009 | $3,915 +7.8% | $228,519 +3% |
| 2008 | $3,633 +2.4% | $221,863 +3% |
| 2007 | $3,548 +4.1% | $215,401 +3% |
| 2006 | $3,409 +376% | $209,127 +392.8% |
| 2005 | $716 | $42,437 |
Find assessor info on the county website
Monthly payment
Est. payment
Payment breakdown
Explore the cost of this home by adjusting the details. Changes won't be saved.Climate risks
Neighborhood: 97013
Nearby schools
Schools provided by the listing agent
- Elementary: Knight
- Middle: Baker Prairie
- High: Canby
Source: RMLS (OR). This data may not be complete. We recommend contacting the local school district to confirm school assignments for this home.
Similar homes
- $549,9994 bd3 ba2.4k sqft299 SW 3rd Ave, Canby, OR 97013Active

 MLS ID #330700595, Vivian Chappell, Premiere Property Group, LLC. RMLS (OR)
 - $524,9004 bd2 ba2.2k sqft920 N Aspen Ct, Canby, OR 97013Active
 MLS ID #714165465, Matt Kennedy, RE/MAX Equity Group. RMLS (OR)
 - $639,0003 bd2 ba2k sqft14941 Seal Rock Ave NE, Aurora, OR 97002For Sale
 MLS ID #846230, GINA AUDRITSH, Hallmark Properties, Inc.. WVMLS
 - $650,0005 bd3 ba2.5k sqft28558 SW Wagner St, Wilsonville, OR 97070Active
 MLS ID #344757086, Rick Brainard, Premiere Property Group, LLC. RMLS (OR)
 - $599,9994 bd3 ba2.3k sqft19321 Auburn Dr, Oregon City, OR 97045ActiveMLS ID #192630968, Krystal Rollins, Nova Realty NW, LLC. RMLS (OR)
- $799,9994 bd2 ba2.2k sqft10977 S Forest Ridge Rd, Oregon City, OR 97045ActiveMLS ID #526799585, Maria Cerri, Premiere Property Group, LLC. RMLS (OR)
- $649,9994 bd3 ba2.1k sqft2792 Lancaster St, West Linn, OR 97068ActiveMLS ID #684001717, Kris Kachirisky, Cascade Hasson Sotheby's International Realty. RMLS (OR)
- $648,0004 bd2 ba1.9k sqft36937 S Highway 213, Mount Angel, OR 97362For SaleMLS ID #836506, HOLLY KOESTER, All County Real Estate Inc. WVMLS
- $570,0004 bd3 ba2.1k sqft20130 SW 71st Ave, Tualatin, OR 97062For SaleMLS ID #844992, CHANDY BALDONI, Homesmart Realty Group. WVMLS
- $619,0004 bd3 ba2.2k sqft773 Tukwila Dr, Woodburn, OR 97071For SaleMLS ID #838067, GINA AUDRITSH, Hallmark Properties, Inc.. WVMLS
- $650,0003 bd3 ba2.9k sqft641 Troon Ave, Woodburn, OR 97071For SaleMLS ID #845444, GINA AUDRITSH, Hallmark Properties, Inc.. WVMLS
- $584,0004 bd3 ba1.8k sqft10340 SW Dunlin Pl, Beaverton, OR 97007ActiveMLS ID #739957375, Jennifer Turner, Lovejoy Real Estate. RMLS (OR)
- $625,0004 bd3 ba2.5k sqft20478 SW Lavender Ter, Sherwood, OR 97140For SaleMLS ID #838997, PETER BRAUNWORTH, Coho Realty. WVMLS
- $599,0003 bd3 ba1.8k sqft6022 SE 86th Ave, Portland, OR 97266ActiveMLS ID #633054688, Carol Chan, John L. Scott Portland Central. RMLS (OR)
- $599,9004 bd2 ba1.6k sqft21966 Airport Rd NE, Aurora, OR 97002For SaleMLS ID #845396, CATHI CALDWELL, Homesmart Realty Group. WVMLS
- $599,9004 bd3 ba2.3k sqft16450 SW Marcile Ln, Beaverton, OR 97007ActiveMLS ID #214857577, Adam Shepard, John L. Scott Portland Central. RMLS (OR)
- $660,0003 bd3 ba2.9k sqft422 Turnberry Ave, Woodburn, OR 97071For SaleMLS ID #846066, GINA AUDRITSH, Hallmark Properties, Inc.. WVMLS
- $574,9003 bd3 ba2.1k sqft8411 SE Clatsop Ct, Portland, OR 97266ActiveMLS ID #235258036, Steve Nassar, Premiere Property Group, LLC. RMLS (OR)
- $599,9003 bd3 ba2.5k sqft2498 Saddle Ct, West Linn, OR 97068ActiveMLS ID #106074243, Scott Foster, Premiere Property Group, LLC. RMLS (OR)
