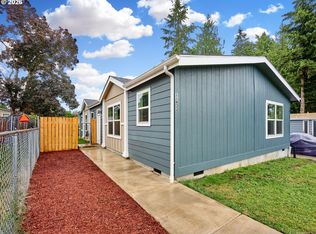
PRICE IMPROVEMENT! A property unlike anything else on the market! Situated on .83 acres in Aurora, this unique property pairs a brand-new 2025 Fleetwood manufactured home with the former 5,000 sqft elementary school gymnasium—offering an incredible amount of space and possibilities. The new 4-bedroom, 2-bath home features approximately 1,600 sq ft of comfortable, move-in-ready living space and is connected to city water and sewer. The former school gym adds an entirely different dimension to the property, with expansive open space, a newer paint booth, and an existing apartment area featuring a kitchen/stove, bathroom and Murphy bed. The apartment needs remodeling/renovation but offers exciting potential for the right buyer. Whether you’re looking for a business space, workshop space, storage, or room for hobbies it is truly a one-of-a-kind property to make your own! This is an opportunity you simply don’t see every day. New home, historic gym, .83 acres and endless possibilities—all on one property.
For sale
Listed by: Homesmart Realty Group • CATHI CALDWELL • Contact: 503-999-5731
Price cut: $30K (10/16)
$599,900
21966 Airport Rd NE, Aurora, OR 97002
4beds
1,600sqft
Manufactured Home
Built in 2025
0.83 Acres Lot
$594,300 Zestimate®
$375/sqft
$-- HOA
What's special
- 51 days
- 343
- 13
Zillow last checked:
Listing updated:
Listed by:
CATHI CALDWELL 503-999-5731,
Homesmart Realty Group,
BAILEY OLSON,
Homesmart Realty Group
Source: WVMLS,MLS#: 845396
Facts & features
Interior
Bedrooms & bathrooms
- Bedrooms: 4
- Bathrooms: 2
- Full bathrooms: 2
Primary bedroom
- Level: Main
Dining room
- Features: Area (Combination)
Kitchen
- Level: Main
Living room
- Level: Main
Heating
- Natural Gas, Heat Pump
Appliances
- Included: Dishwasher, Disposal, Gas Range, Gas Water Heater
Features
- Flooring: Carpet
- Has fireplace: No
Interior area
- Total structure area: 1,600
- Total interior livable area: 1,600 sqft
Property
Parking
- Parking features: No Garage
Features
- Levels: One
- Stories: 1
- Patio & porch: Deck
- Exterior features: Green
- Fencing: Partial
Lot
- Size: 0.83 Acres
- Features: Dimension Above, Landscaped
Details
- Additional structures: Workshop, See Remarks, RV/Boat Storage
- Parcel number: 510569
- Zoning: R1
Construction
Type & style
- Home type: MobileManufactured
- Property subtype: Manufactured Home
Materials
- Fiber Cement, Lap Siding
- Foundation: Pillar/Post/Pier
- Roof: Composition
Condition
- New construction: No
- Year built: 2025
Utilities & green energy
- Sewer: Public Sewer
- Water: Public
Community & HOA
HOA
- Has HOA: No
Location
- Region: Aurora
Financial & listing details
- Price per square foot: $375/sqft
- Tax assessed value: $275,580
- Annual tax amount: $2,092
- Price range: $599.9K - $599.9K
- Date on market: 9/4/2026
- Listing agreement: Exclusive Right To Sell
- Listing terms: VA Loan,Cash,ODVA,FHA,Conventional
- Inclusions: Fridge
- Body type: Double Wide
Estimated market value
$594,300
$565,000 - $624,000
Not available
Price history
| Date | Event | Price |
|---|---|---|
| 10/16/2026 | Price change | $599,900-4.8%$375/sqft |
Source:  WVMLS #845396 Report a problem WVMLS #845396 Report a problem | ||
| 9/4/2026 | Listed for sale | $629,900+2035.3%$394/sqft |
Source: WVMLS #845396 Report a problem | ||
| 6/9/1987 | Sold | $29,500$18/sqft |
Source: Agent Provided Report a problem | ||
Public tax history
| Year | Property taxes | Tax assessment |
|---|---|---|
| 2025 | $2,093 +3.6% | $123,510 +3% |
| 2024 | $2,021 +12.5% | $119,920 +6.1% |
| 2023 | $1,796 | $113,040 |
| 2022 | -- | $113,040 +3% |
| 2021 | $1,802 +2.8% | $109,750 +6.1% |
| 2020 | $1,753 +2.3% | $103,460 |
| 2019 | $1,714 +5.6% | -- |
| 2018 | $1,623 | -- |
| 2017 | $1,623 +7.5% | -- |
| 2016 | $1,510 | -- |
| 2015 | $1,510 +5.3% | -- |
| 2014 | $1,434 +3.7% | -- |
| 2013 | $1,383 | -- |
| 2012 | $1,383 +4% | -- |
| 2011 | $1,329 +3.9% | $81,700 +6.1% |
| 2010 | $1,280 +2.4% | $77,020 |
| 2009 | $1,249 +1.7% | $77,020 +3% |
| 2008 | $1,228 +2.6% | $74,780 |
| 2007 | $1,197 -3.6% | -- |
| 2006 | $1,242 +2.6% | -- |
| 2005 | $1,211 +1.8% | -- |
| 2004 | $1,189 +11.5% | -- |
| 2003 | $1,066 +1.4% | -- |
| 2002 | $1,052 -9.9% | -- |
| 2001 | $1,167 -0.8% | -- |
| 2000 | $1,177 | -- |
Find assessor info on the county website
Monthly payment
Climate risks
Neighborhood: 97002
Nearby schools
Schools provided by the listing agent
- Elementary: North Marion
- Middle: North Marion
- High: North Marion
Source: WVMLS. This data may not be complete. We recommend contacting the local school district to confirm school assignments for this home.
Similar homes
- $629,0003 bd2 ba2k sqft14941 Seal Rock Ave NE, Aurora, OR 97002For Sale
 MLS ID #846230, GINA AUDRITSH, Hallmark Properties, Inc.. WVMLS
 - $429,9003 bd2 ba1.4k sqft14653 Ottaway Rd NE, Aurora, OR 97002For Sale
 MLS ID #844508, ROY WIDING, Certified Realty Co. WVMLS
 - $385,0003 bd2 ba1.5k sqft11633 Warbler Ln NE, Aurora, OR 97002For Sale
 MLS ID #841245, ANGELA LOPEZ, Bst Realty, Llc. WVMLS
 - $385,0003 bd2 ba1.5k sqft11633 Warbler Ln NE, Aurora, OR 97002Active
 MLS ID #673081820, Angela Lopez, BST Realty LLC. RMLS (OR)
 - $619,9953 bd2 ba2k sqft1382 NE 16th Ave, Canby, OR 97013ActiveMLS ID #638371379, Grady Nelson, Premiere Property Group, LLC. RMLS (OR)
- $629,0004 bd2 ba2.1k sqft433 Ash St, Dayton, OR 97114For SaleMLS ID #844204, BECKY MATHER, Exp Realty, Llc. WVMLS
- $775,0004 bd2 ba1.9k sqft21155 NE Sunnycrest Rd, Newberg, OR 97132ActiveMLS ID #780828932, Melissa Corsetti, Berkshire Hathaway HomeServices NW Real Estate. RMLS (OR)
- $499,0004 bd2 ba2.2k sqft920 N Aspen Ct, Canby, OR 97013ActiveMLS ID #714165465, Matt Kennedy, RE/MAX Equity Group. RMLS (OR)
- $595,0004 bd3 ba1.6k sqft38 Sweden Cir, Silverton, OR 97381For SaleMLS ID #846191, BRITTNEY BLACK, Bst Realty, Llc. WVMLS
- $570,0004 bd3 ba2.1k sqft20130 SW 71st Ave, Tualatin, OR 97062For SaleMLS ID #844992, CHANDY BALDONI, Homesmart Realty Group. WVMLS
- $575,0003 bd2 ba1.5k sqft10210 SW Crestwood Ct, Beaverton, OR 97008ActiveMLS ID #183062851, Steve Nassar, Premiere Property Group, LLC. RMLS (OR)
- $648,0004 bd2 ba1.9k sqft36937 S Highway 213, Mount Angel, OR 97362For SaleMLS ID #836506, HOLLY KOESTER, All County Real Estate Inc. WVMLS
- $584,0004 bd3 ba1.8k sqft10340 SW Dunlin Pl, Beaverton, OR 97007ActiveMLS ID #739957375, Jennifer Turner, Lovejoy Real Estate. RMLS (OR)
- $599,9994 bd3 ba2.3k sqft19321 Auburn Dr, Oregon City, OR 97045ActiveMLS ID #192630968, Krystal Rollins, Nova Realty NW, LLC. RMLS (OR)
- $539,9003 bd3 ba1.8k sqft1277 Robert St, Woodburn, OR 97071For SaleMLS ID #845479, MATTHEW ANDREWS, More Realty. WVMLS
- $569,0003 bd1 ba998 sqft11425 SW Greenburg Rd, Tigard, OR 97223ActiveMLS ID #295139578, Patricia Savage, Premiere Property Group, LLC. RMLS (OR)
- $524,9003 bd2 ba1.8k sqft3495 Oak St, Hubbard, OR 97032For SaleMLS ID #845137, BLAKE BYZEWSKI, John L. Scott Real Estate. WVMLS
- $568,9004 bd2 ba1.9k sqft900 Marie St, Mount Angel, OR 97362For SaleMLS ID #845600, TERESA COON, Premiere Property Group, Llc - South Salem. WVMLS
- $599,0004 bd3 ba1.7k sqft16348 SW Cornelian Way, Beaverton, OR 97007ActiveMLS ID #248557279, Angi McFarland, MORE Realty. RMLS (OR)
