Beautifully updated home in the established neighborhood of Oak Knoll Estates! This home is warm and inviting while featuring a remodeled kitchen with soft-close cabinetry, quartz counters, double oven, gas cooktop, S/S appliances, & pantry. Enjoy peaceful views of ponds, fountains, and walking paths from the deck, plus mature landscaping, a garden area and a 3-car garage. Your private retreat awaits!
For sale
Listed by: Bst Realty, Llc • BRITTNEY BLACK • Contact: 503-586-8395
$595,000
38 Sweden Cir, Silverton, OR 97381
4beds
1,626sqft
Single Family Residence
Built in 1997
7,660 Square Feet Lot
$586,700 Zestimate®
$366/sqft
$30/mo HOA
What's special
Remodeled kitchenSoft-close cabinetryMature landscapingGarden areaWarm and invitingDouble ovenQuartz counters
- 5 days
- 438
- 19
Likely to sell faster than
Zillow last checked:
Listing updated:
Listed by:
BRITTNEY BLACK 503-586-8395,
Bst Realty, Llc
Source: WVMLS,MLS#: 846191
Facts & features
Interior
Bedrooms & bathrooms
- Bedrooms: 4
- Bathrooms: 3
- Full bathrooms: 2
- 1/2 bathrooms: 1
- Main level bathrooms: 1
Primary bedroom
- Level: Upper
Bedroom 2
- Level: Upper
Bedroom 3
- Level: Upper
Bedroom 4
- Level: Upper
Dining room
- Features: Area (Combination)
- Level: Main
Kitchen
- Level: Main
Living room
- Level: Main
Heating
- Natural Gas, Forced Air
Cooling
- Central Air
Appliances
- Included: Dishwasher, Disposal, Gas Range, Built-In Range, Microwave, Range Included, Gas Water Heater
Features
- Walk-in Pantry
- Flooring: Carpet
- Basement: Partial,Unfinished
- Has fireplace: Yes
- Fireplace features: Family Room, Gas
Interior area
- Total structure area: 1,626
- Total interior livable area: 1,626 sqft
Property
Parking
- Total spaces: 3
- Parking features: Attached
- Attached garage spaces: 3
Features
- Levels: Two
- Stories: 2
- Patio & porch: Covered Deck, Covered Patio, Patio
- Exterior features: Green
- Fencing: Fenced
- Has view: Yes
- View description: Territorial
Lot
- Size: 7,660 Square Feet
- Features: Landscaped
Details
- Parcel number: 102671
- Zoning: RS0
Construction
Type & style
- Home type: SingleFamily
- Property subtype: Single Family Residence
Materials
- Fiber Cement, Lap Siding
- Foundation: Continuous
- Roof: Composition,Shingle
Condition
- New construction: No
- Year built: 1997
Utilities & green energy
- Sewer: Public Sewer
- Water: Public
- Utilities for property: Water Connected
Community & HOA
HOA
- Has HOA: Yes
- HOA fee: $30 monthly
Location
- Region: Silverton
Financial & listing details
- Price per square foot: $366/sqft
- Tax assessed value: $623,530
- Annual tax amount: $4,974
- Price range: $595K - $595K
- Date on market: 10/1/2026
- Listing agreement: Exclusive Right To Sell
- Listing terms: VA Loan,Cash,ODVA,FHA,Conventional,USDA Loan
- Inclusions: Fridge, BI Range, BI dbl oven, microwave, dishwash
Estimated market value
$586,700
$557,000 - $616,000
$2,628/mo
Price history
| Date | Event | Price |
|---|---|---|
| 10/1/2026 | Listed for sale | $595,000+11.2%$366/sqft |
Source:  WVMLS #846191 Report a problem WVMLS #846191 Report a problem | ||
| 5/12/2023 | Sold | $535,000+32.4%$329/sqft |
Source: Public Record Report a problem | ||
| 9/15/2020 | Sold | $404,000+1.5%$248/sqft |
Source:  RMLS (OR) #20220715 Report a problem RMLS (OR) #20220715 Report a problem | ||
| 9/15/2020 | Pending sale | $398,000$245/sqft |
Source: Amsden Realty, LLC #20220715 Report a problem | ||
| 9/4/2020 | Listed for sale | $398,000$245/sqft |
Source: AMSDEN REALTY LLC #766778 Report a problem | ||
| 8/20/2020 | Pending sale | $398,000$245/sqft |
Source: AMSDEN REALTY LLC #766778 Report a problem | ||
| 7/31/2020 | Listed for sale | $398,000+18.8%$245/sqft |
Source: AMSDEN REALTY LLC #766778 Report a problem | ||
| 11/3/2018 | Listing removed | $335,000$206/sqft |
Source: BLEDSOE SANTANA TEAM REALTY LLC #740940 Report a problem | ||
| 11/3/2018 | Listed for sale | $335,000$206/sqft |
Source: BLEDSOE SANTANA TEAM REALTY LLC #740940 Report a problem | ||
| 11/2/2018 | Sold | $335,000$206/sqft |
Source: RMLS (OR) #18435562 Report a problem | ||
| 10/26/2018 | Pending sale | $335,000$206/sqft |
Source: Bledsoe Santana Team Realty, LLC #18435562 Report a problem | ||
| 10/23/2018 | Listed for sale | $335,000+76.3%$206/sqft |
Source: Bledsoe Santana Team Realty, LLC #18435562 Report a problem | ||
| 10/21/2018 | Listing removed | $1,750-10.3%$1/sqft |
Source: Bledsoe Santana Team Realty LLC Report a problem | ||
| 9/22/2018 | Listed for rent | $1,950$1/sqft |
Source: Bledsoe Santana Team Realty LLC Report a problem | ||
| 6/26/2009 | Sold | $190,000$117/sqft |
Source: Public Record Report a problem | ||
Public tax history
| Year | Property taxes | Tax assessment |
|---|---|---|
| 2025 | $4,974 +2.8% | $300,720 +3% |
| 2024 | $4,838 +2.6% | $291,970 +6.1% |
| 2023 | $4,714 +2.5% | $275,220 |
| 2022 | $4,602 +2.8% | $275,220 +3% |
| 2021 | $4,477 +2.5% | $267,210 +6.1% |
| 2020 | $4,366 +3% | $251,880 |
| 2019 | $4,238 +2.7% | -- |
| 2018 | $4,128 | -- |
| 2017 | $4,128 +4.2% | -- |
| 2016 | $3,961 | -- |
| 2015 | $3,961 +4.1% | -- |
| 2014 | $3,804 +1.5% | -- |
| 2013 | $3,749 | -- |
| 2012 | $3,749 +1.2% | -- |
| 2011 | $3,704 +4.1% | $198,880 +6.1% |
| 2010 | $3,559 +3.1% | $187,470 |
| 2009 | $3,454 +4.3% | $187,470 +3% |
| 2008 | $3,311 +2.4% | $182,010 |
| 2007 | $3,233 +14.4% | -- |
| 2006 | $2,826 +1.8% | -- |
| 2005 | $2,775 +4.7% | -- |
| 2004 | $2,651 +4.4% | -- |
| 2003 | $2,539 +4.9% | -- |
| 2002 | $2,421 +0.2% | -- |
| 2001 | $2,415 +2.1% | -- |
| 2000 | $2,365 | -- |
Find assessor info on the county website
Monthly payment
Est. payment
Payment breakdown
Explore the cost of this home by adjusting the details. Changes won't be saved.Climate risks
Neighborhood: 97381
Nearby schools
Schools provided by the listing agent
- Elementary: Mark Twain
- Middle: Silverton
- High: Silverton
Source: WVMLS. This data may not be complete. We recommend contacting the local school district to confirm school assignments for this home.


Similar homes
- $619,9003 bd2 ba1.9k sqft1539 Lakeview Dr, Silverton, OR 97381For Sale
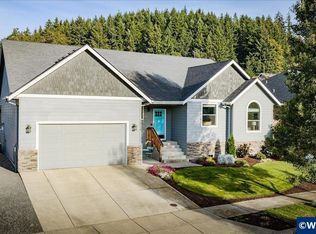
 MLS ID #846184, AMY D PRICE, Bst Realty, Llc. WVMLS
 - $549,9004 bd2 ba2.1k sqft421 McClaine St, Silverton, OR 97381Active

 MLS ID #595747511, Matthew Williams, MORE Realty. RMLS (OR)
 - $569,0003 bd2 ba1.6k sqft725 Thyme Loop, Silverton, OR 97381For Sale
 MLS ID #845778, MITCH STOLFUS, Bst Realty, Llc. WVMLS
 - $689,9004 bd2 ba2.3k sqft1023 Jaysie Dr, Silverton, OR 97381For Sale
 MLS ID #845966, MONIKA GRAY, Opt. WVMLS
 - $584,9004 bd2 ba2.3k sqft914 Pine St NE, Silverton, OR 97381For SaleMLS ID #844616, KORINNA BARCROFT, Harcourts Silverton. WVMLS
- $584,9004 bd2 ba2.3k sqft914 Pine St, Silverton, OR 97381ActiveMLS ID #624026319, Korinna Barcroft, Harcourts Silverton. RMLS (OR)
- $579,0005 bd2 ba1.8k sqft495 Lavender St, Silverton, OR 97381For SaleMLS ID #842452, JOSH GLASPIE, Icon Real Estate Group. WVMLS
- $475,0004 bd2 ba1.8k sqft4171 Delightfull Ln, Silverton, OR 97381For SaleMLS ID #846238, MEREDITH and RYAN WERTZ, Silverton Realty, Inc.. WVMLS
- $535,0003 bd3 ba1.6k sqft1145 Enstad Ln, Silverton, OR 97381For SaleMLS ID #844401, TAMMIE SAKAI, Bella Casa Real Estate Group-Silverton. WVMLS
- $625,0003 bd3 ba2k sqft433 Grant St, Silverton, OR 97381For SaleMLS ID #844891, KORINNA BARCROFT, Harcourts Silverton. WVMLS
- $419,9003 bd2 ba1k sqft504 Wall St, Silverton, OR 97381For SaleMLS ID #846032, ANDRES MARTINEZ, More Realty. WVMLS
- $519,0003 bd2 ba1.5k sqft411 Ike Mooney Rd NE, Silverton, OR 97381For SaleMLS ID #845048, DIXON BLEDSOE, Bst Realty, Llc. WVMLS
- $464,7004 bd1 ba1.6k sqft307 Adams Ave, Silverton, OR 97381For SaleMLS ID #845225, MEREDITH and RYAN WERTZ, Silverton Realty, Inc.. WVMLS
- $674,9005 bd3 ba2.4k sqft431 Grant St, Silverton, OR 97381For SaleMLS ID #840828, KATIE BAUNSGARD, Manor Realty. WVMLS
- $459,0003 bd2 ba1.9k sqft508 S 2nd St, Silverton, OR 97381For SaleMLS ID #840718, JOE GIEGERICH, Bella Casa Real Estate Group-Silverton. WVMLS
- $439,9003 bd2 ba1.4k sqft305 Mill St, Silverton, OR 97381For SaleMLS ID #842257, GLADYS BLUM, Blum Real Estate. WVMLS
- $495,0003 bd3 ba2k sqft1703 Webb Lake Dr, Silverton, OR 97381For SaleMLS ID #841833, LIZ LARA, Bst Realty, Llc. WVMLS
- $599,9004 bd2 ba2k sqft781 Riley Dr, Silverton, OR 97381New ConstructionMLS ID #844856, TAYLOR RAMOS, Partain Properties Llc. WVMLS
- $400,0002 bd1 ba1.2k sqft122 Rock St, Silverton, OR 97381For SaleMLS ID #845508, NICK SHIVERS, Exp Realty, Llc. WVMLS
- $439,9003 bd1 ba1.3k sqft213 Mill St, Silverton, OR 97381For SaleMLS ID #843950, BECKY CRAIG, Silverton Realty, Inc.. WVMLS
