Comfort and style in Silverton, OR, Updated 3-bedroom, 2.5-bath move-in ready townhome just minutes from downtown! Soaring vaulted ceilings, open layout fills the home with natural light, New kitchen countertops and sleek laminate flooring add a fresh, modern touch. Outside, enjoy a fully fenced, private backyard with in-ground sprinklers, lush landscaping, and a quiet setting perfect for relaxing.
For sale
Listed by: Realty One Group Willamette Valley • CHRIS TEICHROEW • Cell: 971-612-2611
$445,000
1040 Sage St, Silverton, OR 97381
3beds
1,516sqft
Single Family Residence
Built in 2007
4,792 Square Feet Lot
$441,800 Zestimate®
$294/sqft
$-- HOA
What's special
Fully fenced private backyardVaulted ceilingsSleek laminate flooringNew kitchen countertopsLush landscapingIn-ground sprinklers
- 13 days
- 373
- 33
Zillow last checked:
Listing updated:
Listed by:
CHRIS TEICHROEW Cell:971-612-2611,
Realty One Group Willamette Valley
Source: WVMLS,MLS#: 847163
Facts & features
Interior
Bedrooms & bathrooms
- Bedrooms: 3
- Bathrooms: 3
- Full bathrooms: 2
- 1/2 bathrooms: 1
- Main level bathrooms: 5
Primary bedroom
- Level: Upper
- Area: 169
- Dimensions: 13 x 13
Bedroom 2
- Level: Upper
- Area: 88
- Dimensions: 8 x 11
Bedroom 3
- Level: Upper
- Area: 81
- Dimensions: 9 x 9
Dining room
- Features: Area (Combination)
- Level: Main
- Area: 156
- Dimensions: 12 x 13
Kitchen
- Level: Main
- Area: 80
- Dimensions: 8 x 10
Living room
- Level: Main
- Area: 306
- Dimensions: 17 x 18
Heating
- Natural Gas, Forced Air
Cooling
- Central Air
Appliances
- Included: Dishwasher, Disposal, Gas Range, Microwave, Range Included, Gas Water Heater
Features
- High Speed Internet
- Flooring: Carpet, Laminate
- Has fireplace: Yes
- Fireplace features: Living Room, Gas
Interior area
- Total structure area: 1,516
- Total interior livable area: 1,516 sqft
Property
Parking
- Total spaces: 2
- Parking features: Attached
- Attached garage spaces: 2
Features
- Levels: Two
- Stories: 2
- Patio & porch: Patio
- Fencing: Fenced
- Has view: Yes
- View description: Territorial
Lot
- Size: 4,792 Square Feet
- Features: Irregular Lot, Zero Lot Line, Landscaped
Details
- Parcel number: 340726
- Zoning: R-1
Construction
Type & style
- Home type: SingleFamily
- Property subtype: Single Family Residence
Materials
- Fiber Cement, Lap Siding
- Foundation: Continuous
- Roof: Composition
Condition
- New construction: No
- Year built: 2007
Utilities & green energy
- Sewer: Public Sewer
- Water: Public
Community & HOA
Community
- Subdivision: Monitor Rd Estates
Location
- Region: Silverton
Financial & listing details
- Price per square foot: $294/sqft
- Tax assessed value: $426,230
- Annual tax amount: $4,090
- Price range: $445K - $445K
- Date on market: 11/6/2026
- Listing agreement: Exclusive Right To Sell
- Listing terms: VA Loan,Cash,ODVA,FHA,Conventional
- Exclusions: Tagged plants in the backyard
Estimated market value
$441,800
$420,000 - $464,000
$2,282/mo
Price history
| Date | Event | Price |
|---|---|---|
| 11/6/2026 | Listed for sale | $445,000+17.1%$294/sqft |
Source:  RMLS (OR) #505608481 Report a problem | ||
| 10/8/2024 | Listing removed | $380,000-15.6%$251/sqft |
Source:  WVMLS #780728 Report a problem | ||
| 3/4/2024 | Listing removed | $450,000$297/sqft |
Source: WVMLS #808448 Report a problem | ||
| 2/12/2024 | Listed for sale | $450,000$297/sqft |
Source: WVMLS #808448 Report a problem | ||
| 11/1/2023 | Listing removed | -- |
Source: Zillow Rentals Report a problem | ||
| 9/27/2023 | Listed for rent | $2,600$2/sqft |
Source: Zillow Rentals Report a problem | ||
| 9/20/2023 | Listing removed | -- |
Source: WVMLS #808448 Report a problem | ||
| 8/25/2023 | Listed for sale | $450,000+18.4%$297/sqft |
Source: WVMLS #808448 Report a problem | ||
| 10/7/2021 | Sold | $380,000$251/sqft |
Source: RMLS (OR) #21235814 Report a problem | ||
| 8/20/2021 | Contingent | $380,000$251/sqft |
Source: WVMLS #780728 Report a problem | ||
| 7/30/2021 | Price change | $380,000-1.7%$251/sqft |
Source: WVMLS #780728 Report a problem | ||
| 7/25/2021 | Price change | $386,500-0.5%$255/sqft |
Source: WVMLS #780728 Report a problem | ||
| 7/17/2021 | Listed for sale | $388,500+87.7%$256/sqft |
Source: WVMLS #780728 Report a problem | ||
| 3/10/2017 | Sold | $207,000-0.5%$137/sqft |
Source: RMLS (OR) #17479974 Report a problem | ||
| 2/2/2017 | Pending sale | $208,000$137/sqft |
Source: Premiere Property Group, LLC #17479974 Report a problem | ||
| 2/2/2017 | Listed for sale | $208,000$137/sqft |
Source: Premiere Property Group, LLC #17479974 Report a problem | ||
Public tax history
| Year | Property taxes | Tax assessment |
|---|---|---|
| 2025 | $4,090 +2.8% | $247,270 +3% |
| 2024 | $3,978 +2.6% | $240,070 +6.1% |
| 2023 | $3,876 +2.4% | $226,300 |
| 2022 | $3,784 | $226,300 +3% |
| 2021 | -- | $219,710 +6.1% |
| 2020 | $3,590 +3% | $207,110 |
| 2019 | $3,485 +2.7% | -- |
| 2018 | $3,394 | -- |
| 2017 | $3,394 +4.2% | -- |
| 2016 | $3,257 | -- |
| 2015 | $3,257 +4.3% | -- |
| 2014 | $3,124 +4.5% | -- |
| 2013 | $2,990 | -- |
| 2012 | $2,990 -4.2% | -- |
| 2011 | $3,120 +3.5% | $168,540 +6.1% |
| 2010 | $3,016 +3.1% | $158,880 |
| 2009 | $2,927 +4.3% | $158,880 +3% |
| 2008 | $2,806 +205.7% | $154,260 |
| 2007 | $918 | -- |
Find assessor info on the county website
Monthly payment
Est. payment
Payment breakdown
Explore the cost of this home by adjusting the details. Changes won't be saved.Climate risks
Neighborhood: 97381
Nearby schools
Schools provided by the listing agent
- Elementary: Mark Twain
- Middle: Silverton
- High: Silverton
Source: WVMLS. This data may not be complete. We recommend contacting the local school district to confirm school assignments for this home.

Similar homes
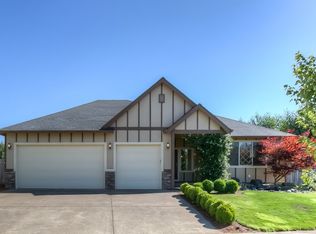
- $485,0003 bd3 ba2k sqft1703 Webb Lake Dr, Silverton, OR 97381For Sale

 MLS ID #841833, LIZ LARA, Bst Realty, Llc. WVMLS
- $544,0003 bd2 ba1.6k sqft725 Thyme Loop, Silverton, OR 97381For Sale
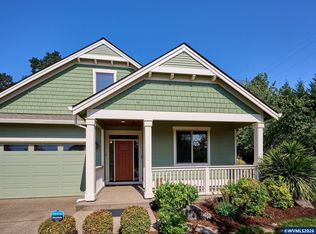 MLS ID #845778, MITCH STOLFUS, Bst Realty, Llc. WVMLS
- $340,0004 bd2 ba1.4k sqft1015 Oak St, Silverton, OR 97381For Sale
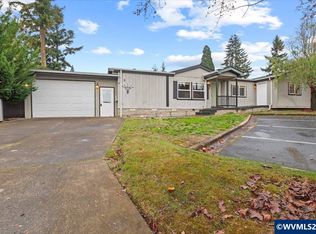 MLS ID #847380, SABRINA MCCREERY, Re/Max Integrity - Salem. WVMLS
- $545,0005 bd2 ba1.8k sqft495 Lavender St, Silverton, OR 97381For Sale
 MLS ID #842452, JOSH GLASPIE, Icon Real Estate Group. WVMLS
- $519,0003 bd2 ba1.5k sqft411 Ike Mooney Rd NE, Silverton, OR 97381For SaleMLS ID #845048, DIXON BLEDSOE, Bst Realty, Llc. WVMLS
- $595,0004 bd3 ba1.6k sqft38 Sweden Cir, Silverton, OR 97381For SaleMLS ID #846191, BRITTNEY BLACK, Bst Realty, Llc. WVMLS
- $415,0002 bd3 ba1.4k sqft1246 Vintage Ln, Silverton, OR 97381For SaleMLS ID #844507, AMY D PRICE, Bst Realty, Llc. WVMLS
- $535,0003 bd2 ba1.7k sqft713 Tigerlily St, Silverton, OR 97381For SaleMLS ID #840789, KELSEY BRUCE, Coho Realty. WVMLS
- $450,0003 bd3 ba1.8k sqft2523 Concord St, Woodburn, OR 97071For SaleMLS ID #846352, STEPHANIE WELLS, Real Broker. WVMLS
- $449,9003 bd2 ba1.4k sqft4328 Buttercup Ave NE, Salem, OR 97305For SaleMLS ID #847127, DAVID GIRARD, Keller Williams Portland Central. WVMLS
- $399,9003 bd2 ba1.5k sqft7021 Nottingham Dr NE, Keizer, OR 97303For SaleMLS ID #847336, HANNAH FOUTS-SPARKS, Smi Real Estate. WVMLS
- $419,0003 bd2 ba1.2k sqft371 Hobson St, Stayton, OR 97383For SaleMLS ID #841915, LINDA CLEMENTE, Homesmart Realty Group. WVMLS
- $450,0003 bd2 ba1.6k sqft791 Moneda Ct N, Keizer, OR 97303For SaleMLS ID #846304, FELICHA FIELDS, Knipe Realty Era Powered. WVMLS
- $450,0003 bd2 ba1.7k sqft2663 Baines Blvd, Hubbard, OR 97032For SaleMLS ID #842917, ANGELA LOPEZ, Bst Realty, Llc. WVMLS
- $429,0003 bd3 ba1.6k sqft5024 Gemini Ave Ne, Salem, OR 97305For SaleMLS ID #843780, BOBBI JENKINS, More Realty. WVMLS
- $440,0003 bd2 ba1.4k sqft4255 Great Plains Dr NE, Salem, OR 97305For SaleMLS ID #842028, LAURIE ISALY (DAVIS), Coldwell Banker Mountain West Real Estate, Inc.. WVMLS
- $430,0003 bd2 ba1.3k sqft6323 Robin Hood St SE, Salem, OR 97306For SaleMLS ID #847076, DANA and ALAN BURK, Keller Williams Capital City. WVMLS
- $400,0003 bd2 ba1.3k sqft4770 Glendale Ave NE, Salem, OR 97305For SaleMLS ID #847128, SANDIE GRAY, Keller Williams Capital City. WVMLS
- $499,0003 bd2 ba1.5k sqft1878 Nut Tree Dr NW, Salem, OR 97304For SaleMLS ID #847432, LINDA TIPTON, Berkshire Hathaway Homeservices R E Prof. WVMLS
- $469,0004 bd3 ba1.9k sqft565 Brown Ct, Woodburn, OR 97071For SaleMLS ID #847158, GINA AUDRITSH, Hallmark Properties, Inc.. WVMLS
