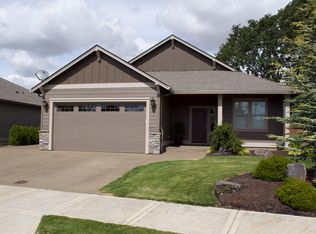
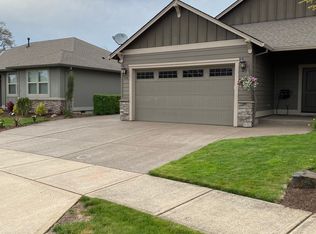
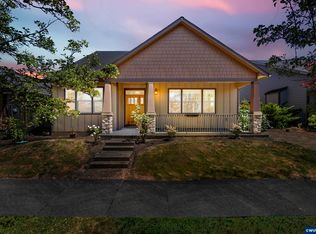
3 bed 2 baths, vaulted ceilings, hardwood floors, gas fireplace, custom kitchen, pullout cabinets, and new dual fuel range. New primary shower. Fenced yard, covered patio, shed, and RV/trailer parking. Smart features include phone-controlled thermostat and irrigation, electric gate, and SimpliSafe security system. Insulated garage has a sink and a separate room w/ option to convert back to a traditional 2-car garage. 3rd bed used as office.
For sale
Listed by: Bst Realty, Llc • MITCH STOLFUS • 503-931-3550
Price cut: $5K (11/18)
$544,000
725 Thyme Loop, Silverton, OR 97381
3beds
1,604sqft
Single Family Residence
Built in 2010
10,008 Square Feet Lot
$547,200 Zestimate®
$339/sqft
$-- HOA
What's special
New dual fuel rangeGas fireplaceFenced yardCovered patioVaulted ceilingsCustom kitchenHardwood floors
- 62 days
- 531
- 41
Zillow last checked:
Listing updated:
Listed by:
MITCH STOLFUS 503-931-3550,
Bst Realty, Llc
Source: WVMLS,MLS#: 845778
Facts & features
Interior
Bedrooms & bathrooms
- Bedrooms: 3
- Bathrooms: 2
- Full bathrooms: 2
- Main level bathrooms: 2
Primary bedroom
- Level: Main
Bedroom 2
- Level: Main
Bedroom 3
- Level: Main
Dining room
- Features: Area (Combination)
- Level: Main
Kitchen
- Level: Main
Living room
- Level: Main
Heating
- Natural Gas, Forced Air
Cooling
- Central Air
Appliances
- Included: Dishwasher, Disposal, Gas Range, Microwave, Range Included, Gas Water Heater
- Laundry: Main Level
Features
- Flooring: Vinyl, Wood
- Has fireplace: Yes
- Fireplace features: Living Room, Gas
Interior area
- Total structure area: 1,604
- Total interior livable area: 1,604 sqft
Video & virtual tour
Property
Parking
- Total spaces: 2
- Parking features: Attached, RV Access/Parking
- Attached garage spaces: 2
Features
- Levels: One
- Stories: 1
- Patio & porch: Covered Patio
- Exterior features: Green
- Fencing: Fenced
- Has view: Yes
- View description: Territorial
Lot
- Size: 10,008 Square Feet
- Features: Irregular Lot, Landscaped
Details
- Additional structures: Shed(s), RV/Boat Storage
- Parcel number: 345545
- Zoning: R1
Construction
Type & style
- Home type: SingleFamily
- Property subtype: Single Family Residence
Materials
- Fiber Cement, Lap Siding
- Foundation: Continuous
- Roof: Composition
Condition
- New construction: No
- Year built: 2010
Utilities & green energy
- Electric: 1/Main
- Sewer: Public Sewer
- Water: Public
Community & HOA
Community
- Subdivision: Angel Brook Estates
HOA
- Has HOA: No
Location
- Region: Silverton
Financial & listing details
- Price per square foot: $339/sqft
- Tax assessed value: $542,210
- Annual tax amount: $4,839
- Price range: $544K - $544K
- Date on market: 9/18/2026
- Listing agreement: Exclusive Right To Sell
- Listing terms: VA Loan,Cash,ODVA,FHA,Conventional
- Exclusions: Fire pit
Estimated market value
$547,200
$520,000 - $575,000
$2,743/mo
Price history
| Date | Event | Price |
|---|---|---|
| 11/18/2026 | Price change | $544,000-0.9%$339/sqft |
Source:  WVMLS #845778 Report a problem | ||
| 10/21/2026 | Price change | $549,000-1.8%$342/sqft |
Source: WVMLS #845778 Report a problem | ||
| 10/15/2026 | Price change | $559,000-1.8%$349/sqft |
Source: WVMLS #845778 Report a problem | ||
| 9/18/2026 | Listed for sale | $569,000+1.3%$355/sqft |
Source: WVMLS #845778 Report a problem | ||
| 2/22/2024 | Sold | $561,500-1.5%$350/sqft |
Source: WVMLS #810831 Report a problem | ||
| 2/5/2024 | Contingent | $570,000$355/sqft |
Source: WVMLS #810831 Report a problem | ||
| 11/9/2023 | Listed for sale | $570,000+20.3%$355/sqft |
Source: WVMLS #810831 Report a problem | ||
| 9/17/2021 | Sold | $474,000+93.5%$296/sqft |
Source:  RMLS (OR) #21392104 Report a problem | ||
| 10/24/2014 | Sold | $245,000-1.6%$153/sqft |
Source: RMLS (OR) #14160233 Report a problem | ||
| 9/6/2014 | Listed for sale | $248,900+4.1%$155/sqft |
Source: Silverton Realty #681676 Report a problem | ||
| 7/1/2011 | Sold | $239,000-2.4%$149/sqft |
Source: Public Record Report a problem | ||
| 4/14/2011 | Price change | $244,900-5.7%$153/sqft |
Source: DIAMOND REALTY GROUP #630488 Report a problem | ||
| 2/23/2011 | Listed for sale | $259,800$162/sqft |
Source: Diamond Realty Group Inc. #630488 Report a problem | ||
Public tax history
| Year | Property taxes | Tax assessment |
|---|---|---|
| 2025 | $4,839 +2.8% | $292,570 +3% |
| 2024 | $4,707 +2.6% | $284,050 +6.1% |
| 2023 | $4,586 +2.5% | $267,750 |
| 2022 | $4,477 +15.2% | $267,750 +3% |
| 2021 | $3,886 +2.5% | $259,960 +18.9% |
| 2020 | $3,789 +3% | $218,600 |
| 2019 | $3,678 +2.7% | -- |
| 2018 | $3,582 | -- |
| 2017 | $3,582 +4.2% | -- |
| 2016 | $3,438 | -- |
| 2015 | $3,438 -7.1% | -- |
| 2014 | $3,701 +2.5% | -- |
| 2013 | $3,612 | -- |
| 2012 | $3,612 +0.2% | -- |
| 2011 | $3,604 +240.8% | $193,480 +282.4% |
| 2010 | $1,057 +13.4% | $50,600 |
| 2009 | $932 | $50,600 |
Find assessor info on the county website
Monthly payment
Est. payment
Payment breakdown
Explore the cost of this home by adjusting the details. Changes won't be saved.Climate risks
Neighborhood: 97381
Nearby schools
Schools provided by the listing agent
- Elementary: Mark Twain
- Middle: Silverton
- High: Silverton
Source: WVMLS. This data may not be complete. We recommend contacting the local school district to confirm school assignments for this home.

Similar homes
- $560,0005 bd2 ba1.8k sqft495 Lavender St, Silverton, OR 97381For Sale

 MLS ID #842452, JOSH GLASPIE, Icon Real Estate Group. WVMLS
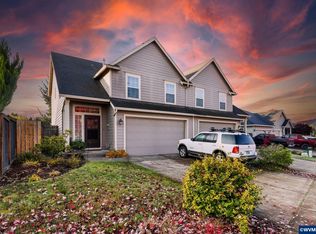
- $445,0003 bd3 ba1.5k sqft1040 Sage St, Silverton, OR 97381For Sale
 MLS ID #847163, CHRIS TEICHROEW, Realty One Group Willamette Valley. WVMLS
- $519,0003 bd2 ba1.5k sqft411 Ike Mooney Rd NE, Silverton, OR 97381For Sale
 MLS ID #845048, DIXON BLEDSOE, Bst Realty, Llc. WVMLS
- $485,0003 bd3 ba2k sqft1703 Webb Lake Dr, Silverton, OR 97381For Sale
 MLS ID #841833, LIZ LARA, Bst Realty, Llc. WVMLS
- $595,0004 bd3 ba1.6k sqft38 Sweden Cir, Silverton, OR 97381For SaleMLS ID #846191, BRITTNEY BLACK, Bst Realty, Llc. WVMLS
- $449,8003 bd2 ba1.4k sqft801 Pintail St, Silverton, OR 97381For SaleMLS ID #843724, MEREDITH and RYAN WERTZ, Silverton Realty, Inc.. WVMLS
- $340,0004 bd2 ba1.4k sqft1015 Oak St, Silverton, OR 97381For SaleMLS ID #847380, SABRINA MCCREERY, Re/Max Integrity - Salem. WVMLS
- $529,9003 bd2 ba1.8k sqft992 Highberger Loop, Aumsville, OR 97325For SaleMLS ID #847311, NICK AYHAN, Harcourts Elite. WVMLS
- $559,9003 bd3 ba1.7k sqft9824 Elk St, Aumsville, OR 97325For SaleMLS ID #847212, BRIAN SMITH, Homesmart Realty Group. WVMLS
- $415,0002 bd3 ba1.4k sqft1246 Vintage Ln, Silverton, OR 97381For SaleMLS ID #844507, AMY D PRICE, Bst Realty, Llc. WVMLS
- $525,0003 bd2 ba1.5k sqft9851 Willamette St, Aumsville, OR 97325For SaleMLS ID #846981, TRISHA FRIZELLE, Windermere Heritage. WVMLS
- $510,0004 bd2 ba1.7k sqft1481 E Burnett St, Stayton, OR 97383For SaleMLS ID #846697, APRIL GREEN, Works Real Estate. WVMLS
- $569,0003 bd2 ba1.9k sqft813 SW 8th St, Sublimity, OR 97385For SaleMLS ID #838571, MICHELLE HENDRICKS, Homesmart Realty Group - Stayton. WVMLS
- $554,0003 bd2 ba2.4k sqft5445 Reed Ln SE, Salem, OR 97306For SaleMLS ID #846958, RHEOLA COY, Premiere Property Group, Llc Albany. WVMLS
- $550,0003 bd3 ba1.9k sqft5970 Lone Oak Rd SE, Salem, OR 97306For SaleMLS ID #845828, GLADYS BLUM, Blum Real Estate. WVMLS
- $499,9003 bd3 ba2k sqft5149 Gemini Ave NE, Salem, OR 97305For SaleMLS ID #846277, SUSIE HANSEN, Premiere Property Group, Llc Albany. WVMLS
- $547,0004 bd3 ba1.9k sqft2348 Teakwood Ave NW, Salem, OR 97304For SaleMLS ID #844140, LISA ANN SCHEIRMAN, Homesmart Realty Group - Monmouth. WVMLS
- $510,0003 bd2 ba1.7k sqft6107 Nicklaus Loop N, Keizer, OR 97303For SaleMLS ID #843955, TROY RENSHAW, Homesmart Realty Group. WVMLS
- $529,0003 bd3 ba1.5k sqft610 E Heintz St, Molalla, OR 97038Active
 MLS ID #457674036, Aimee Davis, Firefly Real Estate. RMLS (OR)
- $549,9004 bd2 ba1.8k sqft2893 4th St, Hubbard, OR 97032ActiveMLS ID #784267007, Steve Tekander, Handris Realty Co.. RMLS (OR)
