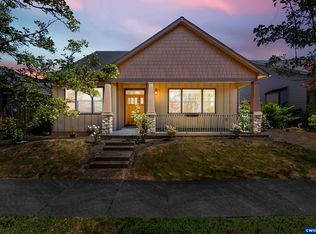
Experience the luxury of a new home with all the premium finishes already in place. This better than new single-level masterpiece in Paradise Village offers 3 bedrooms, 2 bathrooms. An upgraded front door welcomes you into an airy open-concept living space boasting high ceilings, designer interior paint, chic new light fixtures, and new fridge. Beautiful window coverings and custom curtains frame the large windows, adding warmth to the sun-drenched rooms. Enjoy a fully landscaped and fenced yard. Appointment required, call 1-800-SHOWING to schedule.Offers presented/questions answered M-F 9am-5pm
For sale
Listed by: Coho Realty • KELSEY BRUCE • Contact: 503-734-7972
Price cut: $10K (7/2)
$555,000
713 Tigerlily St, Silverton, OR 97381
3beds
1,783sqft
Single Family Residence
Built in 2024
6,969 Square Feet Lot
$552,100 Zestimate®
$311/sqft
$-- HOA
What's special
Airy open-concept living spaceSun-drenched roomsDesigner interior paintLarge windowsNew fridgeHigh ceilingsChic new light fixtures
- 59 days |
- 187 |
- 10 |
Zillow last checked:
Listing updated:
Listed by:
KELSEY BRUCE cell:503-734-7972,
Coho Realty
Source: WVMLS,MLS#: 840789
Facts & features
Interior
Bedrooms & bathrooms
- Bedrooms: 3
- Bathrooms: 2
- Full bathrooms: 2
- Main level bathrooms: 2
Primary bedroom
- Level: Main
- Area: 270
- Dimensions: 15 x 18
Bedroom 2
- Level: Main
- Area: 90
- Dimensions: 9 x 10
Bedroom 3
- Level: Main
- Area: 130
- Dimensions: 13 x 10
Dining room
- Features: Area (Combination)
- Level: Main
- Area: 135
- Dimensions: 9 x 15
Kitchen
- Level: Main
- Area: 210
- Dimensions: 14 x 15
Living room
- Level: Main
- Area: 368
- Dimensions: 23 x 16
Heating
- Natural Gas, Forced Air
Appliances
- Included: Dishwasher, Disposal, Gas Range, Microwave, Range Included, Gas Water Heater
- Laundry: Main Level
Features
- High Speed Internet
- Flooring: Carpet
- Has fireplace: Yes
- Fireplace features: Gas, Living Room
Interior area
- Total structure area: 1,783
- Total interior livable area: 1,783 sqft
Property
Parking
- Total spaces: 2
- Parking features: Attached
- Attached garage spaces: 2
Features
- Levels: One
- Stories: 1
- Patio & porch: Covered Patio
- Exterior features: Grey
- Fencing: Fenced
- Has view: Yes
- View description: Territorial
Lot
- Size: 6,969 Square Feet
- Features: Dimension Above, Landscaped
Details
- Zoning: R1
Construction
Type & style
- Home type: SingleFamily
- Property subtype: Single Family Residence
Materials
- Fiber Cement, Lap Siding
- Foundation: Continuous
- Roof: Composition,Shingle
Condition
- New construction: No
- Year built: 2024
Utilities & green energy
- Electric: 1/Main
- Sewer: Public Sewer
- Water: Public
Community & HOA
Community
- Subdivision: Paradise Village
HOA
- Has HOA: No
Location
- Region: Silverton
Financial & listing details
- Price per square foot: $311/sqft
- Annual tax amount: $2,629
- Price range: $555K - $555K
- Date on market: 5/22/2026
- Listing agreement: Exclusive Right To Sell
- Listing terms: VA Loan,Cash,ODVA,FHA,Conventional,USDA Loan
- Inclusions: Refrigerator
Estimated market value
$552,100
$524,000 - $580,000
$2,922/mo
Price history
| Date | Event | Price |
|---|---|---|
| 7/2/2026 | Price change | $555,000-1.8%$311/sqft |
Source:  WVMLS #840789 Report a problem WVMLS #840789 Report a problem | ||
| 5/22/2026 | Listed for sale | $565,000+0.9%$317/sqft |
Source: WVMLS #840789 Report a problem | ||
| 10/2/2025 | Sold | $559,900$314/sqft |
Source: WVMLS #825035 Report a problem | ||
| 9/5/2025 | Pending sale | $559,900$314/sqft |
Source:  RMLS (OR) #24042326 Report a problem RMLS (OR) #24042326 Report a problem | ||
| 7/3/2025 | Price change | $559,900-6.7%$314/sqft |
Source: WVMLS #825035 Report a problem | ||
| 3/31/2025 | Price change | $599,900-3.2%$336/sqft |
Source: WVMLS #825035 Report a problem | ||
| 1/30/2025 | Listed for sale | $619,900$348/sqft |
Source: WVMLS #825035 Report a problem | ||
Public tax history
Tax history is unavailable.
Monthly payment
Est. payment
Payment breakdown
Explore the cost of this home by adjusting the details. Changes won't be saved.Climate risks
Neighborhood: 97381
Nearby schools
GreatSchools rating
- 9/10Robert Frost Elementary SchoolGrades: K-5Distance: 1.4 mi
- 4/10Silverton Middle SchoolGrades: 6-8Distance: 0.6 mi
- 5/10Silverton High SchoolGrades: 9-12Distance: 0.5 mi
Schools provided by the listing agent
- Elementary: Robert Frost
- Middle: Silverton
- High: Silverton
Source: WVMLS. This data may not be complete. We recommend contacting the local school district to confirm school assignments for this home.
- $535,0003 bd2 ba1.7k sqft709 Tigerlilly St, Silverton, OR 97381Sold
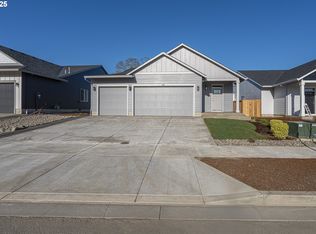
- $525,0003 bd2 ba1.7k sqft722 Tigerlily St, Silverton, OR 97381Sold
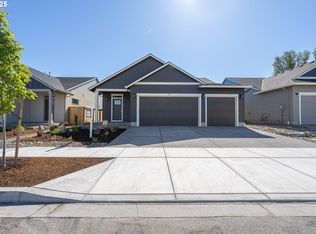
- $539,9003 bd2 ba1.7k sqft718 Tigerlily St, Silverton, OR 97381New Construction
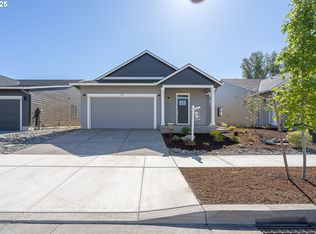
- $515,0003 bd2 ba1.7k sqft710 Tigerlily St, Silverton, OR 97381Sold
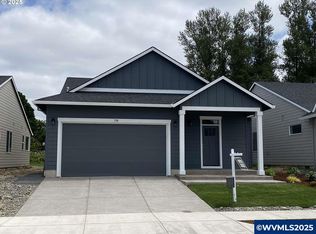
- $552,5003 bd2 ba1.7k sqft665 Parker Loop, Silverton, OR 97381Sold
- $535,0003 bd2 ba1.7k sqft709 Tigerlily St, Silverton, OR 97381Sold
- $735,0003 bd2 ba2.2k sqft648 Parker Loop, Silverton, OR 97381Sold
- $545,0003 bd2 ba1.7k sqft706 Tigerlily St, Silverton, OR 97381Sold
A local agent can set up tours, give advice and negotiate with sellers.
Similar homes
- $559,9004 bd3 ba1.8k sqft207 Sweden Cir, Silverton, OR 97381For Sale

 MLS ID #842009, ARIEL LOWENBERG, Re/Max Integrity Corvallis Branch. WVMLS
 - $499,9993 bd3 ba1.9k sqft905 Pintail St, Silverton, OR 97381For Sale
 MLS ID #840048, BECKY CRAIG, Silverton Realty, Inc.. WVMLS
 - $495,0003 bd3 ba2k sqft1703 Webb Lake Dr, Silverton, OR 97381For Sale
 MLS ID #841833, LIZ LARA, Bst Realty, Llc. WVMLS
 - $605,0005 bd2 ba1.8k sqft495 Lavender St, Silverton, OR 97381For Sale
 MLS ID #842452, JOSH GLASPIE, Icon Real Estate Group. WVMLS
 - $624,9003 bd2 ba1.9k sqft1539 Lakeview Dr, Silverton, OR 97381For SaleMLS ID #843001, BARB NORRIS, Redfin. WVMLS
- $589,5004 bd2 ba1.9k sqft900 Marie St, Mount Angel, OR 97362Active
 MLS ID #506567836, Teresa Coon, Premiere Property Group, LLC. RMLS (OR)
 - $510,0003 bd2 ba1.6k sqft215 Walnut St, Mount Angel, OR 97362For SaleMLS ID #837472, SHERRY SEBREE, Premiere Property Group, Llc Albany. WVMLS
- $539,9953 bd3 ba2k sqft6173 Lillian St SE, Salem, OR 97306For SaleMLS ID #843609, JARED HAMBROOK, Legacy Real Estate. WVMLS
- $624,9003 bd3 ba2k sqft713 SE Arabian St, Sublimity, OR 97385For SaleMLS ID #843206, SARAH FREITAG, Windermere Pacific West Prop. WVMLS
- $534,9993 bd2 ba1.8k sqft2184 Rock Ledge Dr NE, Keizer, OR 97303For SaleMLS ID #841965, KATHY HAUGE, Legacy Real Estate. WVMLS
- $585,0003 bd2 ba1.8k sqft551 SE Arbor St, Sublimity, OR 97385For SaleMLS ID #837530, TYLER BLYTHE, Homesmart Realty Group. WVMLS
- $549,9454 bd3 ba2.2k sqft1018 Taurus Loop NE, Keizer, OR 97303For SaleMLS ID #842621, DEWEY WHITTON, The Salem Real Estate Group. WVMLS
- $494,9003 bd3 ba2.1k sqft5128 Yukon Ct NE, Salem, OR 97305For SaleMLS ID #842469, MELISSA VOHLAND, Realty One Group Willamette Valley. WVMLS
- $559,9004 bd2 ba1.8k sqft2893 4th St, Hubbard, OR 97032ActiveMLS ID #646223287, Steve Tekander, Handris Realty Co.. RMLS (OR)
- $615,0003 bd2 ba1.9k sqft813 SW 8th St, Sublimity, OR 97385For SaleMLS ID #838571, MICHELLE HENDRICKS, Homesmart Realty Group - Stayton. WVMLS
- $665,0005 bd3 ba2.4k sqft535 Maple St, Mount Angel, OR 97362For SaleMLS ID #840186, ANGELA LOPEZ, Bst Realty, Llc. WVMLS
- $549,9003 bd2 ba1.5k sqft5780 Springwood Ave SE, Salem, OR 97306For SaleMLS ID #840462, BARB NORRIS, Redfin. WVMLS
- $499,0003 bd2 ba1.6k sqft2245 Rock Ledge Dr NE, Keizer, OR 97303For SaleMLS ID #842343, JULIE SUMMERS, Coldwell Banker Bain. WVMLS
- $549,9004 bd3 ba2.2k sqft2571 Graystone Dr, Woodburn, OR 97071For SaleMLS ID #841542, AMANDA BURLINGHAM, Exp Realty, Llc. WVMLS
- $589,9004 bd3 ba2.5k sqft1082 Merlot Ave NE, Keizer, OR 97303For SaleMLS ID #843218, ROB FREEBORN, Homesmart Realty Group. WVMLS
