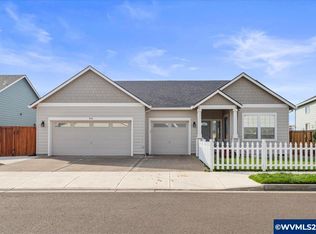
Built in 2021 and thoughtfully laid out for easy one-level living, this Gervais home has a lot to love. Inside, high ceilings and an open floor plan keep things feeling bright and spacious, with a welcoming living room centered around a gas fireplace. The kitchen features quartz counters, a large island, pantry, stainless steel appliances, and gas cooking, with the dining area opening right out to the extended patio and fully fenced backyard. The primary suite has its own private bath with double sinks, walk-in shower, and walk-in closet, while two additional bedrooms and a separate office/flex room give you plenty of options for how to use the space. Outside, enjoy a fully fenced yard, patio, sprinkler system, RV parking, and a rare three-car garage. Add in central air, fiber internet, a security system, and no HOA, and this is one of those homes that combines the newer construction feel with the practical extras that are hard to find!
Active
$550,000
940 Winfield St NE, Gervais, OR 97026
3beds
1,699sqft
Residential, Single Family Residence
Built in 2021
6,534 Square Feet Lot
$-- Zestimate®
$324/sqft
$-- HOA
What's special
Gas fireplaceRare three-car garageFully fenced yardFully fenced backyardRv parkingWalk-in closetExtended patio
- 1 day
- 44
- 5
Zillow last checked:
Listing updated:
Listed by:
Molly LeBlanc 503-490-5229,
Keller Williams PDX Central,
Tyler Rise 425-286-3634,
Keller Williams PDX Central
Source: RMLS (OR),MLS#: 592115231
Facts & features
Interior
Bedrooms & bathrooms
- Bedrooms: 3
- Bathrooms: 2
- Full bathrooms: 2
- Main level bathrooms: 2
Rooms
- Room types: Office, Utility Room, Bedroom 2, Bedroom 3, Dining Room, Family Room, Kitchen, Living Room, Primary Bedroom
Primary bedroom
- Features: Double Sinks, Ensuite, High Ceilings, Quartz, Walkin Closet, Walkin Shower, Wallto Wall Carpet
- Level: Main
- Area: 234
- Dimensions: 13 x 18
Bedroom 2
- Features: Closet, High Ceilings, Wallto Wall Carpet
- Level: Main
- Area: 130
- Dimensions: 10 x 13
Bedroom 3
- Features: Closet, High Ceilings, Wallto Wall Carpet
- Level: Main
- Area: 130
- Dimensions: 10 x 13
Dining room
- Features: Sliding Doors
- Level: Main
- Area: 140
- Dimensions: 10 x 14
Kitchen
- Features: Dishwasher, Disposal, Island, Microwave, Pantry, Free Standing Refrigerator, High Ceilings, Quartz
- Level: Main
- Area: 154
- Width: 14
Living room
- Features: Ceiling Fan, Fireplace
- Level: Main
- Area: 360
- Dimensions: 20 x 18
Office
- Features: French Doors
- Level: Main
- Area: 154
- Dimensions: 11 x 14
Heating
- Forced Air, Fireplace(s)
Cooling
- Central Air
Appliances
- Included: Dishwasher, Disposal, Free-Standing Refrigerator, Gas Appliances, Microwave, Plumbed For Ice Maker, Stainless Steel Appliance(s), Washer/Dryer, Gas Water Heater
Features
- Ceiling Fan(s), High Ceilings, Quartz, Closet, Kitchen Island, Pantry, Double Vanity, Walk-In Closet(s), Walkin Shower
- Flooring: Luxury Vinyl Plank, Wall to Wall Carpet
- Doors: French Doors, Sliding Doors
- Windows: Double Pane Windows
- Basement: Crawl Space
- Number of fireplaces: 1
- Fireplace features: Gas
Interior area
- Total structure area: 1,699
- Total interior livable area: 1,699 sqft
Video & virtual tour
Property
Parking
- Total spaces: 3
- Parking features: Driveway, Attached
- Attached garage spaces: 3
- Has uncovered spaces: Yes
Accessibility
- Accessibility features: Garage On Main, Main Floor Bedroom Bath, Minimal Steps, One Level, Utility Room On Main, Walkin Shower, Accessibility
Features
- Levels: One
- Stories: 1
- Patio & porch: Patio
- Exterior features: Yard
- Fencing: Fenced
Lot
- Size: 6,534 Square Feet
- Features: Level, Sprinkler, SqFt 5000 to 6999
Details
- Parcel number: 601214
- Zoning: R2
Construction
Type & style
- Home type: SingleFamily
- Architectural style: Ranch
- Property subtype: Residential, Single Family Residence
Materials
- Cement Siding, Lap Siding
- Foundation: Concrete Perimeter
- Roof: Composition
Condition
- Resale
- New construction: No
- Year built: 2021
Utilities & green energy
- Gas: Gas
- Sewer: Public Sewer
- Water: Public
Community & HOA
Community
- Security: Security System
- Subdivision: Ivy Woods
HOA
- Has HOA: No
Location
- Region: Gervais
Financial & listing details
- Price per square foot: $324/sqft
- Annual tax amount: $5,314
- Date on market: 9/17/2026
- Listing terms: Cash,Conventional,FHA,VA Loan
- Road surface type: Paved
Estimated market value
Not available
Estimated sales range
Not available
Not available
Price history
| Date | Event | Price |
|---|---|---|
| 9/18/2026 | Listed for sale | $550,000$324/sqft |
Source:  RMLS (OR) #592115231 Report a problem RMLS (OR) #592115231 Report a problem | ||
Public tax history
Tax history is unavailable.
Monthly payment
Est. payment
Payment breakdown
Explore the cost of this home by adjusting the details. Changes won't be saved.Climate risks
Neighborhood: 97026
Nearby schools
Schools provided by the listing agent
- Elementary: Gervais
- Middle: Gervais
- High: Gervais
Source: RMLS (OR). This data may not be complete. We recommend contacting the local school district to confirm school assignments for this home.
Similar homes
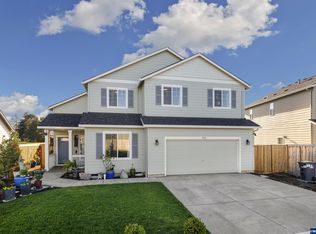
- $564,9003 bd2 ba1.8k sqft12386 Checkerboard Rd NE, Gervais, OR 97026Active
 MLS ID #618804130, Dana Burk, Keller Williams Capital City. RMLS (OR)
 - $564,9003 bd3 ba1.8k sqft12386 Checkerboard Rd NE, Gervais, OR 97026For Sale

 MLS ID #845725, DANA and ALAN BURK, Keller Williams Capital City. WVMLS
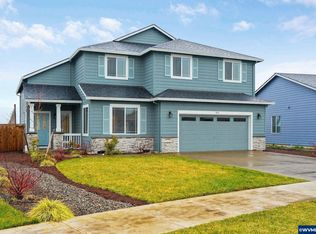
 - $574,9004 bd3 ba2.1k sqft820 8th St, Gervais, OR 97026Active
 MLS ID #457648879, Benjamin Acosta, Rose City Realty. RMLS (OR)
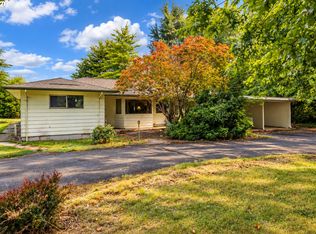
 - $595,0004 bd3 ba2.4k sqft993 Winfield St, Gervais, OR 97026Active
 MLS ID #201276567, Jonathan Flores, Realty One Group Willamette Valley. RMLS (OR)
 - $488,9003 bd2 ba1.9k sqft840 2nd St, Gervais, OR 97026ActiveMLS ID #616913522, Vassa Bodunov, HomeSmart Realty Group. RMLS (OR)
- $488,9003 bd2 ba1.5k sqft840 2nd St, Gervais, OR 97026For SaleMLS ID #840809, VASSA BODUNOV, Homesmart Realty Group. WVMLS
- $484,9004 bd2 ba1.6k sqft542 E Elm Loop, Gervais, OR 97026For SaleMLS ID #844012, GREG MESSICK, Realtynet. WVMLS
- $424,9004 bd3 ba1.9k sqft147 E Fir Dr, Gervais, OR 97026For SaleMLS ID #842099, BETHANY REEVES, Homesmart Realty Group. WVMLS
- $478,4003 bd2 ba1.5k sqft1088 Cardinal St #Hs75, Woodburn, OR 97071ActiveMLS ID #243258319, John Van Hogen, Lennar Sales Corp. RMLS (OR)
- $575,0004 bd3 ba2.4k sqft3273 Oxford St, Woodburn, OR 97071ActiveMLS ID #131667579, Rita Russo, Berkshire Hathaway HomeServices NW Real Estate. RMLS (OR)
- $530,0004 bd3 ba2k sqft574 Prairie St, Woodburn, OR 97071For SaleMLS ID #844033, MARCO SANCHEZ HERNANDEZ, Realty Of America, Llc. WVMLS
- $477,9004 bd3 ba2k sqft1501 Aspen St, Woodburn, OR 97071New ConstructionMLS ID #845805, ROBIN GALVAN TAYLOR, Lennar Sales Corp. WVMLS
- $338,0003 bd2 ba1.4k sqft930 Mahan Loop, Gervais, OR 97026For SaleMLS ID #844650, LEONEL SERRANO GASPAR, Realty Of America, Llc. WVMLS
- $775,0003 bd2 ba2k sqft8757 Parr Rd NE, Gervais, OR 97026ActiveMLS ID #668624403, Han Jiang, Realty One Group Prestige. RMLS (OR)
- $385,0002 bd2 ba1.1k sqft401 S Cascade Dr, Woodburn, OR 97071ActiveMLS ID #686349898, Gina Gunderson, Windermere Realty Trust. RMLS (OR)
- $514,9994 bd3 ba2.2k sqft404 Vine Ave, Woodburn, OR 97071For SaleMLS ID #843476, THOMAS HOFFMAN, Re/Max Equity Group. WVMLS
- $349,9003 bd3 ba1.6k sqft1057 Cardinal St #Hs66, Woodburn, OR 97071ActiveMLS ID #658872783, John Van Hogen, Lennar Sales Corp. RMLS (OR)
- $547,9003 bd2 ba2.1k sqft1271 Brown St, Woodburn, OR 97071New ConstructionMLS ID #841696, VASSA BODUNOV, Homesmart Realty Group. WVMLS
