Welcome to 1277 Robert St. at Henry’s Farm, where this Craftsman-style ranch with modern amenities meets everyday comfort. Step inside and discover a bright, well-thought-out floor plan with high ceilings, abundant windows, and natural light. The living room is filled with natural light and is anchored by a fireplace and a cozy bay window. The kitchen is a chef’s delight and offers a large island, ample storage, and a pot filler above the stove. The spacious primary ensuite is designed for comfort and relaxation, with double sinks, a walk-in shower, a large walk-in closet, and additional storage. The additional bedrooms are spacious, with large windows. Enjoy outdoor living year-round on a covered concrete patio with skylights, perfect for entertaining and a gardener’s dream. In addition to an oversized two-car garage, there is a detached garage perfect for vehicles or hobbies. Meticulously maintained and thoughtfully updated, this home offers a rare combination of established neighborhood charm with the feel and finishes of luxury new construction.
For sale
Listed by: More Realty • MATTHEW ANDREWS • Contact: Agent: 503-290-6958
Price cut: $60K (10/5)
$539,900
1277 Robert St, Woodburn, OR 97071
3beds
1,868sqft
Single Family Residence
Built in 2018
9,583 Square Feet Lot
$539,000 Zestimate®
$289/sqft
$10/mo HOA
What's special
Additional storageLarge walk-in closetAmple storageWalk-in showerOversized two-car garageHigh ceilingsAbundant windows
- 35 days
- 386
- 27
Zillow last checked:
Listing updated:
Listed by:
MATTHEW ANDREWS Agent:503-290-6958,
More Realty
Source: WVMLS,MLS#: 845479
Facts & features
Interior
Bedrooms & bathrooms
- Bedrooms: 3
- Bathrooms: 3
- Full bathrooms: 2
- 1/2 bathrooms: 1
Primary bedroom
- Level: Main
- Area: 210
- Dimensions: 15 x 14
Bedroom 2
- Level: Main
- Area: 121
- Dimensions: 11 x 11
Bedroom 3
- Level: Main
- Area: 110
- Dimensions: 11 x 10
Dining room
- Level: Main
- Area: 104
- Dimensions: 13 x 8
Kitchen
- Level: Main
- Area: 208
- Dimensions: 16 x 13
Living room
- Level: Main
- Area: 324
- Dimensions: 18 x 18
Heating
- Natural Gas, Forced Air
Cooling
- Central Air
Appliances
- Included: Dishwasher, Disposal, Gas Range, Gas Water Heater
Features
- Has fireplace: Yes
- Fireplace features: Living Room
Interior area
- Total structure area: 1,868
- Total interior livable area: 1,868 sqft
Property
Parking
- Total spaces: 3
- Parking features: Attached
- Attached garage spaces: 3
Features
- Levels: One
- Stories: 1
- Patio & porch: Covered Patio
- Fencing: Partial
Lot
- Size: 9,583 Square Feet
Details
- Parcel number: 106787
- Zoning: R
Construction
Type & style
- Home type: SingleFamily
- Property subtype: Single Family Residence
Materials
- Fiber Cement, Lap Siding
- Foundation: Continuous
- Roof: Composition
Condition
- New construction: No
- Year built: 2018
Utilities & green energy
- Sewer: Public Sewer
- Water: Public
Community & HOA
Community
- Subdivision: Henrys Farm
HOA
- Has HOA: Yes
- HOA fee: $120 annually
Location
- Region: Woodburn
Financial & listing details
- Price per square foot: $289/sqft
- Tax assessed value: $602,400
- Annual tax amount: $6,654
- Price range: $539.9K - $539.9K
- Date on market: 9/8/2026
- Listing agreement: Exclusive Right To Sell
- Listing terms: VA Loan,Cash,FHA,Conventional
Estimated market value
$539,000
$512,000 - $566,000
$2,731/mo
Price history
| Date | Event | Price |
|---|---|---|
| 10/9/2026 | Pending sale | $539,900$289/sqft |
Source:  RMLS (OR) #796262213 Report a problem RMLS (OR) #796262213 Report a problem | ||
| 10/5/2026 | Price change | $539,900-10%$289/sqft |
Source: RMLS (OR) #796262213 Report a problem | ||
| 9/8/2026 | Listed for sale | $599,900+990.7%$321/sqft |
Source: RMLS (OR) #796262213 Report a problem | ||
| 11/16/1998 | Sold | $55,000$29/sqft |
Source: Agent Provided Report a problem | ||
Public tax history
| Year | Property taxes | Tax assessment |
|---|---|---|
| 2025 | $6,654 +2.1% | $347,240 +3% |
| 2024 | $6,518 +0.6% | $337,130 +6.1% |
| 2023 | $6,477 +2.4% | $317,790 |
| 2022 | $6,324 | $317,790 +3% |
| 2021 | -- | $308,540 +6.1% |
| 2020 | $5,957 +2.8% | $290,840 |
| 2019 | $5,792 +393.4% | -- |
| 2018 | $1,174 | -- |
| 2017 | $1,174 +2.2% | -- |
| 2016 | $1,148 | -- |
| 2015 | $1,148 +8.4% | -- |
| 2014 | $1,059 +0.8% | -- |
| 2013 | $1,051 | -- |
| 2012 | $1,051 +3.7% | -- |
| 2011 | $1,014 +3.7% | $52,110 +6.1% |
| 2010 | $978 +1.2% | $49,130 |
| 2009 | $966 +0.7% | $49,130 +3% |
| 2008 | $959 +3.3% | $47,700 |
| 2007 | $929 +2.2% | -- |
| 2006 | $909 +5.4% | -- |
| 2005 | $862 +10.7% | -- |
| 2004 | $779 +5.7% | -- |
| 2003 | $737 +5.9% | -- |
| 2002 | $696 -9.9% | -- |
| 2001 | $772 +1.1% | -- |
| 2000 | $764 | -- |
Find assessor info on the county website
Monthly payment
Est. payment
Payment breakdown
Explore the cost of this home by adjusting the details. Changes won't be saved.Climate risks
Neighborhood: 97071
Nearby schools
Schools provided by the listing agent
- Elementary: Lincoln
- Middle: French Prairie
- High: Woodburn
Source: WVMLS. This data may not be complete. We recommend contacting the local school district to confirm school assignments for this home.

Similar homes
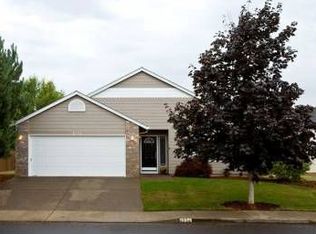
- $450,0003 bd3 ba1.8k sqft2523 Concord St, Woodburn, OR 97071For Sale

 MLS ID #846352, STEPHANIE WELLS, Real Broker. WVMLS
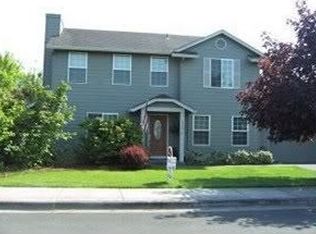
 - $549,9603 bd3 ba1.8k sqft808 Magnolia Ave, Woodburn, OR 97071For Sale
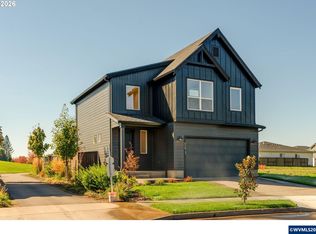 MLS ID #846493, DAVIDE COOK, Sekisui House Pnw, Inc.. WVMLS
 - $579,9004 bd3 ba2.7k sqft2178 Meridian Dr, Woodburn, OR 97071For Sale
 MLS ID #846041, KELLY WHITE, Premiere Property Group, Llc Albany. WVMLS
 - $574,9603 bd2 ba1.6k sqft3244 Nightingale Dr, Woodburn, OR 97071New Construction
 MLS ID #846494, DAVIDE COOK, Sekisui House Pnw, Inc.. WVMLS
 - $575,0004 bd3 ba2.4k sqft3273 Oxford St, Woodburn, OR 97071Active
 MLS ID #131667579, Rita Russo, Berkshire Hathaway HomeServices NW Real Estate. RMLS (OR)
 - $619,0004 bd3 ba2.2k sqft773 Tukwila Dr, Woodburn, OR 97071For SaleMLS ID #838067, GINA AUDRITSH, Hallmark Properties, Inc.. WVMLS
- $506,9004 bd3 ba1.8k sqft1297 Owl Ave, Woodburn, OR 97071New ConstructionMLS ID #844916, ARMANDO GONZALES, Lgi Homes - Oregon, Llc. WVMLS
- $539,9003 bd2 ba2.1k sqft1271 Brown St, Woodburn, OR 97071New ConstructionMLS ID #841696, VASSA BODUNOV, Homesmart Realty Group. WVMLS
- $469,9993 bd2 ba1.3k sqft1262 Daylily St, Woodburn, OR 97071For SaleMLS ID #842658, CARRIE CASEY, Willcuts Company Real Estate. WVMLS
- $471,9003 bd3 ba1.3k sqft1325 Owl Ave, Woodburn, OR 97071New ConstructionMLS ID #846261, ARMANDO GONZALES, Lgi Homes - Oregon, Llc. WVMLS
- $449,0004 bd3 ba1.8k sqft520 Stubb Rd NE, Woodburn, OR 97071For SaleMLS ID #844069, GENE MORELAND, The Agency Portland. WVMLS
- $654,9004 bd3 ba2.7k sqft462 Turnberry Ave, Woodburn, OR 97071For SaleMLS ID #837409, BRIAN AND NINA WHITE, Paramount Real Estate Services. WVMLS
- $550,0003 bd2 ba1.6k sqft940 Winfield St NE, Gervais, OR 97026ActiveMLS ID #592115231, Molly LeBlanc, Keller Williams PDX Central. RMLS (OR)
- $476,0003 bd2 ba1.4k sqft966 Sparrow St, Woodburn, OR 97071For SaleMLS ID #840318, EDEL LOPEZ, Realty Of America, Llc. WVMLS
- $715,0004 bd3 ba2.5k sqft494 Troon Ave, Woodburn, OR 97071For SaleMLS ID #837507, EMILY BROCK, Keller Williams Capital City. WVMLS
- $380,9003 bd2 ba1.1k sqft1392 Owl Ave, Woodburn, OR 97071New ConstructionMLS ID #844913, ARMANDO GONZALES, Lgi Homes - Oregon, Llc. WVMLS
