NEW PRICE! Large, Level, private lot! 2178 Meridian Dr is a beautifully established in the desirable OGE Tukwila community - where the spaces are finished and you can start enjoying it all from day one! Designed for easy living, the main level features the primary and ensuite with soaking tub and walk-in closet, beautiful Brazilian cherry hardwood floors, and an inviting layout that flows effortlessly from everyday living to entertaining. A formal dining room, den(or 5th bedroom) and breakfast nook comprise NEW PRICE and ASSUMABLE 5.25% INTEREST RATE! Large, Level, private lot! 2178 Meridian Dr is a beautifully established in the desirable OGE Tukwila community - where the spaces are finished and you can start enjoying it all from day one! Designed for easy living, the main level features the primary and ensuite with soaking tub and walk-in closet, beautiful Brazilian cherry hardwood floors, and an inviting layout that flows effortlessly from everyday living to entertaining. A formal dining room, den(or 5th bedroom) and breakfast nook comprise
For sale
Listed by: Premiere Property Group, Llc Albany • KELLY WHITE • Contact: 503-720-0718
Price cut: $30K (10/14)
$549,900
2178 Meridian Dr, Woodburn, OR 97071
4beds
2,724sqft
Single Family Residence
Built in 2006
7,840 Square Feet Lot
$548,100 Zestimate®
$202/sqft
$69/mo HOA
What's special
Walk-in closetFormal dining roomBreakfast nookLarge level private lotSoaking tub
- 20 days
- 688
- 33
Zillow last checked:
Listing updated:
Listed by:
KELLY WHITE 503-720-0718,
Premiere Property Group, Llc Albany
Source: WVMLS,MLS#: 846041
Facts & features
Interior
Bedrooms & bathrooms
- Bedrooms: 4
- Bathrooms: 3
- Full bathrooms: 2
- 1/2 bathrooms: 1
Primary bedroom
- Level: Main
- Area: 224
- Dimensions: 14 x 16
Bedroom 2
- Level: Upper
- Area: 130
- Dimensions: 10 x 13
Bedroom 3
- Level: Upper
- Area: 130
- Dimensions: 10 x 13
Bedroom 4
- Level: Main
- Area: 110
- Dimensions: 10 x 11
Dining room
- Features: Formal
- Level: Main
- Area: 130
- Dimensions: 10 x 13
Family room
- Level: Main
Kitchen
- Level: Main
- Area: 117
- Dimensions: 9 x 13
Living room
- Level: Main
- Area: 360
- Dimensions: 20 x 18
Heating
- Forced Air
Appliances
- Included: Dishwasher, Disposal, Gas Range, Electric Water Heater
- Laundry: Main Level
Features
- Breakfast Room/Nook, Den
- Flooring: Carpet, Wood
- Has fireplace: Yes
- Fireplace features: Gas
Interior area
- Total structure area: 2,724
- Total interior livable area: 2,724 sqft
Video & virtual tour
Property
Parking
- Total spaces: 3
- Parking features: Attached
- Attached garage spaces: 3
Features
- Levels: Two
- Stories: 2
- Patio & porch: Patio
- Has spa: Yes
- Spa features: Heated
- Fencing: Fenced
Lot
- Size: 7,840 Square Feet
- Features: Landscaped
Details
- Parcel number: 337947
- Zoning: RES
Construction
Type & style
- Home type: SingleFamily
- Property subtype: Single Family Residence
Materials
- Fiber Cement
- Roof: Composition
Condition
- New construction: No
- Year built: 2006
Utilities & green energy
- Electric: 1/Main
- Water: Public
Community & HOA
Community
- Subdivision: Tukwila 3
HOA
- Has HOA: Yes
- HOA fee: $69 monthly
Location
- Region: Woodburn
Financial & listing details
- Price per square foot: $202/sqft
- Tax assessed value: $647,740
- Annual tax amount: $7,288
- Price range: $549.9K - $549.9K
- Date on market: 9/26/2026
- Listing agreement: Exclusive Right To Sell
- Listing terms: VA Loan,Cash,FHA,Conventional
Estimated market value
$548,100
$521,000 - $576,000
$2,904/mo
Price history
| Date | Event | Price |
|---|---|---|
| 10/14/2026 | Price change | $549,900-5.2%$202/sqft |
Source:  RMLS (OR) #179763834 Report a problem RMLS (OR) #179763834 Report a problem | ||
| 9/11/2026 | Price change | $579,900-2.5%$213/sqft |
Source: RMLS (OR) #179763834 Report a problem | ||
| 8/27/2026 | Listed for sale | $595,000+40%$218/sqft |
Source: RMLS (OR) #179763834 Report a problem | ||
| 7/14/2017 | Sold | $425,000-0.9%$156/sqft |
Source: RMLS (OR) #17314435 Report a problem | ||
| 5/21/2017 | Pending sale | $429,000$157/sqft |
Source: Windermere Bridgeport Realty Group #17314435 Report a problem | ||
| 5/11/2017 | Listed for sale | $429,000+17.5%$157/sqft |
Source: Windermere Bridgeport Realty Group #17314435 Report a problem | ||
| 1/26/2016 | Sold | $365,000+14.4%$134/sqft |
Source: RMLS (OR) #15172315 Report a problem | ||
| 11/14/2012 | Listing removed | $1,950$1/sqft |
Source: Landrise Development, Ltd. Report a problem | ||
| 10/19/2012 | Listed for rent | $1,950$1/sqft |
Source: Landrise Development, Ltd. Report a problem | ||
| 6/22/2011 | Listing removed | $1,950$1/sqft |
Source: Landrise Development, Ltd. Report a problem | ||
| 6/14/2011 | Listing removed | $319,000$117/sqft |
Source: CE Lewis & Associates, LLC #11110323 Report a problem | ||
| 6/10/2011 | Listed for rent | $1,950$1/sqft |
Source: Landrise Development, Ltd. Report a problem | ||
| 4/23/2011 | Listed for sale | $319,000-18.2%$117/sqft |
Source: CE Lewis & Associates, LLC #11110323 Report a problem | ||
| 8/8/2009 | Listing removed | $389,950$143/sqft |
Source: DIAMOND REALTY GROUP #611353 Report a problem | ||
| 8/2/2009 | Price change | $389,950-6%$143/sqft |
Source: DIAMOND REALTY GROUP #611353 Report a problem | ||
| 5/16/2009 | Listed for sale | $415,000+361.1%$152/sqft |
Source: Diamond Realty Group Inc. #611353 Report a problem | ||
| 9/29/2006 | Sold | $90,000$33/sqft |
Source: Public Record Report a problem | ||
Public tax history
| Year | Property taxes | Tax assessment |
|---|---|---|
| 2025 | $7,288 +2.1% | $380,300 +3% |
| 2024 | $7,138 +0.6% | $369,230 +6.1% |
| 2023 | $7,093 +2.4% | $348,040 |
| 2022 | $6,926 +3% | $348,040 +3% |
| 2021 | $6,724 +3.1% | $337,910 +6.1% |
| 2020 | $6,523 +2.8% | $318,520 |
| 2019 | $6,343 +5.3% | -- |
| 2018 | $6,024 | -- |
| 2017 | $6,024 +6.2% | -- |
| 2016 | $5,674 | -- |
| 2015 | $5,674 +3.1% | -- |
| 2014 | $5,505 +25.8% | -- |
| 2013 | $4,377 | -- |
| 2012 | $4,377 -6.1% | -- |
| 2011 | $4,664 -2.9% | $257,190 -2.2% |
| 2010 | $4,804 -7.1% | $263,060 |
| 2009 | $5,172 +0.7% | $263,060 +3% |
| 2008 | $5,136 +52.9% | $255,400 |
| 2007 | $3,359 +1119.3% | -- |
| 2006 | $275 | -- |
Find assessor info on the county website
Monthly payment
Est. payment
Payment breakdown
Explore the cost of this home by adjusting the details. Changes won't be saved.Climate risks
Neighborhood: 97071
Nearby schools
Schools provided by the listing agent
- Elementary: Lincoln
- Middle: French Prairie
- High: Woodburn
Source: WVMLS. This data may not be complete. We recommend contacting the local school district to confirm school assignments for this home.

Similar homes
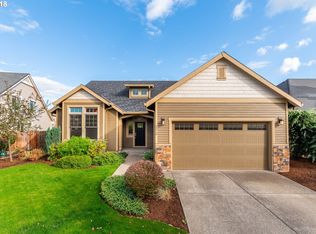
- $524,9004 bd3 ba2.2k sqft2571 Graystone Dr, Woodburn, OR 97071For Sale

 MLS ID #841542, AMANDA BURLINGHAM, Exp Realty, Llc. WVMLS
 - $575,0004 bd3 ba2.4k sqft3273 Oxford St, Woodburn, OR 97071Active
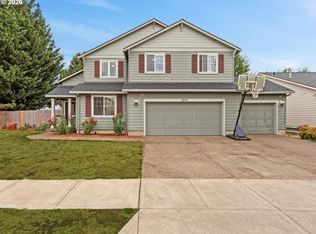
 MLS ID #131667579, Rita Russo, Berkshire Hathaway HomeServices NW Real Estate. RMLS (OR)
 - $450,0003 bd3 ba1.8k sqft2523 Concord St, Woodburn, OR 97071For Sale
 MLS ID #846352, STEPHANIE WELLS, Real Broker. WVMLS
 - $650,0003 bd3 ba2.9k sqft641 Troon Ave, Woodburn, OR 97071For Sale
 MLS ID #845444, GINA AUDRITSH, Hallmark Properties, Inc.. WVMLS
 - $660,0003 bd3 ba2.9k sqft422 Turnberry Ave, Woodburn, OR 97071For SaleMLS ID #846066, GINA AUDRITSH, Hallmark Properties, Inc.. WVMLS
- $634,9004 bd3 ba2.7k sqft462 Turnberry Ave, Woodburn, OR 97071For SaleMLS ID #837409, BRIAN AND NINA WHITE, Paramount Real Estate Services. WVMLS
- $715,0004 bd3 ba2.5k sqft494 Troon Ave, Woodburn, OR 97071For SaleMLS ID #837507, EMILY BROCK, Keller Williams Capital City. WVMLS
- $579,0004 bd3 ba2.6k sqft800 Joel Palmer Way, Dayton, OR 97114For SaleMLS ID #842793, BLAKE BYZEWSKI, John L. Scott Real Estate. WVMLS
- $569,5004 bd2 ba1.9k sqft900 Marie St, Mount Angel, OR 97362For SaleMLS ID #845600, TERESA COON, Premiere Property Group, Llc - South Salem. WVMLS
- $549,9004 bd3 ba2k sqft1155 Little John Loop NW, Salem, OR 97304For SaleMLS ID #845582, BRIAN SMITH, Homesmart Realty Group. WVMLS
- $547,0004 bd3 ba1.9k sqft2348 Teakwood Ave NW, Salem, OR 97304For SaleMLS ID #844140, LISA ANN SCHEIRMAN, Homesmart Realty Group - Monmouth. WVMLS
- $559,0003 bd2 ba1.6k sqft725 Thyme Loop, Silverton, OR 97381For SaleMLS ID #845778, MITCH STOLFUS, Bst Realty, Llc. WVMLS
- $560,0003 bd3 ba2k sqft379 Hazelbrook Dr N, Keizer, OR 97303For SaleMLS ID #845554, WADE KELLEY, Tradition Real Estate Partners. WVMLS
- $582,0004 bd3 ba2.3k sqft1116 Glazemeadow St NE, Keizer, OR 97303For SaleMLS ID #843032, JEAN MINOR, More Realty. WVMLS
- $584,9004 bd3 ba2.5k sqft1082 Merlot Ave NE, Keizer, OR 97303For SaleMLS ID #843218, ROB FREEBORN, Homesmart Realty Group. WVMLS
- $559,0004 bd3 ba2.6k sqft2369 Dalke Ridge Dr NW, Salem, OR 97304For SaleMLS ID #845158, KRISTI TOMLIN, Homesmart Realty Group. WVMLS
- $545,0004 bd3 ba1.7k sqft1641 NW Jeffrey Ct, McMinnville, OR 97128For SaleMLS ID #845280, SERINA SHINEROCK, Works Real Estate. WVMLS
- $535,9004 bd3 ba2.1k sqft3065 Elliot St NW, Salem, OR 97304For SaleMLS ID #845399, SEAN ANDERSON, Homestar Brokers. WVMLS
- $599,0004 bd3 ba2.3k sqft2280 Gibsonwoods Ct NW, Salem, OR 97304For SaleMLS ID #846199, LAUREN GESIK, Homesmart Realty Group. WVMLS
- $579,9504 bd3 ba2.5k sqft2069 Flag Stone Ct NE, Keizer, OR 97303For SaleMLS ID #842968, LESLIE NICHOLAS, Berkshire Hathaway Homeservices R E Prof. WVMLS
