Charming Villebois home situated alongside the park! This unique corner lot features a private outdoor living space that borders the park providing maximum privacy for outdoor entertaining. In addition to only have a neighbor on 1 side, this corner lot also gives way to a longer driveway for parking on property in addition to the 2-car garage. An abundance of windows deliver volumes of natural light throughout the home. The freshly painted interior, new LED's, and light fixtures offer the new owners a neutral pallet of light earth tones to decorate and personalize. Centrally located in the community, enjoy access to beautifully maintained walking trails, local shopping, restaurants, and events. 1-year home warranty with accepted offer. Schedule a private showing today!
Active
$525,000
11141 SW Barber St, Wilsonville, OR 97070
3beds
1,767sqft
Residential, Single Family Residence
Built in 2005
2,613 Square Feet Lot
$-- Zestimate®
$297/sqft
$249/mo HOA
What's special
Freshly painted interiorCorner lot
- 3 days
- 321
- 21
Likely to sell faster than
Zillow last checked:
Listing updated:
Listed by:
Randy Harris 971-336-1831,
Soldera Properties, Inc
Source: RMLS (OR),MLS#: 729443215
Facts & features
Interior
Bedrooms & bathrooms
- Bedrooms: 3
- Bathrooms: 3
- Full bathrooms: 2
- Partial bathrooms: 1
- Main level bathrooms: 1
Rooms
- Room types: Laundry, Bedroom 2, Bedroom 3, Dining Room, Family Room, Kitchen, Living Room, Primary Bedroom
Primary bedroom
- Features: Builtin Features, Double Sinks, Ensuite, Soaking Tub, Tile Floor, Walkin Closet, Walkin Shower, Wallto Wall Carpet
- Level: Upper
- Area: 192
- Dimensions: 12 x 16
Bedroom 2
- Features: Wallto Wall Carpet
- Level: Upper
- Area: 126
- Dimensions: 9 x 14
Bedroom 3
- Features: Wallto Wall Carpet
- Level: Upper
- Area: 126
- Dimensions: 9 x 14
Dining room
- Features: Sliding Doors, Laminate Flooring
- Level: Main
- Area: 143
- Dimensions: 11 x 13
Kitchen
- Features: Builtin Features, Dishwasher, Gas Appliances, Free Standing Range, Free Standing Refrigerator, Granite, Laminate Flooring
- Level: Main
- Area: 108
- Width: 12
Living room
- Features: Fireplace, Laminate Flooring
- Level: Main
- Area: 276
- Dimensions: 12 x 23
Heating
- Forced Air, Fireplace(s)
Cooling
- Air Conditioning Ready
Appliances
- Included: Dishwasher, Disposal, Free-Standing Gas Range, Free-Standing Refrigerator, Gas Appliances, Range Hood, Stainless Steel Appliance(s), Washer/Dryer, Free-Standing Range, Gas Water Heater
- Laundry: Laundry Room
Features
- Granite, High Ceilings, High Speed Internet, Soaking Tub, Built-in Features, Double Vanity, Walk-In Closet(s), Walkin Shower
- Flooring: Laminate, Tile, Wall to Wall Carpet
- Doors: Sliding Doors
- Windows: Double Pane Windows, Vinyl Frames
- Basement: Crawl Space
- Number of fireplaces: 1
- Fireplace features: Gas
Interior area
- Total structure area: 1,767
- Total interior livable area: 1,767 sqft
Property
Parking
- Total spaces: 2
- Parking features: Driveway, On Street, Garage Door Opener, Attached
- Attached garage spaces: 2
- Has uncovered spaces: Yes
Features
- Levels: Two
- Stories: 2
- Patio & porch: Patio
- Exterior features: Gas Hookup
- Fencing: Fenced
- Has view: Yes
- View description: Trees/Woods
Lot
- Size: 2,613 Square Feet
- Features: Corner Lot, Level, On Busline, SqFt 0K to 2999
Details
- Additional structures: GasHookup
- Parcel number: 05011102
Construction
Type & style
- Home type: SingleFamily
- Architectural style: Chalet
- Property subtype: Residential, Single Family Residence
Materials
- Cultured Stone, Hard Concrete Stucco
- Foundation: Concrete Perimeter
- Roof: Composition
Condition
- Resale
- New construction: No
- Year built: 2005
Details
- Warranty included: Yes
Utilities & green energy
- Gas: Gas Hookup, Gas
- Sewer: Public Sewer
- Water: Public
- Utilities for property: Cable Connected
Community & HOA
Community
- Security: Fire Sprinkler System, Sidewalk
HOA
- Has HOA: Yes
- Amenities included: Commons, Gym, Insurance, Maintenance Grounds, Management, Pool, Recreation Facilities
- HOA fee: $249 monthly
Location
- Region: Wilsonville
Financial & listing details
- Price per square foot: $297/sqft
- Tax assessed value: $516,961
- Annual tax amount: $6,906
- Date on market: 8/27/2026
- Listing terms: Cash,Conventional,VA Loan
- Road surface type: Paved
Estimated market value
Not available
Estimated sales range
Not available
Not available
Price history
| Date | Event | Price |
|---|---|---|
| 8/27/2026 | Listed for sale | $525,000+129.6%$297/sqft |
Source:  RMLS (OR) #729443215 Report a problem RMLS (OR) #729443215 Report a problem | ||
| 5/6/2014 | Listing removed | $1,850$1/sqft |
Source: Owner Report a problem | ||
| 5/1/2014 | Listed for rent | $1,850$1/sqft |
Source: Owner Report a problem | ||
| 7/20/2012 | Sold | $228,655+8.9%$129/sqft |
Source: RMLS (OR) #11543502 Report a problem | ||
| 12/14/2011 | Price change | $209,900-4.5%$119/sqft |
Source: John L Scott Real Estate #11543502 Report a problem | ||
| 11/23/2011 | Price change | $219,900-4.2%$124/sqft |
Source: John L Scott Real Estate #11543502 Report a problem | ||
| 10/22/2011 | Price change | $229,500-0.2%$130/sqft |
Source: John L Scott Real Estate #11543502 Report a problem | ||
| 8/18/2011 | Price change | $230,000+15.1%$130/sqft |
Source: John L Scott Real Estate #11543502 Report a problem | ||
| 5/18/2011 | Listed for sale | $199,900-40.8%$113/sqft |
Source: John L Scott Real Estate #11543502 Report a problem | ||
| 11/2/2005 | Sold | $337,418$191/sqft |
Source: Public Record Report a problem | ||
Public tax history
| Year | Property taxes | Tax assessment |
|---|---|---|
| 2025 | $6,907 +3.8% | $358,143 +3% |
| 2024 | $6,653 +2.9% | $347,712 +3% |
| 2023 | $6,466 +3.1% | $337,585 +3% |
| 2022 | $6,269 +5.4% | $327,753 +3% |
| 2021 | $5,947 -0.7% | $318,207 +3% |
| 2020 | $5,987 +4.9% | $308,939 +3% |
| 2019 | $5,709 +4.7% | $299,941 +3% |
| 2018 | $5,454 +7.2% | $291,205 +3% |
| 2017 | $5,086 -0.4% | $282,723 +3% |
| 2016 | $5,108 | $274,488 +3% |
| 2015 | $5,108 +3.1% | $266,493 +3% |
| 2014 | $4,954 +10.4% | $258,731 +3% |
| 2013 | $4,487 -0.3% | $251,195 +1% |
| 2012 | $4,499 +2.2% | $248,715 +1.2% |
| 2011 | $4,404 -1.7% | $245,729 +3% |
| 2010 | $4,479 +3.5% | $238,572 +3% |
| 2009 | $4,328 +6.9% | $231,623 +3% |
| 2008 | $4,049 +1.7% | $224,877 +3% |
| 2007 | $3,983 +5.3% | $218,327 +3% |
| 2006 | $3,784 +420.1% | $211,968 +420.8% |
| 2005 | $728 | $40,697 |
Find assessor info on the county website
Monthly payment
Est. payment
Payment breakdown
Explore the cost of this home by adjusting the details. Changes won't be saved.Climate risks
Neighborhood: 97070
Nearby schools
Schools provided by the listing agent
- Elementary: Lowrie
- Middle: Wood
- High: Wilsonville
Source: RMLS (OR). This data may not be complete. We recommend contacting the local school district to confirm school assignments for this home.
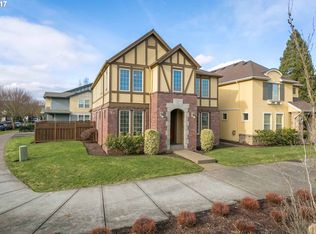
- $609,3003 bd3 ba2.3k sqft11131 SW Barber St, Wilsonville, OR 97070Off Market
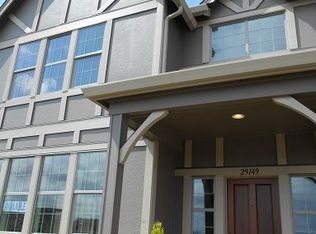
- $508,1004 bd3 ba1.8k sqft29285 SW Costa Cir E, Wilsonville, OR 97070Off Market
- $443,9003 bd3 ba1.6k sqft11165 SW Barber St, Wilsonville, OR 97070Sold
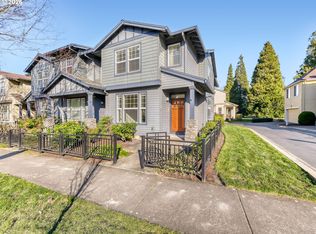
- $503,4003 bd2 ba1.6k sqft29281 SW Costa Cir E, Wilsonville, OR 97070Off Market
