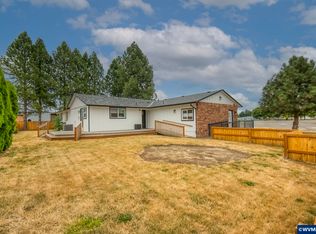
Tucked away on a private flag lot, this beautifully maintained single-level home is move-in ready. A covered front porch opens to a spacious entry with a tray ceiling and an inviting, vaulted great room featuring new flooring, upgraded lighting, and a cozy fireplace. The generous kitchen is designed for gathering, with granite countertops, a full tile backsplash, an oversized island, stainless steel appliances, abundant storage, and custom under-cabinet, over-cabinet, and toe-kick lighting. Nine-foot ceilings enhance the open, airy feel throughout. The vaulted primary suite offers a spacious bath with a soaking tub, walk-in shower, dual sinks, and a large walk-in closet. Enjoy low-maintenance outdoor living in the private front yard and fenced backyard. Additional highlights include a garage storage loft, extended parking for an RV, trailer, or boat, permanent customizable exterior accent and holiday lighting, and a Level 2 EV charger with 240V/40-amp capability.
For sale
Listed by: Vantage Point Brokers, Llc • KEVIN RILEY • Contact: Cell: 503-580-1500
$525,000
467 E Johnson St, Carlton, OR 97111
4beds
1,981sqft
Single Family Residence
Built in 2018
7,841 Square Feet Lot
$524,600 Zestimate®
$265/sqft
$14/mo HOA
What's special
Cozy fireplaceLow-maintenance outdoor livingFenced backyardPrivate front yardPrivate flag lotNew flooringLarge walk-in closet
- 37 days
- 220
- 12
Zillow last checked:
Listing updated:
Listed by:
KEVIN RILEY Cell:503-580-1500,
Vantage Point Brokers, Llc
Source: WVMLS,MLS#: 845559
Facts & features
Interior
Bedrooms & bathrooms
- Bedrooms: 4
- Bathrooms: 2
- Full bathrooms: 2
- Main level bathrooms: 2
Primary bedroom
- Level: Main
- Area: 234
- Dimensions: 13 x 18
Bedroom 2
- Level: Main
- Area: 110
- Dimensions: 11 x 10
Bedroom 3
- Level: Main
- Area: 110
- Dimensions: 11 x 10
Bedroom 4
- Level: Main
- Area: 121
- Dimensions: 11 x 11
Dining room
- Features: Area (Combination)
- Level: Main
- Area: 136
- Dimensions: 17 x 8
Kitchen
- Level: Main
- Area: 187
- Dimensions: 17 x 11
Living room
- Level: Main
- Area: 357
- Dimensions: 17 x 21
Heating
- Electric, Forced Air
Cooling
- Central Air
Appliances
- Included: Dishwasher, Disposal, Electric Range, Electric Water Heater
- Laundry: Main Level
Features
- Flooring: Carpet, Tile, Laminate
- Has fireplace: Yes
- Fireplace features: Living Room
Interior area
- Total structure area: 1,981
- Total interior livable area: 1,981 sqft
Property
Parking
- Total spaces: 2
- Parking features: Attached
- Attached garage spaces: 2
Features
- Levels: One
- Stories: 1
- Patio & porch: Covered Patio
- Fencing: Fenced
- Has view: Yes
- View description: Territorial
Lot
- Size: 7,841 Square Feet
Details
- Parcel number: R3422BB01800
- Zoning: R-1
Construction
Type & style
- Home type: SingleFamily
- Property subtype: Single Family Residence
Materials
- Fiber Cement
- Foundation: Continuous
- Roof: Composition
Condition
- New construction: No
- Year built: 2018
Utilities & green energy
- Electric: 1/Main
- Sewer: Public Sewer
- Water: Public
Community & HOA
Community
- Subdivision: Carlton Crest No. 6
HOA
- Has HOA: Yes
- HOA fee: $165 annually
Location
- Region: Carlton
Financial & listing details
- Price per square foot: $265/sqft
- Tax assessed value: $571,952
- Annual tax amount: $5,054
- Price range: $525K - $525K
- Date on market: 9/10/2026
- Listing agreement: Exclusive Right To Sell
- Listing terms: VA Loan,Cash,ODVA,FHA,Conventional,USDA Loan
Estimated market value
$524,600
$498,000 - $551,000
$2,903/mo
Price history
| Date | Event | Price |
|---|---|---|
| 9/10/2026 | Listed for sale | $525,000+36.4%$265/sqft |
Source:  WVMLS #845559 Report a problem WVMLS #845559 Report a problem | ||
| 4/1/2019 | Sold | $384,900$194/sqft |
Source:  RMLS (OR) #18590939 Report a problem RMLS (OR) #18590939 Report a problem | ||
| 2/9/2019 | Listing removed | $2,430$1/sqft |
Source: Zillow Rental Network Report a problem | ||
| 2/1/2019 | Listed for rent | $2,430$1/sqft |
Source: Zillow Rental Network Report a problem | ||
Public tax history
| Year | Property taxes | Tax assessment |
|---|---|---|
| 2025 | $5,054 +3.3% | $309,387 +3% |
| 2024 | $4,894 +2.3% | $300,376 +3% |
| 2023 | $4,786 +2.5% | $291,627 +3% |
| 2022 | $4,667 +2.9% | $283,133 +3% |
| 2021 | $4,534 -3% | $274,886 +3% |
| 2020 | $4,673 +17.2% | $266,880 +5.2% |
| 2019 | $3,989 +2369.8% | $253,639 |
| 2018 | $162 | -- |
Find assessor info on the county website
Monthly payment
Est. payment
Payment breakdown
Explore the cost of this home by adjusting the details. Changes won't be saved.Climate risks
Neighborhood: 97111
Nearby schools
Schools provided by the listing agent
- Elementary: Yamhill
- Middle: Yamhill
- High: Yamhill-Carlton
Source: WVMLS. This data may not be complete. We recommend contacting the local school district to confirm school assignments for this home.
Similar homes
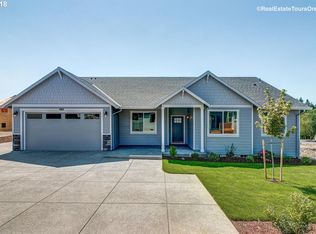
- $640,0004 bd2 ba2.3k sqft329 S 7th St, Carlton, OR 97111For Sale
 MLS ID #845781, LEANNE CRAY, Allegiant Realty Group. WVMLS
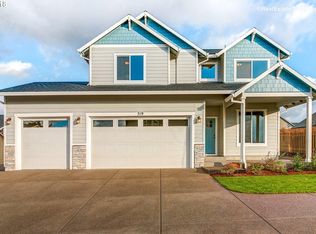
 - $529,9003 bd2 ba2k sqft1656 NE McDaniel Ln, McMinnville, OR 97128For Sale
 MLS ID #844282, BEVERLY SINCLAIR, Bella Casa Real Estate Group. WVMLS
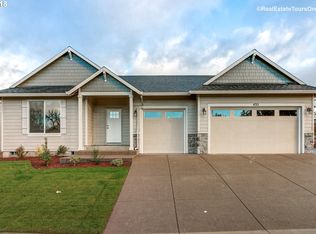
 - $544,0004 bd3 ba1.7k sqft1641 NW Jeffrey Ct, McMinnville, OR 97128For Sale
 MLS ID #845280, SERINA SHINEROCK, Works Real Estate. WVMLS
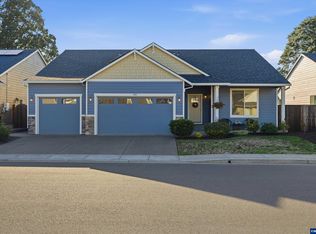
 - $520,0004 bd3 ba2k sqft712 Main St, Dayton, OR 97114For Sale
 MLS ID #841507, NICK SHIVERS, Exp Realty, Llc. WVMLS
 - $464,0004 bd3 ba1.5k sqft1025 SE Millright Ave, McMinnville, OR 97128For SaleMLS ID #846168, GINA AUDRITSH, Hallmark Properties, Inc.. WVMLS
- $465,0004 bd3 ba1.8k sqft3152 NE Lily Ln, McMinnville, OR 97128For SaleMLS ID #840141, LORENZO FLORES, Realty Of America, Llc. WVMLS
- $629,0004 bd2 ba2.1k sqft433 Ash St, Dayton, OR 97114For SaleMLS ID #844204, BECKY MATHER, Exp Realty, Llc. WVMLS
- $579,0004 bd3 ba2.6k sqft800 Joel Palmer Way, Dayton, OR 97114For SaleMLS ID #842793, BLAKE BYZEWSKI, John L. Scott Real Estate. WVMLS
- $494,9003 bd3 ba1.5k sqft1067 SW Falcon Crest Dr, Dundee, OR 97115For SaleMLS ID #840422, EMILY BROCK, Keller Williams Capital City. WVMLS
- $775,0004 bd2 ba1.9k sqft21155 NE Sunnycrest Rd, Newberg, OR 97132Active
 MLS ID #780828932, Melissa Corsetti, Berkshire Hathaway HomeServices NW Real Estate. RMLS (OR)
 - $499,9003 bd3 ba2k sqft2621 NW Shadden Dr, McMinnville, OR 97128For SaleMLS ID #844732, MELTON LOWERY, Windermere Heritage. WVMLS
- $634,5004 bd3 ba2.2k sqft957 SW Fellows St, McMinnville, OR 97128For SaleMLS ID #843895, CARALEE SLOWIK, Slowik Real Estate Llc. WVMLS
- $615,0004 bd3 ba2.3k sqft291 W 17th St, Lafayette, OR 97127ActiveMLS ID #236663807, Sarah Dawson, Keller Williams Realty Portland Premiere. RMLS (OR)
- $465,0003 bd3 ba1.7k sqft515 SE Palmer Ln, Dayton, OR 97114For SaleMLS ID #846208, STACEY MCGHEHEY, Coldwell Banker Professional Group. WVMLS
- $599,0003 bd3 ba2k sqft2687 NW Oak Ridge Dr, McMinnville, OR 97128ActiveMLS ID #368062245, Sarah Fox, Pinot Noir Properties. RMLS (OR)
- $545,0003 bd3 ba1.6k sqft10981 SW Verdun Loop, Wilsonville, OR 97070ActiveMLS ID #703788029, Rick Brainard, Premiere Property Group, LLC. RMLS (OR)
- $620,0004 bd2 ba1.9k sqft2825 NW Mount Ashland Ln, McMinnville, OR 97128For SaleMLS ID #839376, CLINT LEWIS, Redfin. WVMLS
- $459,9004 bd2 ba2.2k sqft835 S Wynooski St, Newberg, OR 97132ActiveMLS ID #144552986, Brian Smith, HomeSmart Realty Group. RMLS (OR)
- $535,0004 bd3 ba1.8k sqft13605 SW King Lear Way, King City, OR 97224ActiveMLS ID #297409542, David Caldwell, Real Broker. RMLS (OR)
