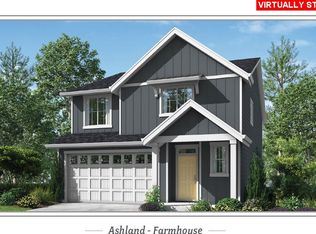
Built in 2021, this beautifully designed 3-bedroom, 2.5-bath home offers 2,092 sq ft of modern comfort in desirable NW McMinnville. The open great room features a gas fireplace and flows into a gourmet kitchen with granite counters, large island, subway tile, new stainless appliances and pantry. Upstairs, the primary suite boasts a walk-in closet, dual vanities, soaking tub and shower. Enjoy A/C, tankless water heater, a 452-sq-ft garage and a fully fenced backyard with patio and lawn and sprinkler system Welcome to this beautifully designed 2021 home offering 2,092 square feet of thoughtfully planned living space in one of NW McMinnville's most desirable neighborhoods. This 3-bedroom, 2.5-bath home combines modern finishes, an open-concept layout, and exceptional functionality, making it ideal for both everyday living and entertaining.The inviting great room is filled with natural light and features a cozy gas fireplace, creating a warm gathering space that flows seamlessly into the dining area and gourmet kitchen. Designed with both style and convenience in mind, the kitchen boasts a large center island, granite countertops, full subway tile backsplash, new stainless steel appliances, including a gas range, pantry, and abundant cabinetry. Sliding doors off the dining area open to the backyard patio, extending your living space outdoors. Upstairs, you'll find three spacious bedrooms, a convenient laundry room with additional storage, and a luxurious primary suite overlooking the private backyard. The primary retreat features a generous walk-in closet and an elegant ensuite with dual vanities, a soaking tub, walk-in shower, and linen closet. Additional highlights include central air conditioning, a high-efficiency furnace, tankless water heater, upgraded window blinds, sprinkler system, durable low-maintenance flooring, fresh interior paint, new flooring, and an oversized 452-square-foot two-car garage. Step outside to enjoy the fully fenced backyard with a large patio, expansive lawn, and side yard—perfect for entertaining, pets, or play. Situated on a quiet street with low HOA dues, this home is just moments from Kiwanis Park, neighborhood walking paths, ponds, playgrounds, schools, and everyday conveniences. Offering modern comfort, quality construction, and an unbeatable location, this move-in-ready home is an exceptional opportunity in one of McMinnville's premier newer communities.
For sale
Listed by: Windermere Heritage • MELTON LOWERY • Contact: Cell: 503-428-6477
$519,900
2621 NW Shadden Dr, McMinnville, OR 97128
3beds
2,073sqft
Single Family Residence
Built in 2021
4,382 Square Feet Lot
$-- Zestimate®
$251/sqft
$38/mo HOA
What's special
Modern finishesGas fireplaceFully fenced backyardFresh interior paintNew flooringHigh-efficiency furnaceWalk-in closet
- 14 days
- 541
- 22
Zillow last checked:
Listing updated:
Listed by:
MELTON LOWERY Cell:503-428-6477,
Windermere Heritage
Source: WVMLS,MLS#: 844732
Facts & features
Interior
Bedrooms & bathrooms
- Bedrooms: 3
- Bathrooms: 3
- Full bathrooms: 2
- 1/2 bathrooms: 1
- Main level bathrooms: 5
Primary bedroom
- Level: Upper
- Area: 195
- Dimensions: 15 x 13
Bedroom 2
- Level: Upper
- Area: 108
- Dimensions: 12 x 9
Bedroom 3
- Level: Upper
- Area: 140
- Dimensions: 14 x 10
Dining room
- Features: Area (Combination)
- Level: Main
- Area: 117
- Dimensions: 13 x 9
Kitchen
- Level: Main
- Area: 117
- Dimensions: 13 x 9
Living room
- Level: Main
- Area: 285
- Dimensions: 19 x 15
Heating
- Natural Gas, Forced Air
Cooling
- Central Air
Appliances
- Included: Dishwasher, Disposal, Built-In Range, Gas Range, Range Included, Gas Water Heater
Features
- Other(Refer to Remarks), Rec Room
- Flooring: Carpet, Laminate
- Has fireplace: Yes
- Fireplace features: Gas, Living Room
Interior area
- Total structure area: 2,073
- Total interior livable area: 2,073 sqft
Property
Parking
- Total spaces: 2
- Parking features: Attached
- Attached garage spaces: 2
Features
- Levels: Two
- Stories: 2
- Fencing: Fenced
- Has view: Yes
- View description: Mountain(s)
Lot
- Size: 4,382 Square Feet
- Features: Dimension Above, Landscaped
Details
- Parcel number: R4418AA03300
- Zoning: SFR
Construction
Type & style
- Home type: SingleFamily
- Property subtype: Single Family Residence
Materials
- Fiber Cement
- Foundation: Continuous
- Roof: Composition
Condition
- New construction: No
- Year built: 2021
Utilities & green energy
- Sewer: Public Sewer
- Water: Public
- Utilities for property: Water Connected
Community & HOA
Community
- Subdivision: Baker Creek North
HOA
- Has HOA: Yes
- HOA fee: $38 monthly
Location
- Region: Mcminnville
Financial & listing details
- Price per square foot: $251/sqft
- Tax assessed value: $453,598
- Annual tax amount: $4,770
- Price range: $519.9K - $519.9K
- Date on market: 8/18/2026
- Listing agreement: Exclusive Right To Sell
- Listing terms: Cash,Conventional,VA Loan,FHA
Estimated market value
Not available
Estimated sales range
Not available
$2,942/mo
Price history
| Date | Event | Price |
|---|---|---|
| 8/18/2026 | Listed for sale | $519,900+30.3%$251/sqft |
Source:  WVMLS #844732 Report a problem WVMLS #844732 Report a problem | ||
| 6/3/2026 | Sold | $399,000-18.7%$192/sqft |
Source: Public Record Report a problem | ||
| 11/27/2021 | Listing removed | -- |
Source:  Lennar Homes Report a problem Lennar Homes Report a problem | ||
| 9/11/2021 | Pending sale | $490,900$237/sqft |
Source: Lennar Homes #21082415 Report a problem | ||
| 8/9/2021 | Price change | $490,900+0.6%$237/sqft |
Source: Lennar Homes #21082415 Report a problem | ||
| 8/5/2021 | Price change | $487,900+0.2%$235/sqft |
Source: Lennar Homes #21082415 Report a problem | ||
| 7/24/2021 | Listed for sale | $486,900$235/sqft |
Source: Lennar Homes Report a problem | ||
Public tax history
| Year | Property taxes | Tax assessment |
|---|---|---|
| 2025 | $4,770 +5.5% | $267,879 +3% |
| 2024 | $4,520 +5.9% | $260,077 +3% |
| 2023 | $4,268 +5.6% | $252,502 +3% |
| 2022 | $4,043 +361.2% | $245,148 +363.8% |
| 2021 | $877 | $52,860 |
Find assessor info on the county website
Monthly payment
Est. payment
Payment breakdown
Explore the cost of this home by adjusting the details. Changes won't be saved.Climate risks
Neighborhood: 97128
Nearby schools
Schools provided by the listing agent
- Elementary: Memorial
- Middle: Patton
- High: McMinnville
Source: WVMLS. This data may not be complete. We recommend contacting the local school district to confirm school assignments for this home.

Similar homes
- $535,0004 bd3 ba2.2k sqft1940 NW 23rd St, McMinnville, OR 97128Active

 MLS ID #190016354, Katie Russ, eXp Realty, LLC. RMLS (OR)
 - $529,0003 bd3 ba2.1k sqft1987 NW Wessex St, McMinnville, OR 97128Active
 MLS ID #278564273, Zach Bernards, Willcuts Company Real Estate. RMLS (OR)
 - $525,0003 bd2 ba1.4k sqft2753 NW Pinot Noir Dr, McMinnville, OR 97128Active
 MLS ID #716468886, Gary Eckdahl, Bella Casa Real Estate Group. RMLS (OR)
 - $489,9003 bd2 ba1.9k sqft1420 NE Hoffman Dr, McMinnville, OR 97128Active
 MLS ID #459522075, Justin Brady, eXp Realty, LLC. RMLS (OR)
 - $540,0004 bd3 ba2.3k sqft1949 NW Wessex St, McMinnville, OR 97128ActiveMLS ID #284996575, Reid Tramelli, Keller Williams Realty Portland Premiere. RMLS (OR)
- $550,0003 bd2 ba1.8k sqft1964 NW Cottonwood Dr, McMinnville, OR 97128ActiveMLS ID #200686339, Beth Caster, Keller Williams Realty Portland Premiere. RMLS (OR)
- $570,0004 bd2 ba1.9k sqft2748 NW William Dr, McMinnville, OR 97128ActiveMLS ID #180131951, Dominic Doty, Windermere Pacific Crest Realty. RMLS (OR)
- $549,0003 bd2 ba1.5k sqft2321 SW Barbara St, McMinnville, OR 97128ActiveMLS ID #794486618, Bobbi Jenkins, MORE Realty. RMLS (OR)
- $499,0003 bd3 ba1.6k sqft3500 NE Hembree St, McMinnville, OR 97128ActiveMLS ID #625671788, Eric Dawson, Coldwell Banker Professional. RMLS (OR)
- $600,0004 bd3 ba2.3k sqft2690 NW Meadows Dr, McMinnville, OR 97128ActiveMLS ID #531923466, Jessica Payne, GABLE & GROVE REALTY, LLC. RMLS (OR)
- $499,0003 bd2 ba1.6k sqft2835 NE Leathers Ln, McMinnville, OR 97128ActiveMLS ID #751049702, Gary Eckdahl, Bella Casa Real Estate Group. RMLS (OR)
- $459,0003 bd2 ba1.6k sqft1360 SW 2nd St, McMinnville, OR 97128ActiveMLS ID #292303459, Justin Olson, Bella Casa Real Estate Group. RMLS (OR)
- $574,0004 bd3 ba1.9k sqft424 SW Mount Saint Helens St, McMinnville, OR 97128ActiveMLS ID #284668431, Heather Traff, Realty One Group Prestige. RMLS (OR)
- $594,0004 bd3 ba2.4k sqft3091 NE Hidden Meadow Dr, McMinnville, OR 97128ActiveMLS ID #599345744, Wendy Martin, Cascade Hasson Sotheby's International Realty. RMLS (OR)
- $425,0003 bd2 ba1.2k sqft1801 SW Tamarack St, McMinnville, OR 97128ActiveMLS ID #569476050, Esther Stewart, eXp Realty, LLC. RMLS (OR)
- $475,0004 bd3 ba1.9k sqft3228 Daffodil Dr, McMinnville, OR 97128ActiveMLS ID #302750996, Bobbi Jenkins, MORE Realty. RMLS (OR)
- $459,5003 bd3 ba1.3k sqft2488 SW Taylor Dr, McMinnville, OR 97128ActiveMLS ID #100908833, Erick Flores, Knipe Realty ERA Powered. RMLS (OR)
- $600,0005 bd3 ba2.6k sqft2958 Redmond Hill Rd, McMinnville, OR 97128ActiveMLS ID #234558629, Sharon Parmenter, Opendoor Brokerage LLC. RMLS (OR)
- $599,0004 bd3 ba2.5k sqft2847 Hidden Meadow Dr, McMinnville, OR 97128ActiveMLS ID #687999603, Nathan Neubauer, Where, Inc. RMLS (OR)
