Situated in one of McMinnville’s newest neighborhoods, this home offers convenient access to downtown restaurants, shops, and local wineries. Located next to a park, walking path, and open green space this home provides the perfect balance of nature and neighborhood living. Inside, the expansive open-concept great room, kitchen, and dining area create an ideal space for gathering and entertaining. A large island anchors the kitchen, while quartz countertops, laminate flooring, and abundant natural light from oversized windows give the home a bright modern feel. Upstairs, the spacious primary suite features a walk-in closet and a relaxing soaker tub. Three additional generously sized bedrooms are also located on the upper level, along with a convenient Jack and Jill bathroom. Additional highlights include central air conditioning for year-round comfort and a spacious two car garage. Step outside to a fully fenced, low maintenance yard which includes an underground sprinkler system. Move in ready and thoughtfully designed, this home effortlessly combines style, comfort, and functionality.
Active
Price cut: $10K (8/18)
$540,000
1949 NW Wessex St, McMinnville, OR 97128
4beds
2,380sqft
Residential, Single Family Residence
Built in 2023
3,920 Square Feet Lot
$-- Zestimate®
$227/sqft
$38/mo HOA
What's special
Walk-in closetRelaxing soaker tubSpacious two car garageSpacious primary suiteLaminate flooringUnderground sprinkler systemQuartz countertops
- 168 days
- 293
- 17
Zillow last checked:
Listing updated:
Listed by:
Reid Tramelli 406-781-4323,
Keller Williams Realty Portland Premiere
Source: RMLS (OR),MLS#: 284996575
Facts & features
Interior
Bedrooms & bathrooms
- Bedrooms: 4
- Bathrooms: 3
- Full bathrooms: 2
- Partial bathrooms: 1
- Main level bathrooms: 1
Rooms
- Room types: Bedroom 4, Bedroom 2, Bedroom 3, Dining Room, Family Room, Kitchen, Living Room, Primary Bedroom
Primary bedroom
- Features: Bathtub, Double Sinks, Suite, Walkin Closet, Walkin Shower, Wallto Wall Carpet
- Level: Upper
- Area: 195
- Dimensions: 15 x 13
Bedroom 2
- Features: Wallto Wall Carpet
- Level: Upper
- Area: 228
- Dimensions: 12 x 19
Bedroom 3
- Features: Wallto Wall Carpet
- Level: Upper
- Area: 140
- Dimensions: 14 x 10
Bedroom 4
- Features: Wallto Wall Carpet
- Level: Upper
Dining room
- Level: Main
- Area: 117
- Dimensions: 13 x 9
Kitchen
- Level: Main
- Area: 117
- Width: 9
Living room
- Features: Great Room, High Ceilings
- Level: Main
- Area: 285
- Dimensions: 19 x 15
Heating
- Forced Air
Cooling
- Central Air
Appliances
- Included: Dishwasher, Disposal, Free-Standing Gas Range, Free-Standing Range, Free-Standing Refrigerator, Microwave, Plumbed For Ice Maker, Stainless Steel Appliance(s), Tankless Water Heater
Features
- High Ceilings, Quartz, Soaking Tub, Great Room, Bathtub, Double Vanity, Suite, Walk-In Closet(s), Walkin Shower, Kitchen Island, Pantry
- Flooring: Laminate, Wall to Wall Carpet
- Windows: Double Pane Windows
- Number of fireplaces: 1
- Fireplace features: Gas
Interior area
- Total structure area: 2,380
- Total interior livable area: 2,380 sqft
Property
Parking
- Total spaces: 2
- Parking features: Driveway, On Street, Garage Door Opener, Attached
- Attached garage spaces: 2
- Has uncovered spaces: Yes
Features
- Levels: Two
- Stories: 2
- Patio & porch: Patio, Porch
- Exterior features: Yard
- Fencing: Fenced
- Has view: Yes
- View description: Territorial
Lot
- Size: 3,920 Square Feet
- Features: Level, Sprinkler, SqFt 3000 to 4999
Details
- Parcel number: 715756
Construction
Type & style
- Home type: SingleFamily
- Architectural style: Traditional
- Property subtype: Residential, Single Family Residence
Materials
- Cement Siding
- Foundation: Concrete Perimeter, Stem Wall
- Roof: Composition
Condition
- Resale
- New construction: No
- Year built: 2023
Utilities & green energy
- Gas: Gas
- Sewer: Public Sewer
- Water: Public
- Utilities for property: Cable Connected
Green energy
- Indoor air quality: Lo VOC Material
Community & HOA
HOA
- Has HOA: Yes
- Amenities included: Commons
- HOA fee: $38 monthly
Location
- Region: Mcminnville
Financial & listing details
- Price per square foot: $227/sqft
- Tax assessed value: $455,655
- Annual tax amount: $4,597
- Date on market: 3/19/2026
- Listing terms: Cash,Conventional,FHA,VA Loan
- Road surface type: Paved
Estimated market value
Not available
Estimated sales range
Not available
Not available
Price history
| Date | Event | Price |
|---|---|---|
| 8/18/2026 | Price change | $540,000-1.8%$227/sqft |
Source:  RMLS (OR) #284996575 Report a problem RMLS (OR) #284996575 Report a problem | ||
| 7/30/2026 | Price change | $550,000-1.8%$231/sqft |
Source: RMLS (OR) #284996575 Report a problem | ||
| 6/14/2026 | Price change | $559,900-0.9%$235/sqft |
Source: RMLS (OR) #284996575 Report a problem | ||
| 4/24/2026 | Price change | $565,000-1.7%$237/sqft |
Source: RMLS (OR) #284996575 Report a problem | ||
| 3/19/2026 | Listed for sale | $575,000+27.8%$242/sqft |
Source: RMLS (OR) #284996575 Report a problem | ||
| 1/19/2024 | Sold | $449,900$189/sqft |
Source: RMLS (OR) #23224382 Report a problem | ||
| 1/17/2024 | Pending sale | $449,900$189/sqft |
Source: RMLS (OR) #23224382 Report a problem | ||
| 12/16/2023 | Listing removed | $449,900$189/sqft |
Source:  Lennar Homes Report a problem Lennar Homes Report a problem | ||
| 12/13/2023 | Price change | $449,900-6.8%$189/sqft |
Source: Lennar Homes Report a problem | ||
| 11/22/2023 | Price change | $482,900-2%$203/sqft |
Source: Lennar Homes Report a problem | ||
| 11/11/2023 | Price change | $492,900-8.4%$207/sqft |
Source: Lennar Homes Report a problem | ||
| 9/16/2023 | Listed for sale | $537,900$226/sqft |
Source: Lennar Homes Report a problem | ||
Public tax history
| Year | Property taxes | Tax assessment |
|---|---|---|
| 2025 | $4,597 +5.5% | $258,184 +3% |
| 2024 | $4,357 +387.4% | $250,664 +374% |
| 2023 | $894 | $52,888 |
Find assessor info on the county website
Monthly payment
Est. payment
Payment breakdown
Explore the cost of this home by adjusting the details. Changes won't be saved.Climate risks
Neighborhood: 97128
Nearby schools
Schools provided by the listing agent
- Elementary: Grandhaven
- Middle: Patton
- High: Mcminnville
Source: RMLS (OR). This data may not be complete. We recommend contacting the local school district to confirm school assignments for this home.


Similar homes
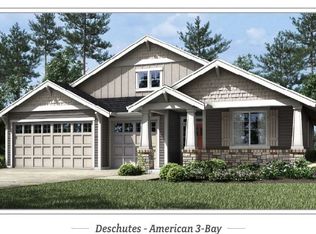
- $535,0004 bd3 ba2.2k sqft1940 NW 23rd St, McMinnville, OR 97128Active

 MLS ID #190016354, Katie Russ, eXp Realty, LLC. RMLS (OR)
 - $529,0003 bd3 ba2.1k sqft1987 NW Wessex St, McMinnville, OR 97128Active
 MLS ID #278564273, Zach Bernards, Willcuts Company Real Estate. RMLS (OR)
 - $570,0004 bd2 ba1.9k sqft2748 NW William Dr, McMinnville, OR 97128Active
 MLS ID #180131951, Dominic Doty, Windermere Pacific Crest Realty. RMLS (OR)
 - $600,0004 bd3 ba2.3k sqft2690 NW Meadows Dr, McMinnville, OR 97128Active
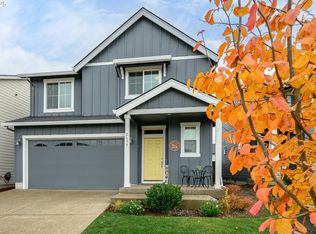 MLS ID #531923466, Jessica Payne, GABLE & GROVE REALTY, LLC. RMLS (OR)
 - $535,0004 bd3 ba2k sqft2387 SW Leo St, McMinnville, OR 97128ActiveMLS ID #773854760, Lacey Summers, Bella Casa Real Estate Group. RMLS (OR)
- $574,0004 bd3 ba1.9k sqft424 SW Mount Saint Helens St, McMinnville, OR 97128ActiveMLS ID #284668431, Heather Traff, Realty One Group Prestige. RMLS (OR)
- $550,0003 bd2 ba1.8k sqft1964 NW Cottonwood Dr, McMinnville, OR 97128ActiveMLS ID #200686339, Beth Caster, Keller Williams Realty Portland Premiere. RMLS (OR)
- $525,0003 bd2 ba1.4k sqft2753 NW Pinot Noir Dr, McMinnville, OR 97128ActiveMLS ID #716468886, Gary Eckdahl, Bella Casa Real Estate Group. RMLS (OR)
- $579,9004 bd3 ba2.1k sqft1902 NE Lucy Belle St, McMinnville, OR 97128ActiveMLS ID #295730173, Stephanie Findley, MORE Realty. RMLS (OR)
- $599,0005 bd3 ba2.5k sqft184 NW Brookside St, McMinnville, OR 97128ActiveMLS ID #745754914, Catherine Summers, Bella Casa Real Estate Group. RMLS (OR)
- $599,9004 bd3 ba2.4k sqft346 SW Mount Mazama St, McMinnville, OR 97128ActiveMLS ID #458269031, Kimberly Adams, Real Broker. RMLS (OR)
- $450,0003 bd2 ba1.2k sqft2097 NW Woodland Dr, McMinnville, OR 97128ActiveMLS ID #347722099, Amber Morgan, Premiere Property Group, LLC. RMLS (OR)
- $594,0004 bd3 ba2.4k sqft3091 NE Hidden Meadow Dr, McMinnville, OR 97128ActiveMLS ID #599345744, Wendy Martin, Cascade Hasson Sotheby's International Realty. RMLS (OR)
- $549,0003 bd2 ba1.5k sqft2321 SW Barbara St, McMinnville, OR 97128ActiveMLS ID #794486618, Bobbi Jenkins, MORE Realty. RMLS (OR)
- $489,9003 bd2 ba1.9k sqft1420 NE Hoffman Dr, McMinnville, OR 97128ActiveMLS ID #459522075, Justin Brady, eXp Realty, LLC. RMLS (OR)
- $599,0004 bd3 ba2.5k sqft2847 Hidden Meadow Dr, McMinnville, OR 97128ActiveMLS ID #687999603, Nathan Neubauer, Where, Inc. RMLS (OR)
- $609,0004 bd3 ba2.4k sqft300 SW Mount Mazama St, McMinnville, OR 97128ActiveMLS ID #721948286, Rolando Huber, MORE Realty. RMLS (OR)
- $499,0003 bd3 ba1.6k sqft3500 NE Hembree St, McMinnville, OR 97128ActiveMLS ID #625671788, Eric Dawson, Coldwell Banker Professional. RMLS (OR)
- $629,9005 bd3 ba2.4k sqft1521 NW Tracy, McMinnville, OR 97128ActiveMLS ID #300551842, Matt Willcuts, Willcuts Company Real Estate. RMLS (OR)
- $729,9004 bd3 ba2.3k sqft1760 NW Francis Dr, McMinnville, OR 97128ActiveMLS ID #736827922, Amy McCormick, Bella Casa Real Estate Group. RMLS (OR)
