Pride of ownership shows in this home. Great open concept with an amazing fenced in Back yard. Granite counter tops, stainless steel appliances, office on the main, 3 bedrooms with a family room or 4th bedroom upstairs. New Furnace/heat pump '25, 2 new hot water heaters, dishwasher, plus Level 2 EV charger in '25, $17k in flooring as of '23, beautifully landscaped in both front and back yards. Gorgeous master suite, Laundry room upstairs, lots of storage, Immaculate 3 car garage and more! This one will give you goosebumps as soon as you walk in, it's a must see! Price reduced, seller motivated, buyer concessions considered.
Active
Price cut: $14.9K (7/20)
$620,000
346 SW Mount Mazama St, McMinnville, OR 97128
4beds
2,461sqft
:
Get pre-qualified$4,156/mo
Residential, Single Family Residence
Built in 2007
9,147 Square Feet Lot
$-- Zestimate®
$252/sqft
$-- HOA
What's special
Laundry room upstairsLots of storageGorgeous master suiteStainless steel appliancesOffice on the mainGranite counter tops
- 79 days |
- 676 |
- 17 |
Zillow last checked:
Listing updated:
Listed by:
Kimberly Adams 971-241-1676,
Real Broker
Source: RMLS (OR),MLS#: 458269031
Facts & features
Interior
Bedrooms & bathrooms
- Bedrooms: 4
- Bathrooms: 3
- Full bathrooms: 2
- Partial bathrooms: 1
- Main level bathrooms: 1
Rooms
- Room types: Bedroom 4, Bedroom 2, Bedroom 3, Dining Room, Family Room, Kitchen, Living Room, Primary Bedroom
Primary bedroom
- Features: Bathroom, French Doors, Bathtub, Walkin Closet, Walkin Shower
- Level: Upper
- Area: 228
- Dimensions: 19 x 12
Bedroom 2
- Level: Upper
- Area: 130
- Dimensions: 10 x 13
Bedroom 3
- Features: Builtin Features
- Level: Upper
- Area: 156
- Dimensions: 12 x 13
Bedroom 4
- Features: Flex Room, Wallto Wall Carpet
- Level: Upper
- Area: 266
- Dimensions: 19 x 14
Dining room
- Level: Main
- Area: 180
- Dimensions: 12 x 15
Kitchen
- Features: Builtin Features, Dishwasher, Disposal, Eat Bar, Pantry, Free Standing Range, Free Standing Refrigerator, Granite
- Level: Main
- Area: 195
- Width: 15
Living room
- Features: Bookcases, Fireplace
- Level: Main
- Area: 288
- Dimensions: 18 x 16
Heating
- Forced Air, Heat Pump, Fireplace(s)
Cooling
- Heat Pump
Appliances
- Included: Disposal, Free-Standing Gas Range, Gas Appliances, Plumbed For Ice Maker, Range Hood, Stainless Steel Appliance(s), Dishwasher, Free-Standing Range, Free-Standing Refrigerator, Gas Water Heater
- Laundry: Laundry Room
Features
- Ceiling Fan(s), Central Vacuum, Soaking Tub, Built-in Features, Eat Bar, Pantry, Granite, Bookcases, Bathroom, Bathtub, Walk-In Closet(s), Walkin Shower
- Flooring: Luxury Vinyl Plank, Wall to Wall Carpet
- Doors: French Doors
- Windows: Vinyl Frames
- Basement: Crawl Space
- Number of fireplaces: 1
- Fireplace features: Gas
Interior area
- Total structure area: 2,461
- Total interior livable area: 2,461 sqft
Property
Parking
- Total spaces: 3
- Parking features: Driveway, Off Street, Garage Door Opener, Attached
- Attached garage spaces: 3
- Has uncovered spaces: Yes
Features
- Levels: Two
- Stories: 2
- Patio & porch: Covered Patio, Patio
- Exterior features: Fire Pit, Yard
- Fencing: Fenced
Lot
- Size: 9,147 Square Feet
- Features: Flag Lot, SqFt 7000 to 9999
Details
- Parcel number: 535468
Construction
Type & style
- Home type: SingleFamily
- Property subtype: Residential, Single Family Residence
Materials
- Cement Siding
- Foundation: Concrete Perimeter, Pillar/Post/Pier
- Roof: Composition
Condition
- Resale
- New construction: No
- Year built: 2007
Utilities & green energy
- Gas: Gas
- Sewer: Public Sewer
- Water: Public
- Utilities for property: Cable Connected
Community & HOA
HOA
- Has HOA: No
Location
- Region: Mcminnville
Financial & listing details
- Price per square foot: $252/sqft
- Tax assessed value: $572,858
- Annual tax amount: $5,333
- Date on market: 5/12/2026
- Listing terms: Cash,Conventional,FHA,VA Loan
- Road surface type: Paved
Estimated market value
Not available
Estimated sales range
Not available
Not available
Price history
| Date | Event | Price |
|---|---|---|
| 7/20/2026 | Price change | $620,000-2.3%$252/sqft |
Source:  RMLS (OR) #458269031 Report a problem RMLS (OR) #458269031 Report a problem | ||
| 7/16/2026 | Listed for sale | $634,900$258/sqft |
Source: RMLS (OR) #458269031 Report a problem | ||
| 7/6/2026 | Pending sale | $634,900$258/sqft |
Source: RMLS (OR) #458269031 Report a problem | ||
| 6/17/2026 | Price change | $634,900-0.8%$258/sqft |
Source: RMLS (OR) #458269031 Report a problem | ||
| 5/28/2026 | Price change | $639,900-1.5%$260/sqft |
Source: RMLS (OR) #458269031 Report a problem | ||
| 5/12/2026 | Listed for sale | $649,900+76.1%$264/sqft |
Source: RMLS (OR) #458269031 Report a problem | ||
| 4/12/2016 | Sold | $369,000-0.2%$150/sqft |
Source: RMLS (OR) #15462403 Report a problem | ||
| 2/22/2016 | Pending sale | $369,900$150/sqft |
Source: Premier Homes Real Estate #15462403 Report a problem | ||
| 2/12/2016 | Price change | $369,900-1.3%$150/sqft |
Source: Premier Homes Real Estate #15462403 Report a problem | ||
| 9/25/2015 | Price change | $374,900-1.3%$152/sqft |
Source: Premier Homes Real Estate #15462403 Report a problem | ||
| 7/22/2015 | Listed for sale | $379,900+251.8%$154/sqft |
Source: Premier Homes Real Estate #15462403 Report a problem | ||
| 10/27/2006 | Sold | $108,000$44/sqft |
Source: Public Record Report a problem | ||
Public tax history
| Year | Property taxes | Tax assessment |
|---|---|---|
| 2025 | $5,334 +5.5% | $299,528 +3% |
| 2024 | $5,054 +5.9% | $290,804 +3% |
| 2023 | $4,772 +5.6% | $282,334 +3% |
| 2022 | $4,521 +2.4% | $274,111 +3% |
| 2021 | $4,414 +0.8% | $266,127 +3% |
| 2020 | $4,379 +2.8% | $258,376 +3% |
| 2019 | $4,260 +2% | $250,850 +3% |
| 2018 | $4,176 | $243,544 +3% |
| 2017 | $4,176 +7.5% | $236,450 +3% |
| 2016 | $3,886 | $229,563 +3% |
| 2015 | $3,886 +2.5% | $222,878 +3% |
| 2014 | $3,791 +9.5% | $216,389 +3% |
| 2013 | $3,463 +2.5% | $210,089 +3% |
| 2012 | $3,378 +2.8% | $203,971 +3% |
| 2011 | $3,287 +3.7% | $198,033 +3% |
| 2010 | $3,171 +1.7% | $192,267 +3% |
| 2009 | $3,119 +4.3% | $186,667 +3% |
| 2008 | $2,990 +200.9% | $181,230 +202.7% |
| 2007 | $994 | $59,864 |
Find assessor info on the county website
Monthly payment
Est. payment
Payment breakdown
Explore the cost of this home by adjusting the details. Changes won't be saved.Climate risks
Neighborhood: 97128
Nearby schools
GreatSchools rating
- 4/10Columbus Elementary SchoolGrades: K-5Distance: 1.1 mi
- 8/10Duniway Middle SchoolGrades: 6-8Distance: 1.4 mi
- 9/10Mcminnville High SchoolGrades: 9-12Distance: 2.4 mi
Schools provided by the listing agent
- Elementary: Columbus
- Middle: Duniway
- High: Mcminnville
Source: RMLS (OR). This data may not be complete. We recommend contacting the local school district to confirm school assignments for this home.
- $614,2004 bd2 ba3.2k sqft354 SW Mount Mazama St, McMinnville, OR 97128Off Market
- $609,0004 bd3 ba2.4k sqft300 SW Mount Mazama St, McMinnville, OR 97128For Sale

- $608,9003 bd2 ba2.3k sqft338 SW Mount Mazama St, McMinnville, OR 97128Off Market
- $618,7104 bd3 ba2.2k sqft315 SW Mount Rainier St, McMinnville, OR 97128Sold
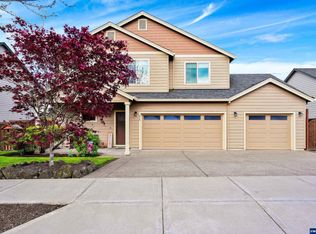
- $749,0005 bd4 ba3.1k sqft384 SW Mount Mazama St, McMinnville, OR 97128Sold
- $570,0004 bd2 ba1.8k sqft303 SW Mount Rainier St, McMinnville, OR 97128Sold
- $619,8005 bd2 ba2.7k sqft276 SW Mount Mazama St, McMinnville, OR 97128Off Market
- $591,1003 bd2 ba2k sqft380 SW Mount Mazama St, McMinnville, OR 97128Off Market
A local agent can set up tours, give advice and negotiate with sellers.
Similar homes
- $619,9003 bd2 ba2.1k sqft211 NW West Hills Dr, McMinnville, OR 97128Active

 MLS ID #414684529, Emily Chlumak, Oregon First. RMLS (OR)
 - $595,9003 bd3 ba1.8k sqft2520 NW Pinehurst Dr, McMinnville, OR 97128For Sale

 MLS ID #843996, MARY CHAPMAN, Opt. WVMLS
 - $599,0005 bd3 ba2.5k sqft184 NW Brookside St, McMinnville, OR 97128Active
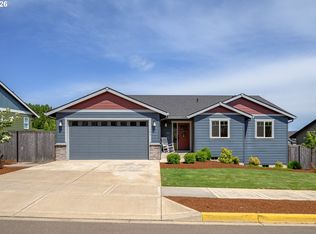 MLS ID #745754914, Catherine Summers, Bella Casa Real Estate Group. RMLS (OR)
 - $599,9003 bd2 ba1.9k sqft671 NW Allen Ct, McMinnville, OR 97128Active
 MLS ID #136716346, Amy McCormick, Bella Casa Real Estate Group. RMLS (OR)
 - $575,0003 bd2 ba1.5k sqft2321 SW Barbara St, McMinnville, OR 97128ActiveMLS ID #794486618, Bobbi Jenkins, MORE Realty. RMLS (OR)
- $565,0004 bd2 ba2k sqft1969 NW Woodland Dr, McMinnville, OR 97128ActiveMLS ID #175363836, Jennifer Feero, Baker Street Real Estate, LLC. RMLS (OR)
- $675,0003 bd2 ba1.8k sqft2870 NW Mount Ashland Ln, McMinnville, OR 97128ActiveMLS ID #438830683, Lacey Summers, Bella Casa Real Estate Group. RMLS (OR)
- $605,0004 bd3 ba2.5k sqft2847 Hidden Meadow Dr, McMinnville, OR 97128ActiveMLS ID #687999603, Nathan Neubauer, Where, Inc. RMLS (OR)
- $650,0005 bd3 ba2.8k sqft1315 SW Dorothy St, McMinnville, OR 97128ActiveMLS ID #794771765, Dominic Doty, Windermere Pacific Crest Realty. RMLS (OR)
- $599,0004 bd3 ba2.4k sqft3091 NE Hidden Meadow Dr, McMinnville, OR 97128ActiveMLS ID #599345744, Wendy Martin, Cascade Hasson Sotheby's International Realty. RMLS (OR)
- $579,9004 bd3 ba2.1k sqft1902 NE Lucy Belle St, McMinnville, OR 97128For SaleMLS ID #843056, STEPHANIE FINDLEY, More Realty. WVMLS
- $535,0004 bd3 ba2.2k sqft1940 NW 23rd St, McMinnville, OR 97128ActiveMLS ID #190016354, Katie Russ, eXp Realty, LLC. RMLS (OR)
- $769,0004 bd3 ba2.7k sqft1250 NW Meadows Dr, McMinnville, OR 97128ActiveMLS ID #265046225, Stephanie Findley, MORE Realty. RMLS (OR)
- $689,0003 bd3 ba2k sqft1116 SW Russ Ln, McMinnville, OR 97128ActiveMLS ID #542443863, Janel Ward, Janel Huntley Realty. RMLS (OR)
- $824,0004 bd3 ba2.5k sqft2893 NW Mount Ashland Ln, McMinnville, OR 97128For SaleMLS ID #843368, FRANCISCO SALGADO, Soldera Properties Inc. WVMLS
- $729,0004 bd3 ba2.3k sqft1279 SW Russ Ln, McMinnville, OR 97128ActiveMLS ID #709965722, Joni McCreith, Bella Casa Real Estate Group. RMLS (OR)
- $600,0004 bd3 ba2.3k sqft2690 NW Meadows Dr, McMinnville, OR 97128ActiveMLS ID #531923466, Jessica Payne, GABLE & GROVE REALTY, LLC. RMLS (OR)
- $425,0003 bd2 ba1.2k sqft570 SW Honeysuckle Ct, McMinnville, OR 97128ActiveMLS ID #247024192, Helen Hoyt, Portland Creative Realtors. RMLS (OR)
- $739,9504 bd3 ba2.3k sqft1760 NW Francis Dr, McMinnville, OR 97128ActiveMLS ID #736827922, Amy McCormick, Bella Casa Real Estate Group. RMLS (OR)
- $699,9003 bd3 ba2.1k sqft2112 NW Michelbook Ln, McMinnville, OR 97128ActiveMLS ID #478978149, Sheldon Doherty, Hardy Properties. RMLS (OR)
