This like-new 2021-built single-level home in McMinnville captures sweeping valley views that are rare in the area. It is currently the only home for sale nearby with this view exposure, and with nothing looking down into the backyard, the setting feels open, private, and peaceful.One of the largest great rooms around sits behind a full wall of windows, filling the space with light and scenery and anchored by a gas fireplace. The kitchen is made for gathering, with a large island and bar seating, gas range, tile backsplash, and abundant cabinetry. French doors open to a flexible home office or third bedroom.A rare flat driveway makes everyday access effortless, a real advantage here. Outside, an oversized deck with covered and open sections keeps you in the view year-round, with new fencing, pavers, and a water feature finishing the space.All just minutes from downtown McMinnville, Third Street, and wine country.Newer construction, single-level living, and a one-of-a-kind view, all in a great McMinnville location. Come see it for yourself and schedule your private showing today!
Active
$675,000
2870 NW Mount Ashland Ln, McMinnville, OR 97128
3beds
1,861sqft
Residential, Single Family Residence
Built in 2021
9,147 Square Feet Lot
$-- Zestimate®
$363/sqft
$-- HOA
What's special
Gas fireplaceNew fencingWater featureSweeping valley viewsFrench doorsGas rangeFull wall of windows
- 109 days
- 284
- 22
Zillow last checked:
Listing updated:
Listed by:
Lacey Summers 503-435-7059,
Bella Casa Real Estate Group
Source: RMLS (OR),MLS#: 438830683
Facts & features
Interior
Bedrooms & bathrooms
- Bedrooms: 3
- Bathrooms: 2
- Full bathrooms: 2
- Main level bathrooms: 2
Rooms
- Room types: Laundry, Bedroom 2, Bedroom 3, Dining Room, Family Room, Kitchen, Living Room, Primary Bedroom
Primary bedroom
- Features: Sliding Doors, Double Sinks, Ensuite, Walkin Shower, Wallto Wall Carpet
- Level: Main
- Area: 234
- Dimensions: 13 x 18
Bedroom 2
- Features: Closet, Wallto Wall Carpet
- Level: Main
- Area: 156
- Dimensions: 13 x 12
Bedroom 3
- Features: Closet
- Level: Main
- Area: 130
- Dimensions: 10 x 13
Dining room
- Level: Main
- Area: 154
- Dimensions: 14 x 11
Kitchen
- Features: Dishwasher, Eat Bar, Island, Microwave, Free Standing Range, Free Standing Refrigerator, Granite
- Level: Main
- Area: 168
- Width: 12
Living room
- Features: Fireplace, Sliding Doors
- Level: Main
- Area: 408
- Dimensions: 17 x 24
Heating
- Forced Air, Heat Pump, Fireplace(s)
Cooling
- Central Air
Appliances
- Included: Dishwasher, Disposal, Free-Standing Gas Range, Free-Standing Refrigerator, Microwave, Stainless Steel Appliance(s), Washer/Dryer, Free-Standing Range, Electric Water Heater
Features
- Granite, Built-in Features, Sink, Closet, Eat Bar, Kitchen Island, Double Vanity, Walkin Shower
- Flooring: Laminate, Wall to Wall Carpet
- Doors: Sliding Doors
- Windows: Double Pane Windows, Vinyl Frames
- Basement: Crawl Space
- Number of fireplaces: 1
- Fireplace features: Gas
Interior area
- Total structure area: 1,861
- Total interior livable area: 1,861 sqft
Property
Parking
- Total spaces: 2
- Parking features: Driveway, On Street, Garage Door Opener, Attached
- Attached garage spaces: 2
- Has uncovered spaces: Yes
Features
- Levels: One
- Stories: 1
- Patio & porch: Covered Patio, Deck
- Fencing: Fenced
- Has view: Yes
- View description: Seasonal
Lot
- Size: 9,147 Square Feet
- Features: Sloped, Sprinkler, SqFt 7000 to 9999
Details
- Parcel number: 713724
- Zoning: R-2
Construction
Type & style
- Home type: SingleFamily
- Property subtype: Residential, Single Family Residence
Materials
- Cement Siding
- Foundation: Concrete Perimeter
- Roof: Composition
Condition
- Resale
- New construction: No
- Year built: 2021
Utilities & green energy
- Gas: Gas
- Sewer: Public Sewer
- Water: Public
Community & HOA
HOA
- Has HOA: No
Location
- Region: Mcminnville
Financial & listing details
- Price per square foot: $363/sqft
- Tax assessed value: $504,068
- Annual tax amount: $5,240
- Date on market: 5/14/2026
- Listing terms: Cash,Conventional,FHA,VA Loan
- Road surface type: Concrete, Paved
Estimated market value
Not available
Estimated sales range
Not available
Not available
Price history
| Date | Event | Price |
|---|---|---|
| 5/14/2026 | Listed for sale | $675,000+5.5%$363/sqft |
Source:  RMLS (OR) #438830683 Report a problem RMLS (OR) #438830683 Report a problem | ||
| 11/12/2021 | Sold | $639,575$344/sqft |
Source: Public Record Report a problem | ||
Public tax history
| Year | Property taxes | Tax assessment |
|---|---|---|
| 2025 | $5,241 +5.5% | $294,306 +3% |
| 2024 | $4,966 +5.9% | $285,734 +3% |
| 2023 | $4,689 +5.6% | $277,412 +3% |
| 2022 | $4,442 +301.7% | $269,332 +303.9% |
| 2021 | $1,106 | $66,675 |
Find assessor info on the county website
Monthly payment
Est. payment
Payment breakdown
Explore the cost of this home by adjusting the details. Changes won't be saved.Climate risks
Neighborhood: 97128
Nearby schools
Schools provided by the listing agent
- Elementary: Newby
- Middle: Duniway
- High: Mcminnville
Source: RMLS (OR). This data may not be complete. We recommend contacting the local school district to confirm school assignments for this home.
Similar homes
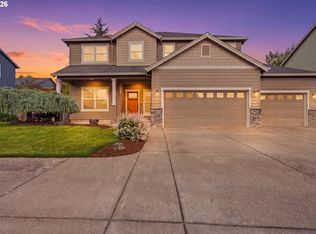
- $610,0004 bd3 ba2.4k sqft346 SW Mount Mazama St, McMinnville, OR 97128Active
 MLS ID #458269031, Kimberly Adams, Real Broker. RMLS (OR)
 - $599,0005 bd3 ba2.5k sqft184 NW Brookside St, McMinnville, OR 97128Active
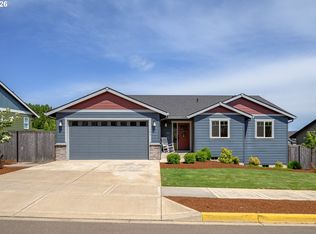 MLS ID #745754914, Catherine Summers, Bella Casa Real Estate Group. RMLS (OR)
 - $689,0003 bd3 ba2k sqft1116 SW Russ Ln, McMinnville, OR 97128Active
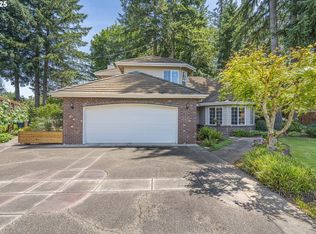 MLS ID #542443863, Janel Ward, Janel Huntley Realty. RMLS (OR)
 - $799,0004 bd3 ba2.5k sqft2893 NW Mount Ashland Ln, McMinnville, OR 97128For Sale

 MLS ID #843368, FRANCISCO SALGADO, Soldera Properties Inc. WVMLS
 - $679,0003 bd3 ba2.3k sqft1970 NW Mercia St, McMinnville, OR 97128ActiveMLS ID #250357447, Justin Olson, Bella Casa Real Estate Group. RMLS (OR)
- $574,0004 bd3 ba1.9k sqft424 SW Mount Saint Helens St, McMinnville, OR 97128ActiveMLS ID #284668431, Heather Traff, Realty One Group Prestige. RMLS (OR)
- $549,0003 bd2 ba1.5k sqft2321 SW Barbara St, McMinnville, OR 97128ActiveMLS ID #794486618, Bobbi Jenkins, MORE Realty. RMLS (OR)
- $729,9004 bd3 ba2.3k sqft1760 NW Francis Dr, McMinnville, OR 97128ActiveMLS ID #736827922, Amy McCormick, Bella Casa Real Estate Group. RMLS (OR)
- $535,0004 bd3 ba2k sqft2387 SW Leo St, McMinnville, OR 97128ActiveMLS ID #773854760, Lacey Summers, Bella Casa Real Estate Group. RMLS (OR)
- $749,0003 bd2 ba2.1k sqft1833 NW Doral St, McMinnville, OR 97128ActiveMLS ID #514908916, Courtney Hein, Premiere Property Group, LLC. RMLS (OR)
- $749,9983 bd3 ba2.6k sqft988 NW Baker Crest Ct, McMinnville, OR 97128ActiveMLS ID #337279850, Linda Lindsay, eXp Realty, LLC. RMLS (OR)
- $739,0004 bd3 ba2.7k sqft1250 NW Meadows Dr, McMinnville, OR 97128ActiveMLS ID #265046225, Stephanie Findley, MORE Realty. RMLS (OR)
- $479,9003 bd2 ba1.4k sqft1941 SW Westvale Ct, McMinnville, OR 97128ActiveMLS ID #552551030, Kristi Masterson, Premiere Property Group, LLC. RMLS (OR)
- $785,0003 bd3 ba2.6k sqft934 NW Baker Crest Ct, McMinnville, OR 97128ActiveMLS ID #334555585, Benjamin Nelson, Epique Realty. RMLS (OR)
- $489,9003 bd2 ba1.9k sqft1420 NE Hoffman Dr, McMinnville, OR 97128ActiveMLS ID #459522075, Justin Brady, eXp Realty, LLC. RMLS (OR)
- $535,0004 bd3 ba2.2k sqft1940 NW 23rd St, McMinnville, OR 97128ActiveMLS ID #190016354, Katie Russ, eXp Realty, LLC. RMLS (OR)
- $775,0003 bd2 ba1.6k sqft3550 NW Blacktail Dr, McMinnville, OR 97128ActiveMLS ID #498786809, Tracy Norris, Cascade Hasson Sotheby's International Realty. RMLS (OR)
- $570,0004 bd2 ba1.9k sqft2748 NW William Dr, McMinnville, OR 97128ActiveMLS ID #180131951, Dominic Doty, Windermere Pacific Crest Realty. RMLS (OR)
- $579,9004 bd3 ba2.1k sqft1902 NE Lucy Belle St, McMinnville, OR 97128ActiveMLS ID #295730173, Stephanie Findley, MORE Realty. RMLS (OR)
- $849,9004 bd4 ba2.6k sqft1271 SW Forest Glen Dr, McMinnville, OR 97128ActiveMLS ID #348591995, Lacey Summers, Bella Casa Real Estate Group. RMLS (OR)
