This beautifully crafted home blends thoughtful design with everyday comfort! Designer details throughout add a custom touch that makes every space feel special. With FIVE bedrooms, 2 1/2 baths, an office, great room and a dining area there's truly room for everyone! The spacious kitchen is a showstopper, featuring custom cabinetry, pantry, a large eating island, nook dining, stainless steel appliances (Bosch Refrigerator, GE Appliances) and loads of personality - perfect for gatherings and casual meals alike! The living room is anchored by a gas fireplace for cozy evenings in. Unwind in the primary suite retreat, complete with a luxurious soaking tub, tiled walk-in shower, double sinks and a roomy walk in closet. Every detail has been designed with comfort and style in mind. Outside, enjoy your own private oasis with a covered patio and inviting outdoor space ideal for relaxing or entertaining year round. Every box is checked - beautiful design, thoughtful layout, and timeless appeal. A perfect combination of space, quality and design that stands out from all of the rest!
Active
$825,000
2877 NW Mount Ashland Ln, McMinnville, OR 97128
5beds
2,708sqft
Residential, Single Family Residence
Built in 2022
7,405 Square Feet Lot
$-- Zestimate®
$305/sqft
$-- HOA
What's special
Dining areaDesigner details throughoutCovered patioGreat roomRoomy walk in closetPrimary suite retreatSpacious kitchen
- 138 days
- 129
- 8
Zillow last checked:
Listing updated:
Listed by:
Jennifer Feero 503-708-2658,
Baker Street Real Estate, LLC
Source: RMLS (OR),MLS#: 546101837
Facts & features
Interior
Bedrooms & bathrooms
- Bedrooms: 5
- Bathrooms: 3
- Full bathrooms: 2
- Partial bathrooms: 1
- Main level bathrooms: 1
Rooms
- Room types: Bedroom 4, Bedroom 5, Den, Bedroom 2, Bedroom 3, Dining Room, Family Room, Kitchen, Living Room, Primary Bedroom
Primary bedroom
- Features: Bathroom, Builtin Features, Bathtub, Suite, Tile Floor, Walkin Closet, Walkin Shower
- Level: Upper
Bedroom 2
- Features: Closet, Wallto Wall Carpet
- Level: Upper
Bedroom 3
- Features: Living Room Dining Room Combo, Closet, Wallto Wall Carpet
- Level: Upper
Bedroom 4
- Features: Closet, Wallto Wall Carpet
- Level: Upper
Bedroom 5
- Features: Closet, Wallto Wall Carpet
- Level: Upper
Dining room
- Features: Beamed Ceilings, Living Room Dining Room Combo, Laminate Flooring, Wainscoting
- Level: Main
Kitchen
- Features: Dishwasher, Eat Bar, Island, Microwave, Nook, Pantry, Free Standing Range, Free Standing Refrigerator, Granite, Laminate Flooring
- Level: Main
Living room
- Features: Fireplace, Laminate Flooring
- Level: Main
Heating
- Heat Pump, Fireplace(s)
Cooling
- Central Air
Appliances
- Included: Dishwasher, Disposal, Free-Standing Gas Range, Free-Standing Refrigerator, Microwave, Plumbed For Ice Maker, Stainless Steel Appliance(s), Washer/Dryer, Free-Standing Range, Gas Water Heater, Tankless Water Heater
- Laundry: Laundry Room
Features
- Granite, High Ceilings, Soaking Tub, Wainscoting, Closet, Living Room Dining Room Combo, Beamed Ceilings, Eat Bar, Kitchen Island, Nook, Pantry, Bathroom, Built-in Features, Bathtub, Suite, Walk-In Closet(s), Walkin Shower, Tile
- Flooring: Laminate, Tile, Wall to Wall Carpet
- Doors: French Doors
- Windows: Double Pane Windows, Vinyl Frames
- Basement: Crawl Space
- Number of fireplaces: 1
- Fireplace features: Gas
Interior area
- Total structure area: 2,708
- Total interior livable area: 2,708 sqft
Video & virtual tour
Property
Parking
- Total spaces: 3
- Parking features: Driveway, On Street, Attached
- Attached garage spaces: 3
- Has uncovered spaces: Yes
Features
- Levels: Two
- Stories: 2
- Patio & porch: Covered Patio, Porch
- Exterior features: Yard
Lot
- Size: 7,405 Square Feet
- Features: Sprinkler, SqFt 7000 to 9999
Details
- Parcel number: 713762
Construction
Type & style
- Home type: SingleFamily
- Property subtype: Residential, Single Family Residence
Materials
- Cement Siding, Lap Siding
- Foundation: Concrete Perimeter
- Roof: Composition
Condition
- Resale
- New construction: No
- Year built: 2022
Utilities & green energy
- Gas: Gas
- Sewer: Public Sewer
- Water: Public
Community & HOA
HOA
- Has HOA: No
Location
- Region: Mcminnville
Financial & listing details
- Price per square foot: $305/sqft
- Tax assessed value: $670,545
- Annual tax amount: $7,545
- Date on market: 4/17/2026
- Listing terms: Cash,Conventional,FHA,VA Loan
Estimated market value
Not available
Estimated sales range
Not available
Not available
Price history
| Date | Event | Price |
|---|---|---|
| 4/18/2026 | Listed for sale | $825,000+10.8%$305/sqft |
Source:  RMLS (OR) #546101837 Report a problem RMLS (OR) #546101837 Report a problem | ||
| 5/26/2022 | Sold | $744,900$275/sqft |
Source: RMLS (OR) #22341280 Report a problem | ||
| 3/26/2022 | Pending sale | $744,900$275/sqft |
Source: RMLS (OR) #22341280 Report a problem | ||
| 3/22/2022 | Listed for sale | $744,900$275/sqft |
Source: RMLS (OR) #22341280 Report a problem | ||
Public tax history
| Year | Property taxes | Tax assessment |
|---|---|---|
| 2025 | $7,546 +5.5% | $423,770 +3% |
| 2024 | $7,151 +5.9% | $411,427 +3% |
| 2023 | $6,752 +537.8% | $399,444 +522.3% |
| 2022 | $1,059 +2.4% | $64,184 +3% |
| 2021 | $1,034 | $62,315 |
Find assessor info on the county website
Monthly payment
Est. payment
Payment breakdown
Explore the cost of this home by adjusting the details. Changes won't be saved.Climate risks
Neighborhood: 97128
Nearby schools
Schools provided by the listing agent
- Elementary: Newby
- Middle: Duniway
- High: Mcminnville
Source: RMLS (OR). This data may not be complete. We recommend contacting the local school district to confirm school assignments for this home.
- $712,4005 bd2 ba3.2k sqft2865 NW Mount Ashland Ln, McMinnville, OR 97128Off Market
- $690,0004 bd3 ba2.2k sqft2857 NW Mount Ashland Ln, McMinnville, OR 97128Sold
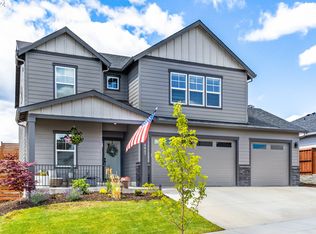
- $799,0004 bd3 ba2.5k sqft2893 NW Mount Ashland Ln, McMinnville, OR 97128For Sale

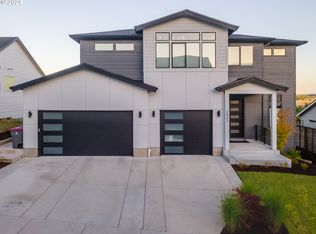
- $885,0005 bd3 ba2.9k sqft2862 NW Mount Ashland Ln, McMinnville, OR 97128Sold
Similar homes
- $825,0004 bd3 ba2.6k sqft123 NW Brookside Mc, McMinnville, OR 97128Active

 MLS ID #314442041, Stacy Martin, Baker Street Real Estate, LLC. RMLS (OR)
 - $799,0004 bd3 ba2.5k sqft2893 NW Mount Ashland Ln, McMinnville, OR 97128For Sale
 MLS ID #843368, FRANCISCO SALGADO, Soldera Properties Inc. WVMLS
 - $899,5003 bd3 ba2.9k sqft447 NW Mount Mazama St, McMinnville, OR 97128For Sale
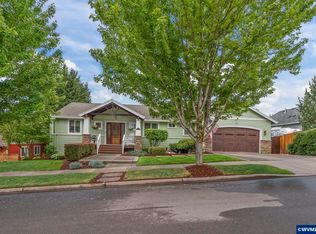 MLS ID #843386, DANIELLE JACKSON, Willcuts Company Real Estate. WVMLS
 - $620,0004 bd2 ba1.9k sqft2825 NW Mount Ashland Ln, McMinnville, OR 97128For Sale
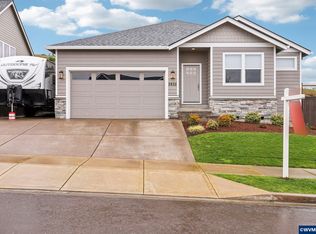 MLS ID #839376, CLINT LEWIS, Redfin. WVMLS
 - $785,0003 bd3 ba2.6k sqft934 NW Baker Crest Ct, McMinnville, OR 97128ActiveMLS ID #334555585, Benjamin Nelson, Epique Realty. RMLS (OR)
- $649,5004 bd3 ba2.2k sqft957 SW Fellows St, McMinnville, OR 97128For SaleMLS ID #843895, CARALEE SLOWIK, Slowik Real Estate Llc. WVMLS
- $790,0003 bd3 ba1.6k sqft6015 NW High Heaven Rd, McMinnville, OR 97128ActiveMLS ID #509250753, Greg Anderson, eXp Realty, LLC. RMLS (OR)
- $600,0004 bd3 ba2.4k sqft2847 NW William Dr, McMinnville, OR 97128For SaleMLS ID #840522, AMY LINDSETH, Exp Realty, Llc. WVMLS
- $595,9003 bd3 ba1.8k sqft2520 NW Pinehurst Dr, McMinnville, OR 97128For SaleMLS ID #843996, MARY CHAPMAN, Opt. WVMLS
- $464,0004 bd3 ba1.5k sqft1025 SE Millright Ave, McMinnville, OR 97128ActiveMLS ID #724939969, Gina Audritsh, Hallmark Properties, Inc.. RMLS (OR)
- $800,0003 bd2 ba1.9k sqft15055 SE Foster Rd, Dayton, OR 97114For SaleMLS ID #841511, EILEEN SLEZAK, Realty One Group Willamette Valley. WVMLS
- $989,0005 bd3 ba3.2k sqft6110 SE Yampo Rd, Amity, OR 97101For SaleMLS ID #845156, RICHARD SCHAEFER, Right Price Real Estate Group. WVMLS
- $439,9003 bd3 ba1.6k sqft697 SE Millright Ct, McMinnville, OR 97128ActiveMLS ID #251550877, Mike Boundy, Willamette West, Inc.. RMLS (OR)
- $740,0004 bd3 ba2.3k sqft6955 Fir Grove Ln N, Salem, OR 97303For SaleMLS ID #842284, GREG and JUDY GYSIN, Premiere Property Group, Llc - South Salem. WVMLS
- $899,0004 bd3 ba2.7k sqft17505 NE Hillsboro Hwy, Newberg, OR 97132ActiveMLS ID #110596465, Brett Veatch, Berkshire Hathaway HomeServices NW Real Estate. RMLS (OR)
- $625,0004 bd3 ba2.3k sqft291 W 17th St, Lafayette, OR 97127ActiveMLS ID #236663807, Sarah Dawson, Keller Williams Realty Portland Premiere. RMLS (OR)
- $915,0003 bd3 ba2.3k sqft18101 SW Willamina Creek Rd, Willamina, OR 97396For Sale
 MLS ID #220214680, Paul J Terjeson, Keller Williams Realty Mid-Willamette. Oregon Datashare
 - $1,020,0004 bd3 ba3.1k sqft19775 NE Trunk Rd, Dundee, OR 97115ActiveMLS ID #533468269, Donna Schroder, Next Door Properties, LLC. RMLS (OR)
- $714,9004 bd2 ba2.2k sqft14255 Orchard Knob Rd, Dallas, OR 97338For SaleMLS ID #842525, BRIAN SMITH, Homesmart Realty Group. WVMLS
- $785,0003 bd3 ba3.6k sqft42520 Testament Creek Rd, Beaver, OR 97108For Sale
 MLS ID #TC-22543, Dylan Landolt, King Realty. OCMLS
