Looking for a beautiful and uniques home? This stunning custom home w/ main-level living and daylight basement is designed for comfort, style, & functionality! This well crafted home welcomes you w/high ceilings, abundant natural light & exceptional finishes throughout; solid wood doors, casement windows, blackout blinds, the main floor features durable LVP flooring. The grand entry opens to a versatile office/bedroom space complete with oversized windows, dual closets, & a conveniently adjacent full bath with a tile shower & quartz vanity. The spacious great room showcases tall ceilings, custom built-ins & a beautiful floor-to-ceiling tile gas fireplace, oversized sliding doors flood the space with natural light & create easy access to the Trex deck & peaceful backyard views. Designed with entertaining & everyday living in mind, the chef’s kitchen features a large quartz island with seating, pantry, soft-close cabinetry, easy-slide drawers, stainless appliances, French door refrigerator, and a 5-burner gas range. The dining area is bright & inviting with large windows. The luxurious primary suite offers high ceilings, French door access to the deck, & a beautifully appointed ensuite complete with tile floors, full tile shower, double quartz vanity, privacy water closet, & a custom walk-in closet with built-ins & laundry hookups. Downstairs, the daylight basement provides high ceilings, abundant natural light, wall-to-wall carpeting, & generous living space. Enjoy the large family room with built-ins, sliding door access to the patio, two spacious bedrooms, a full bath with double quartz vanity & privacy water closet, plus an additional laundry room. The oversized 3-car garage offers abundant storage & flexibility for vehicles, hobbies, a home gym, & more. Outside, enjoy serene outdoor living with Trex decking, a large patio, concrete pathways, full fencing, custom gutters with enclosed soffits, sprinkler system & calming views overlooking a seasonal creek.
Active
Price cut: $25K (7/23)
$825,000
123 NW Brookside Mc, McMinnville, OR 97128
4beds
2,654sqft
:
Get pre-qualified$5,468/mo
Residential, Single Family Residence
Built in 2021
10,018 Square Feet Lot
$-- Zestimate®
$311/sqft
$-- HOA
What's special
Main-level livingFull fencingGenerous living spacePeaceful backyard viewsDual closetsExceptional finishes throughoutLarge patio
- 62 days |
- 362 |
- 23 |
Zillow last checked:
Listing updated:
Listed by:
Stacy Martin 503-560-2144,
Baker Street Real Estate, LLC,
Jennifer Feero 503-708-2658,
Baker Street Real Estate, LLC
Source: RMLS (OR),MLS#: 314442041
Facts & features
Interior
Bedrooms & bathrooms
- Bedrooms: 4
- Bathrooms: 3
- Full bathrooms: 3
- Main level bathrooms: 2
Rooms
- Room types: Bedroom 4, Laundry, Bedroom 2, Bedroom 3, Dining Room, Family Room, Kitchen, Living Room, Primary Bedroom
Primary bedroom
- Features: Bathroom, Double Sinks, Ensuite, High Ceilings, Quartz, Walkin Closet, Walkin Shower
- Level: Main
Bedroom 2
- Features: Closet, Double Closet
- Level: Main
Bedroom 3
- Features: Walkin Closet, Wallto Wall Carpet
- Level: Lower
Bedroom 4
- Features: Closet, Wallto Wall Carpet
- Level: Lower
Dining room
- Features: Kitchen Dining Room Combo, Living Room Dining Room Combo, High Ceilings
- Level: Main
Family room
- Features: Builtin Features, High Ceilings, Wallto Wall Carpet
- Level: Lower
Kitchen
- Features: Disposal, Eat Bar, Family Room Kitchen Combo, Gas Appliances, Island, Kitchen Dining Room Combo, Pantry, Free Standing Range, Free Standing Refrigerator, High Ceilings, Quartz
- Level: Main
Living room
- Features: Deck, Fireplace, Living Room Dining Room Combo, Sliding Doors, High Ceilings
- Level: Main
Heating
- Heat Pump, Fireplace(s)
Cooling
- Heat Pump
Appliances
- Included: Dishwasher, Disposal, Free-Standing Gas Range, Free-Standing Refrigerator, Stainless Steel Appliance(s), Gas Appliances, Free-Standing Range, Gas Water Heater
- Laundry: Laundry Room
Features
- High Ceilings, Quartz, Closet, Sink, Double Closet, Walk-In Closet(s), Kitchen Dining Room Combo, Living Room Dining Room Combo, Built-in Features, Eat Bar, Family Room Kitchen Combo, Kitchen Island, Pantry, Bathroom, Double Vanity, Walkin Shower, Tile
- Flooring: Luxury Vinyl Plank, Tile, Wall to Wall Carpet, Vinyl
- Doors: Sliding Doors
- Basement: Crawl Space,Daylight,Finished
- Number of fireplaces: 1
- Fireplace features: Gas
Interior area
- Total structure area: 2,654
- Total interior livable area: 2,654 sqft
Video & virtual tour
Property
Parking
- Total spaces: 3
- Parking features: Driveway, On Street, Attached
- Attached garage spaces: 3
- Has uncovered spaces: Yes
Features
- Levels: Two
- Stories: 2
- Patio & porch: Covered Deck, Deck, Patio
- Exterior features: Yard
- Fencing: Fenced
Lot
- Size: 10,018 Square Feet
- Features: Sprinkler, SqFt 10000 to 14999
Details
- Parcel number: 712486
Construction
Type & style
- Home type: SingleFamily
- Architectural style: Contemporary
- Property subtype: Residential, Single Family Residence
Materials
- Cement Siding, Lap Siding, Stone
- Foundation: Concrete Perimeter
- Roof: Composition
Condition
- Resale
- New construction: No
- Year built: 2021
Utilities & green energy
- Gas: Gas
- Sewer: Public Sewer
- Water: Public
Community & HOA
Community
- Subdivision: West Side
HOA
- Has HOA: No
Location
- Region: Mcminnville
Financial & listing details
- Price per square foot: $311/sqft
- Annual tax amount: $6,460
- Date on market: 6/12/2026
- Listing terms: Cash,Conventional
Estimated market value
Not available
Estimated sales range
Not available
Not available
Price history
| Date | Event | Price |
|---|---|---|
| 7/23/2026 | Price change | $825,000-2.9%$311/sqft |
Source:  RMLS (OR) #314442041 Report a problem RMLS (OR) #314442041 Report a problem | ||
| 6/12/2026 | Listed for sale | $850,000+14.9%$320/sqft |
Source: RMLS (OR) #314442041 Report a problem | ||
| 10/29/2021 | Sold | $739,900$279/sqft |
Source: RMLS (OR) #21049814 Report a problem | ||
| 9/23/2021 | Pending sale | $739,900$279/sqft |
Source: RMLS (OR) #21049814 Report a problem | ||
Public tax history
Tax history is unavailable.
Monthly payment
Est. payment
Payment breakdown
Explore the cost of this home by adjusting the details. Changes won't be saved.Climate risks
Neighborhood: 97128
Nearby schools
GreatSchools rating
- 4/10Columbus Elementary SchoolGrades: K-5Distance: 1.5 mi
- 8/10Duniway Middle SchoolGrades: 6-8Distance: 1.8 mi
- 9/10Mcminnville High SchoolGrades: 9-12Distance: 2.7 mi
Schools provided by the listing agent
- Elementary: Willamette
- Middle: Duniway
- High: Mcminnville
Source: RMLS (OR). This data may not be complete. We recommend contacting the local school district to confirm school assignments for this home.
- $811,7004 bd1 ba2.6k sqft123 NW Brookside St, McMinnville, OR 97128Off Market
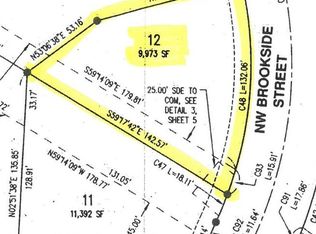
- $393,300-- bd-- ba-- sqft123 NW Brookside St #12, McMinnville, OR 97128Off Market
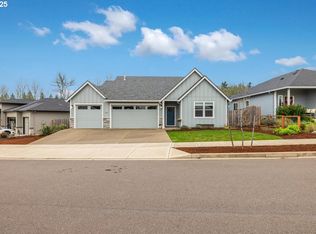
- $645,0003 bd2 ba1.9k sqft131 NW Brookside St, McMinnville, OR 97128Sold
- $645,0003 bd3 ba1.9k sqft131 NW Brookside Mc, McMinnville, OR 97128Sold
- $581,8003 bd2 ba1.9k sqft105 NW Brookside St, McMinnville, OR 97128Off Market
- $665,0005 bd3 ba2.3k sqft120 NW Brookside St, McMinnville, OR 97128Pending
- $650,0004 bd2 ba2k sqft116 NW Brookside St, McMinnville, OR 97128Sold
- $650,0004 bd2 ba2k sqft116 NW Brookside Mc, McMinnville, OR 97128Sold
A local agent can set up tours, give advice and negotiate with sellers.
Similar homes
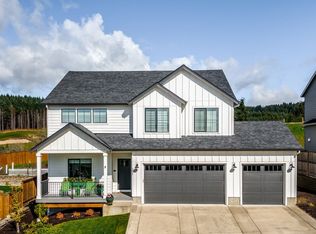
- $825,0005 bd3 ba2.7k sqft2877 NW Mount Ashland Ln, McMinnville, OR 97128Active
 MLS ID #546101837, Jennifer Feero, Baker Street Real Estate, LLC. RMLS (OR)
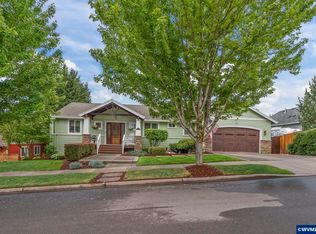
 - $949,5003 bd3 ba2.9k sqft447 NW Mount Mazama St, McMinnville, OR 97128For Sale
 MLS ID #843386, DANIELLE JACKSON, Willcuts Company Real Estate. WVMLS
 - $799,0003 bd3 ba2.8k sqft2035 NW Saint Andrews Dr, McMinnville, OR 97128Active
 MLS ID #665870748, Jeremy Vernon, Willamette West, Inc.. RMLS (OR)
 - $610,0004 bd2 ba1.9k sqft2825 NW Mount Ashland Ln, McMinnville, OR 97128For Sale
 MLS ID #839376, CLINT LEWIS, Redfin. WVMLS
 - $785,0003 bd3 ba2.6k sqft934 NW Baker Crest Ct, McMinnville, OR 97128ActiveMLS ID #334555585, Benjamin Nelson, Epique Realty. RMLS (OR)
- $649,5004 bd3 ba2.2k sqft957 SW Fellows St, McMinnville, OR 97128For SaleMLS ID #843895, CARALEE SLOWIK, Slowik Real Estate Llc. WVMLS
- $720,0003 bd2 ba2.1k sqft2221 NW Doral St, McMinnville, OR 97128ActiveMLS ID #682889351, Stacy Martin, Baker Street Real Estate, LLC. RMLS (OR)
- $790,0003 bd3 ba1.6k sqft6015 NW High Heaven Rd, McMinnville, OR 97128ActiveMLS ID #509250753, Greg Anderson, eXp Realty, LLC. RMLS (OR)
- $595,9003 bd3 ba1.8k sqft2520 NW Pinehurst Dr, McMinnville, OR 97128For SaleMLS ID #843996, MARY CHAPMAN, Opt. WVMLS
- $600,0004 bd3 ba2.4k sqft2847 NW William Dr, McMinnville, OR 97128For SaleMLS ID #840522, AMY LINDSETH, Exp Realty, Llc. WVMLS
- $679,0003 bd3 ba1.5k sqft21225 SW Eagle Point Way, McMinnville, OR 97128For SaleMLS ID #838591, ALEX MCCARTHY, John L. Scott-Salem. WVMLS
- $549,9003 bd2 ba2k sqft1656 NE McDaniel Ln, McMinnville, OR 97128For SaleMLS ID #844282, BEVERLY SINCLAIR, Bella Casa Real Estate Group. WVMLS
- $545,0003 bd3 ba1.8k sqft1040 SW Tall Oaks Dr, McMinnville, OR 97128For SaleMLS ID #843993, ALLISON GALVIN, Homesmart Realty Group. WVMLS
- $575,0004 bd3 ba3.4k sqft1336 NE Evans St, McMinnville, OR 97128For SaleMLS ID #838959, DORI OLMSTED, Cascade Hasson Sotheby's International Realty. WVMLS
- $464,0004 bd3 ba1.5k sqft1025 SE Millright Ave, McMinnville, OR 97128ActiveMLS ID #724939969, Gina Audritsh, Hallmark Properties, Inc.. RMLS (OR)
- $800,0003 bd2 ba1.9k sqft15055 SE Foster Rd, Dayton, OR 97114For SaleMLS ID #841511, EILEEN SLEZAK, Realty One Group Willamette Valley. WVMLS
- $495,0003 bd2 ba1.4k sqft1545 SW Hilary St, McMinnville, OR 97128For SaleMLS ID #839588, FRANK THIERJUNG, Coldwell Banker Mountain West Real Estate, Inc.. WVMLS
- $439,9003 bd3 ba1.6k sqft697 SE Millright Ct, McMinnville, OR 97128ActiveMLS ID #251550877, Mike Boundy, Willamette West, Inc.. RMLS (OR)
- $485,0004 bd3 ba1.8k sqft3152 NE Lily Ln, McMinnville, OR 97128For SaleMLS ID #840141, LORENZO FLORES, Realty Of America, Llc. WVMLS
- $850,0004 bd3 ba2.2k sqft2813 NE Roberts Ln, Newberg, OR 97132ActiveMLS ID #341876836, Kelly Hagglund, The Kelly Group Real Estate. RMLS (OR)
