Discover the single-level home you've been waiting for! Built in 2020 and meticulously maintained, this like-new 3-bedroom, 2.5-bathroom home with a 3-car garage offers modern comfort with a serene, natural backdrop. Nestled on a 0.22-acre lot in a sought-after neighborhood, the property features a unique backyard setting with mature trees and a small creek—providing privacy & tranquility, especially in the summer months.Step inside to an open-concept floor plan filled with natural light and picturesque views of nature from the living room and back deck. The modern kitchen, boasts elegant quartz countertops, a tile backsplash, a large spacious island with bar seating, stainless steel appliances (including a gas range and refrigerator), and a custom pantry for extra storage.The owner’s suite is a true retreat, featuring a spa-like ensuite with a soaking tub, beautifully tiled walk-in shower, dual sinks, and ample built-in storage. Two additional bedrooms & full bathroom offer versatility—perfect for guests, family, or a home office. A cozy gas fireplace in the living room adds warmth and ambiance, while the extended covered deck and fully fenced backyard create an inviting space for relaxation and entertaining. With a lush lawn and direct access to nature, this home truly blends indoor and outdoor living.Located near West Hills Park and scenic walking paths, this pristine home is move-in ready. Don’t miss this rare opportunity to own a this home with a hard to find setting!
Sold
$645,000
131 NW Brookside Mc, McMinnville, OR 97128
3beds
1,997sqft
Residential, Single Family Residence
Built in 2020
9,583 Square Feet Lot
$637,200 Zestimate®
$323/sqft
$2,871 Estimated rent
Home value
$637,200
$573,000 - $707,000
$2,871/mo
Zestimate® history
Owner options
List your home for rent
$2,871/mo
Rent Zestimate®
Find your next renter with Zillow Rental Manager. Plus, with online applications, you can quickly screen prospective tenants – for free.
$2,871/mo
Rent Zestimate®
Refinance and save
$3,866/mo
Est. payment
Refinancing to a lower rate could help reduce your monthly payments and save thousands over the life of the loan.
$3,866/mo
Est. payment
Explore your selling options
Work with a Zillow partner agent
Leverage their expertise and Zillow's premium Showcase listings to get your home seen by more buyers.
Get startedList with your own agent
Get your home in front of millions of buyers by listing it on Zillow.
Learn how to do itSell it yourself
Take full control of how buyers see your home on Zillow by listing For Sale by Owner (FSBO).
List your homeWhat's special
Cozy gas fireplaceFully fenced backyardPicturesque views of natureExtended covered deckElegant quartz countertopsOpen-concept floor planMature trees
Zillow last checked:
Listing updated:
Listed by:
Pamula Irish 503-537-7221,
Premiere Property Group, LLC
Bought with:
Katie Russ, 201210775
eXp Realty, LLC
Source: RMLS (OR),MLS#: 457021107
Facts & features
Interior
Bedrooms & bathrooms
- Bedrooms: 3
- Bathrooms: 3
- Full bathrooms: 2
- Partial bathrooms: 1
- Main level bathrooms: 3
Rooms
- Room types: Laundry, Bedroom 2, Bedroom 3, Dining Room, Family Room, Kitchen, Living Room, Primary Bedroom
Primary bedroom
- Features: Double Sinks, Soaking Tub, Suite, Tile Floor, Walkin Closet
- Level: Main
Bedroom 2
- Level: Main
Bedroom 3
- Level: Main
Dining room
- Level: Main
Kitchen
- Features: Pantry, Quartz
- Level: Main
Living room
- Features: Fireplace
- Level: Main
Heating
- Forced Air 95 Plus, Fireplace(s)
Cooling
- Central Air
Appliances
- Included: Dishwasher, Disposal, Free-Standing Gas Range, Free-Standing Refrigerator, Microwave, Plumbed For Ice Maker, Stainless Steel Appliance(s), Gas Water Heater
- Laundry: Laundry Room
Features
- High Ceilings, Soaking Tub, Sink, Pantry, Quartz, Double Vanity, Suite, Walk-In Closet(s), Kitchen Island, Tile
- Flooring: Laminate, Wall to Wall Carpet, Tile
- Windows: Double Pane Windows, Vinyl Frames
- Basement: Crawl Space
- Number of fireplaces: 1
- Fireplace features: Gas
Interior area
- Total structure area: 1,997
- Total interior livable area: 1,997 sqft
Property
Parking
- Total spaces: 3
- Parking features: Driveway, Garage Door Opener, Attached
- Attached garage spaces: 3
- Has uncovered spaces: Yes
Accessibility
- Accessibility features: Accessible Entrance, Accessible Full Bath, Accessible Hallway, Garage On Main, Main Floor Bedroom Bath, One Level, Utility Room On Main, Accessibility
Features
- Levels: One
- Stories: 1
- Patio & porch: Covered Deck
- Exterior features: Yard
- Fencing: Fenced
- Has view: Yes
- View description: Creek/Stream, Trees/Woods
- Has water view: Yes
- Water view: Creek/Stream
- Waterfront features: Creek
Lot
- Size: 9,583 Square Feet
- Dimensions: 9,591
- Features: Gentle Sloping, Level, SqFt 7000 to 9999
Details
- Parcel number: 712488
Construction
Type & style
- Home type: SingleFamily
- Architectural style: Craftsman
- Property subtype: Residential, Single Family Residence
Materials
- Cement Siding, Lap Siding
- Foundation: Concrete Perimeter
- Roof: Composition
Condition
- Resale
- New construction: No
- Year built: 2020
Utilities & green energy
- Sewer: Public Sewer
- Water: Public
Community & HOA
HOA
- Has HOA: No
Location
- Region: Mcminnville
Financial & listing details
- Price per square foot: $323/sqft
- Annual tax amount: $5,156
- Date on market: 3/18/2025
- Cumulative days on market: 4 days
- Listing terms: Cash,Conventional,FHA,VA Loan
- Road surface type: Paved
Price history
| Date | Event | Price |
|---|---|---|
| 4/21/2025 | Sold | $645,000+0.8%$323/sqft |
Source:  RMLS (OR) #457021107 Report a problem RMLS (OR) #457021107 Report a problem | ||
| 3/23/2025 | Pending sale | $640,000$320/sqft |
Source: RMLS (OR) #457021107 Report a problem | ||
| 3/18/2025 | Listed for sale | $640,000$320/sqft |
Source: RMLS (OR) #457021107 Report a problem | ||
Public tax history
Tax history is unavailable.
Neighborhood: 97128
Nearby homes
- $645,0003 bd2 ba1.9k sqft131 NW Brookside St, McMinnville, OR 97128Sold
- $811,7004 bd1 ba2.6k sqft123 NW Brookside St, McMinnville, OR 97128Off Market
- $825,0004 bd3 ba2.6k sqft123 NW Brookside Mc, McMinnville, OR 97128For Sale

- $393,300-- bd-- ba-- sqft123 NW Brookside St #12, McMinnville, OR 97128Off Market
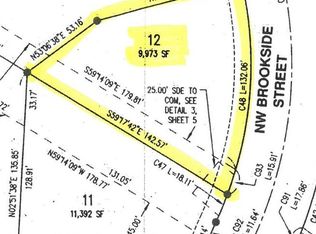
- $182,9020.34 Acres3001 NW 2nd St, McMinnville, OR 97128Off Market
- $407,300-- bd-- ba-- sqft3001 NW 2nd St #29, McMinnville, OR 97128Off Market
- $815,0005 bd3 ba3.3k sqft146 NW Brookside St, McMinnville, OR 97128Off Market
- $411,900-- bd-- ba-- sqft146 NW Brookside St #5, McMinnville, OR 97128Off Market
Nearby schools
GreatSchools rating
- 4/10Columbus Elementary SchoolGrades: K-5Distance: 1.5 mi
- 8/10Duniway Middle SchoolGrades: 6-8Distance: 1.8 mi
- 9/10Mcminnville High SchoolGrades: 9-12Distance: 2.7 mi
Schools provided by the listing agent
- Elementary: Columbus
- Middle: Duniway
- High: Mcminnville
Source: RMLS (OR). This data may not be complete. We recommend contacting the local school district to confirm school assignments for this home.
Get a cash offer in 3 minutes
Find out how much your home could sell for in as little as 3 minutes with a no-obligation cash offer.
Estimated market value
$637,200
Get a cash offer in 3 minutes
Find out how much your home could sell for in as little as 3 minutes with a no-obligation cash offer.
Estimated market value
$637,200
- Oregon
- Yamhill County
- McMinnville
- 97128
- 131 NW Brookside Mc
Nearby cities
Nearby zip codes
Other McMinnville Topics
