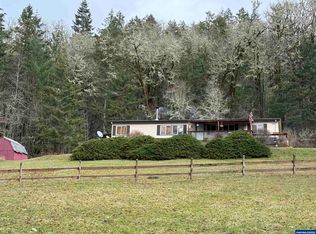
High on the crest of the hill lies 2 updated A-frame homes on 10+ acres w springfed pond. Main house is all newly remodeled w/ lots of light, charm, & functionality. A 2nd A-frame is great for office/studio or workshop & has a loft, skylight & fenced yard. Main house is 1560 SF w/ a new heat pump & water heater (2026), new appliances, counters & cabinets (2026), 50-year metal roof (2020), new well & wellhouse (2025), high-speed internet, new septic lines & service (2026), and a 30-amp auto generator switch. Detached A frame is 720 SF w/ half bath & loft, fenced yard w/ gate, and separate driveway approach. Front deck has awesome views of sunsets over the coastal mountain range. Perfect for hobby farmers & vintners. Come see this hilltop retreat in the heart of wine country! Seller related to listing agent. RMLS Agents - use / call Showingtime to schedule. Sentri box on-site.
For sale
Listed by: John L. Scott-Salem • ALEX MCCARTHY • Contact: 541-514-1779
Price cut: $4K (9/26)
$675,000
21225 SW Eagle Point Way, McMinnville, OR 97128
3beds
1,560sqft
Single Family Residence
Built in 1978
10.49 Acres Lot
$-- Zestimate®
$433/sqft
$-- HOA
What's special
Fenced yardUpdated a-frame homesLots of lightSeparate driveway approach
- 170 days
- 1,393
- 165
Zillow last checked:
Listing updated:
Listed by:
ALEX MCCARTHY 541-514-1779,
John L. Scott-Salem,
MARIANNE MABBITT,
John L. Scott-Salem
Source: WVMLS,MLS#: 838591
Facts & features
Interior
Bedrooms & bathrooms
- Bedrooms: 3
- Bathrooms: 3
- Full bathrooms: 2
- 1/2 bathrooms: 1
Dining room
- Features: Area (Combination)
Heating
- Wood, Ductless/Mini-Split
Appliances
- Included: Dishwasher, Electric Range, Range Included, Electric Water Heater
Features
- Workshop, High Speed Internet
- Flooring: Carpet, Laminate
- Basement: Daylight,Finished
- Has fireplace: Yes
- Fireplace features: Family Room, Stove, Wood Burning, Wood Burning Stove
Interior area
- Total structure area: 1,560
- Total interior livable area: 1,560 sqft
Video & virtual tour
Property
Parking
- Total spaces: 1
- Parking features: Detached
- Garage spaces: 1
Features
- Levels: Two
- Stories: 2
- Exterior features: Green
- Has view: Yes
- View description: Mountain(s), Territorial
Lot
- Size: 10.49 Acres
- Features: Landscaped
Details
- Additional structures: Workshop, RV/Boat Storage
- Parcel number: R452904600
- Zoning: 651 Forest EFU Impro
Construction
Type & style
- Home type: SingleFamily
- Property subtype: Single Family Residence
Materials
- Wood Siding
- Foundation: Continuous
- Roof: Metal or Aluminum
Condition
- New construction: No
- Year built: 1978
Utilities & green energy
- Sewer: Septic Tank
- Water: Well
- Utilities for property: Water Connected
Community & HOA
Community
- Subdivision: two tax parcels
HOA
- Has HOA: No
Location
- Region: Mcminnville
Financial & listing details
- Price per square foot: $433/sqft
- Tax assessed value: $301,867
- Annual tax amount: $1,682
- Price range: $675K - $675K
- Date on market: 5/8/2026
- Listing agreement: Exclusive Right To Sell
- Listing terms: Cash,Conventional,USDA Loan
- Inclusions: tractor
Estimated market value
Not available
Estimated sales range
Not available
Not available
Price history
| Date | Event | Price |
|---|---|---|
| 9/26/2026 | Price change | $675,000-0.6%$433/sqft |
Source:  WVMLS #838591 Report a problem WVMLS #838591 Report a problem | ||
| 7/15/2026 | Price change | $679,000-2.9%$435/sqft |
Source: WVMLS #838591 Report a problem | ||
| 6/9/2026 | Price change | $699,000-4.9%$448/sqft |
Source: WVMLS #838591 Report a problem | ||
| 5/13/2026 | Listed for sale | $735,000$471/sqft |
Source: WVMLS #838591 Report a problem | ||
| 5/11/2026 | Contingent | $735,000$471/sqft |
Source: WVMLS #838591 Report a problem | ||
| 5/8/2026 | Listed for sale | $735,000+345.5%$471/sqft |
Source: WVMLS #838591 Report a problem | ||
| 5/1/2015 | Sold | $165,000$106/sqft |
Source:  RMLS (OR) #14045957 Report a problem RMLS (OR) #14045957 Report a problem | ||
Public tax history
| Year | Property taxes | Tax assessment |
|---|---|---|
| 2022 | $1,392 +2.5% | $120,608 +3% |
| 2021 | $1,358 +2.8% | $117,095 +3% |
| 2020 | $1,321 | $113,685 |
Find assessor info on the county website
Monthly payment
Est. payment
Payment breakdown
Explore the cost of this home by adjusting the details. Changes won't be saved.Climate risks
Neighborhood: 97128
- $760,0004 bd3 ba2.2k sqft21212 SW Eagle Point Way, McMinnville, OR 97128Sold

- $385,3001 bd1 ba1k sqft21185 SW Eagle Point Way, McMinnville, OR 97128Off Market
- $391,4001 bd1 ba450 sqft21415 SW Tunder Ln, McMinnville, OR 97128Off Market
- $538,9503 bd2 ba1.5k sqft9201 SW Gentlewoods Rd, McMinnville, OR 97128Sold
Similar homes
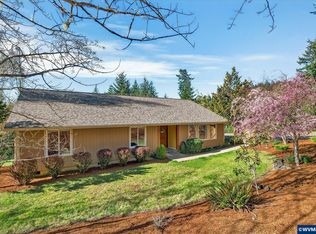
- $665,0003 bd2 ba1.6k sqft9999 SW Vine Maple Dr, McMinnville, OR 97128Active

 MLS ID #162117133, Lacey Summers, Bella Casa Real Estate Group. RMLS (OR)
 - $824,9004 bd2 ba1.9k sqft9400 SW Arrowwood Rd, McMinnville, OR 97128For Sale
 MLS ID #845764, DWIGHT POLIVKA, Bella Casa Real Estate Group. WVMLS
 - $750,0003 bd2 ba2.1k sqft4150 Highway 47, McMinnville, OR 97128Active
 MLS ID #683145471, Anna Martushev, Keller Williams Realty Portland Premiere. RMLS (OR)
 - $634,5004 bd3 ba2.2k sqft957 SW Fellows St, McMinnville, OR 97128For Sale
 MLS ID #843895, CARALEE SLOWIK, Slowik Real Estate Llc. WVMLS
 - $785,0003 bd3 ba2.2k sqft21101 SW Eagle Point Rd, McMinnville, OR 97128For SaleMLS ID #840326, PAUL TERJESON, Keller Williams Realty -Albany. WVMLS
- $569,0003 bd3 ba1.8k sqft2520 NW Pinehurst Dr, McMinnville, OR 97128For SaleMLS ID #843996, MARY CHAPMAN, Opt. WVMLS
- $725,0003 bd2 ba1.6k sqft21945 SW Cherry Hill Rd, Sheridan, OR 97378For SaleMLS ID #842777, ANDY WILCOX, Matin Real Estate. WVMLS
- $830,0003 bd3 ba2.3k sqft11645 SW Dupee Valley Rd, Sheridan, OR 97378ActiveMLS ID #403407709, Bobbi Jenkins, MORE Realty. RMLS (OR)
- $544,0004 bd3 ba1.7k sqft1641 NW Jeffrey Ct, McMinnville, OR 97128For SaleMLS ID #845280, SERINA SHINEROCK, Works Real Estate. WVMLS
- $529,9003 bd2 ba2k sqft1656 NE McDaniel Ln, McMinnville, OR 97128For SaleMLS ID #844282, BEVERLY SINCLAIR, Bella Casa Real Estate Group. WVMLS
- $549,9003 bd3 ba1.8k sqft240 NW Baker Creek Rd, McMinnville, OR 97128ActiveMLS ID #336323260, Jolie Richards, Soldera Properties, Inc. RMLS (OR)
- $579,0003 bd3 ba2k sqft2687 NW Oak Ridge Dr, McMinnville, OR 97128ActiveMLS ID #368062245, Sarah Fox, Pinot Noir Properties. RMLS (OR)
- $620,0004 bd2 ba1.9k sqft2825 NW Mount Ashland Ln, McMinnville, OR 97128For SaleMLS ID #839376, CLINT LEWIS, Redfin. WVMLS
- $629,0004 bd2 ba2.1k sqft433 Ash St, Dayton, OR 97114For SaleMLS ID #844204, BECKY MATHER, Exp Realty, Llc. WVMLS
- $579,9003 bd2 ba1.6k sqft845 Perrydale Rd, Dallas, OR 97338For SaleMLS ID #843599, BLAKE BYZEWSKI, John L. Scott Real Estate. WVMLS
- $679,9003 bd2 ba1.9k sqft41205 SW Pumpkinseed Rd, Willamina, OR 97396For SaleMLS ID #843042, JENNIFER LARSON, Homestar Brokers. WVMLS
- $800,0003 bd3 ba1.9k sqft22500 SE Royal Anne Dr, Amity, OR 97101For SaleMLS ID #846386, NICK SHIVERS, Exp Realty, Llc. WVMLS
- $426,3003 bd2 ba1.2k sqft1302 SW Darci Dr, McMinnville, OR 97128For SaleMLS ID #841800, MICHAEL O'MEARA, Exp Realty, Llc. WVMLS
- $749,9003 bd3 ba2k sqft1665 Perrydale Rd, Dallas, OR 97338For SaleMLS ID #846249, SARAH OWRE, Homesmart Realty Group - Dallas. WVMLS
- $550,0003 bd1 ba1.5k sqft15881 SW Rock Creek Rd, Sheridan, OR 97378For SaleMLS ID #843974, SERENA GRAHAM, Exp Realty, Llc. WVMLS
