Enjoy peaceful views of a meadow on Cozine Creek from the large covered deck of this versatile 4-bedroom home (or 3 + bonus room), ideally located near Linfield University and 1 mile from McMinnville’s popular 3rd St for dining, shopping, and wine tasting, while offering a private, secluded feel.Open-concept great room and kitchen feature granite counters, island, farmhouse sink, knotty pine cabinetry, and a spacious pantry. Three full baths include a jetted tub, two walk-in showers, and a full bath on the main level. Primary suite offers a large walk-in closet. Additional highlights include a laundry room with utility sink, gas fireplace, energy-efficient heat pump, wraparound deck, gated dog run, RV parking, and space for a workshop or hobby area, plus a 90-ft driveway for added privacy. Sellers indicate the property has been approved and permitted for short-term rental use; buyers to perform their own due diligence regarding transferability and future permitting.
For sale
Listed by: Slowik Real Estate Llc • CARALEE SLOWIK • Contact: 503-883-3086
Price cut: $15K (9/24)
$634,500
957 SW Fellows St, McMinnville, OR 97128
4beds
2,208sqft
Single Family Residence
Built in 2007
0.7 Acres Lot
$623,500 Zestimate®
$287/sqft
$-- HOA
What's special
Gas fireplaceFarmhouse sinkWraparound deckLarge covered deckRv parkingEnergy-efficient heat pumpLarge walk-in closet
- 90 days
- 968
- 110
Zillow last checked:
Listing updated:
Listed by:
CARALEE SLOWIK 503-883-3086,
Slowik Real Estate Llc
Source: WVMLS,MLS#: 843895
Facts & features
Interior
Bedrooms & bathrooms
- Bedrooms: 4
- Bathrooms: 3
- Full bathrooms: 3
- Main level bathrooms: 1
Dining room
- Features: Area (Combination)
Heating
- Heat Pump
Appliances
- Included: Dishwasher, Disposal, Gas Range, Electric Water Heater
Features
- Other(Refer to Remarks)
- Has fireplace: Yes
- Fireplace features: Living Room
Interior area
- Total structure area: 2,208
- Total interior livable area: 2,208 sqft
Video & virtual tour
Property
Parking
- Total spaces: 2
- Parking features: Attached
- Attached garage spaces: 2
Features
- Levels: Two
- Stories: 2
- Patio & porch: Covered Deck, Patio
- Has view: Yes
- View description: Territorial
Lot
- Size: 0.7 Acres
Details
- Additional structures: Shed(s), RV/Boat Storage
- Parcel number: R4420CD02504
- Zoning: F-P
Construction
Type & style
- Home type: SingleFamily
- Property subtype: Single Family Residence
Materials
- Wood Siding
- Foundation: Continuous
- Roof: Composition
Condition
- New construction: No
- Year built: 2007
Utilities & green energy
- Water: Public
Community & HOA
Location
- Region: Mcminnville
Financial & listing details
- Price per square foot: $287/sqft
- Tax assessed value: $562,905
- Annual tax amount: $5,965
- Price range: $634.5K - $634.5K
- Date on market: 7/27/2026
- Listing agreement: Exclusive Right To Sell
- Listing terms: VA Loan,Cash,FHA,Conventional
Estimated market value
$623,500
$592,000 - $655,000
$3,091/mo
Price history
| Date | Event | Price |
|---|---|---|
| 9/24/2026 | Price change | $634,500-2.3%$287/sqft |
Source:  WVMLS #843895 Report a problem WVMLS #843895 Report a problem | ||
| 7/19/2026 | Price change | $649,500-3%$294/sqft |
Source:  RMLS (OR) #254542628 Report a problem RMLS (OR) #254542628 Report a problem | ||
| 6/12/2026 | Listed for sale | $669,500+82.4%$303/sqft |
Source: RMLS (OR) #254542628 Report a problem | ||
| 10/15/2015 | Sold | $367,000-0.8%$166/sqft |
Source: RMLS (OR) #15691914 Report a problem | ||
| 8/31/2015 | Pending sale | $369,900$168/sqft |
Source: Willamette West REALTORS #15691914 Report a problem | ||
| 6/18/2015 | Listed for sale | $369,900+428.4%$168/sqft |
Source: Willamette West, Realtors Report a problem | ||
| 12/26/2006 | Sold | $70,000$32/sqft |
Source: Public Record Report a problem | ||
Public tax history
| Year | Property taxes | Tax assessment |
|---|---|---|
| 2025 | $5,965 +5.5% | $335,008 +3% |
| 2024 | $5,653 +5.9% | $325,250 +3% |
| 2023 | $5,337 +5.6% | $315,777 +3% |
| 2022 | $5,056 +2.4% | $306,580 +3% |
| 2021 | $4,937 +0.8% | $297,650 +3% |
| 2020 | $4,897 +2.8% | $288,981 +3% |
| 2019 | $4,764 +2% | $280,564 +3% |
| 2018 | $4,670 | $272,392 +3% |
| 2017 | $4,670 +7.5% | $264,458 +3% |
| 2016 | $4,346 | $256,755 +3% |
| 2015 | $4,346 +2.5% | $249,278 +3% |
| 2014 | $4,240 +9.5% | $242,020 +3% |
| 2013 | $3,874 +2.5% | $234,972 +3% |
| 2012 | $3,779 +2.8% | $228,130 +3% |
| 2011 | $3,676 +3.7% | $221,487 +3% |
| 2010 | $3,547 +18.7% | $215,038 +20.2% |
| 2009 | $2,988 +65% | $178,877 +62.9% |
| 2008 | $1,811 +74.7% | $109,776 +75.7% |
| 2007 | $1,037 | $62,475 |
Find assessor info on the county website
Monthly payment
Est. payment
Payment breakdown
Explore the cost of this home by adjusting the details. Changes won't be saved.Climate risks
Neighborhood: 97128
Nearby schools
Schools provided by the listing agent
- Elementary: Columbus
- Middle: Duniway
- High: McMinnville
Source: WVMLS. This data may not be complete. We recommend contacting the local school district to confirm school assignments for this home.
- $495,2003 bd2 ba1.6k sqft870 SW Daniels Ct, McMinnville, OR 97128Off Market
- $504,5003 bd2 ba2k sqft890 SW Daniels Ct, McMinnville, OR 97128Off Market
- $551,8004 bd3 ba1.9k sqft860 SW Daniels Ct, McMinnville, OR 97128Off Market
- $797,6004 bd3 ba3.7k sqft960 SW Edmunston St, McMinnville, OR 97128Off Market
Similar homes
- $649,9003 bd3 ba2.4k sqft1760 SW Goucher Ct, McMinnville, OR 97128For Sale

 MLS ID #843499, JONATHAN FLORES, Realty One Group Willamette Valley. WVMLS
 - $620,0004 bd2 ba1.9k sqft2825 NW Mount Ashland Ln, McMinnville, OR 97128For Sale
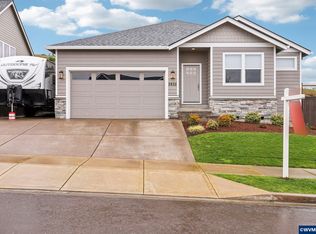 MLS ID #839376, CLINT LEWIS, Redfin. WVMLS
 - $569,0003 bd3 ba1.8k sqft2520 NW Pinehurst Dr, McMinnville, OR 97128For Sale
 MLS ID #843996, MARY CHAPMAN, Opt. WVMLS
 - $579,0003 bd3 ba2k sqft2687 NW Oak Ridge Dr, McMinnville, OR 97128Active

 MLS ID #368062245, Sarah Fox, Pinot Noir Properties. RMLS (OR)
 - $464,0004 bd3 ba1.5k sqft1025 SE Millright Ave, McMinnville, OR 97128For SaleMLS ID #846168, GINA AUDRITSH, Hallmark Properties, Inc.. WVMLS
- $749,0003 bd3 ba2.8k sqft2035 NW Saint Andrews Dr, McMinnville, OR 97128ActiveMLS ID #665870748, Jeremy Vernon, Willamette West, Inc.. RMLS (OR)
- $629,0004 bd2 ba2.1k sqft433 Ash St, Dayton, OR 97114For SaleMLS ID #844204, BECKY MATHER, Exp Realty, Llc. WVMLS
- $430,0003 bd3 ba1.6k sqft146 NE American Dr, McMinnville, OR 97128ActiveMLS ID #728810444, Sharon Parmenter, Opendoor Brokerage LLC. RMLS (OR)
- $426,3003 bd2 ba1.2k sqft1302 SW Darci Dr, McMinnville, OR 97128For SaleMLS ID #841800, MICHAEL O'MEARA, Exp Realty, Llc. WVMLS
- $849,5003 bd3 ba2.9k sqft447 NW Mount Mazama St, McMinnville, OR 97128For SaleMLS ID #843386, DANIELLE JACKSON, Willcuts Company Real Estate. WVMLS
- $579,0004 bd3 ba2.6k sqft800 Joel Palmer Way, Dayton, OR 97114For SaleMLS ID #842793, BLAKE BYZEWSKI, John L. Scott Real Estate. WVMLS
- $592,4004 bd3 ba2.9k sqft573 E 13th Pl, Lafayette, OR 97127ActiveMLS ID #302897594, Matt Ralphe, TreeHouse Realty. RMLS (OR)
- $640,0004 bd2 ba2.3k sqft329 S 7th St, Carlton, OR 97111For SaleMLS ID #845781, LEANNE CRAY, Allegiant Realty Group. WVMLS
- $825,0005 bd3 ba2.7k sqft2877 NW Mount Ashland Ln, McMinnville, OR 97128ActiveMLS ID #546101837, Jennifer Feero, Baker Street Real Estate, LLC. RMLS (OR)
- $615,0004 bd3 ba2.3k sqft291 W 17th St, Lafayette, OR 97127ActiveMLS ID #236663807, Sarah Dawson, Keller Williams Realty Portland Premiere. RMLS (OR)
- $620,0004 bd3 ba2.4k sqft2835 Fillmore Ave NW, Salem, OR 97304For SaleMLS ID #846639, RENEE WINTERS, Kithkin Real Estate. WVMLS
- $575,0004 bd3 ba2.4k sqft103 Cedar Bluff Cir N, Keizer, OR 97303For SaleMLS ID #846608, KADEN ANDERSON, Keller Williams Realty Portland Premiere. WVMLS
- $630,0005 bd3 ba3k sqft1759 Sunburst Ter NW, Salem, OR 97304For SaleMLS ID #842960, ALI GIER (MORRISON), Windermere Heritage. WVMLS
- $639,0004 bd3 ba2.4k sqft1311 Goldcrest Ave NW, Salem, OR 97304For SaleMLS ID #841866, QUINN BURKE, Kithkin Real Estate. WVMLS
- $629,5004 bd3 ba2.5k sqft3173 Garrett St NW, Salem, OR 97304For SaleMLS ID #842600, NEREYDA AGUIRRE, Exp Realty, Llc. WVMLS
